
7364 Fairway Lane, Pequot Lakes, MN 56472
Local realty services provided by:Better Homes and Gardens Real Estate Advantage One
Listed by: joseph enge, david mernin
Office: edina realty, inc.
MLS#:7119170
Source:NSMLS
Price summary
- Price:$600,000
- Price per sq. ft.:$315.13
- Monthly HOA dues:$430
About this home
Enjoy the ultimate main-level, maintenance-free lifestyle with this impeccably maintained 2020-built townhome set directly along the Whitebirch Golf Course in Breezy Point. Located just minutes from Pelican Lake, this open-concept home features high-end finishes, granite surfaces, a gas fireplace, and a light-filled primary suite with custom tile work. Designed for total lock-and-leave convenience, the HOA covers exterior maintenance, lawn, snow, and hazard insurance. Complete with an oversized 3-car garage featuring a clean epoxy-finished floor and plenty of room for your golf cart, ownership also includes access to exceptional Whitebirch Village amenities—an indoor pool, hot tub, fitness center, game room, pavilion, and putting green. Owners can enjoy Breezy Point Country Club benefits including access to beach, boat launches, pool/jacuzzi, and watercraft, with member discounts on golf at Whitebirch, pontoon and boat rentals, lodging, and local dining including Antlers and Dockside.
Contact an agent
Home facts
- Year built:2020
- Subdivision & Development:Whitebirch Village
- Listing ID #:7119170
- Added:1 day(s) ago
- Updated:August 14, 2026 at 12:33 PM
Rooms and interior
- Bedrooms:3
- Total bathrooms:2
- Full bathrooms:1
- Dining Description:Informal Dining Room
- Bathrooms Description:Main Floor 3/4 Bath, Main Floor Full Bath
- Kitchen Description:Dishwasher, Exhaust Fan, Microwave, Range, Refrigerator, Stainless Steel Appliances
- Basement:Yes
- Living area:1,904 sq. ft.
Heating and cooling
- Cooling:Central Air
- Heating:Fireplace(s), Forced Air
- Central air:Yes
Structure and exterior
- Roof:Age 8 Years or Less, Asphalt
- Year built:2020
- Building area:1,904 sq. ft.
- Lot area:0.12 Acres
- Exterior Features:Beach
- Levels:1 Story
Utilities
- Water:Shared System
- Sewer:City Sewer - Connected
Finances and disclosures
- Price:$600,000
- Price per sq. ft.:$315.13
- Tax amount:$4,204 (2026)
Features and amenities
- Appliances:Exhaust Fan, Microwave, Range, Refrigerator, Stainless Steel Appliances, Washer, Water Softener Owned
- Laundry features:Dryer, Washer
- Amenities:Beach, Water Filtration System, Water Softener Owned
- Pool features:Indoor, Shared
Parking
- Parking description:Asphalt, Attached Garage
- Garage:Yes
- Garage spaces:3
New listings near 7364 Fairway Lane
- Open Sat, 11am to 1pmNew
 $349,000Active1 beds -- baths350 sq. ft.
29933 Pequot Boulevard, Pequot Lakes, MN 56472
MLS# 7125922Listed by: RE/MAX RESULTS - NISSWA - New
 $479,900Active3 beds 2 baths1,738 sq. ft.
Lot 15 Little Walnut Lane, Pequot Lakes, MN 56472
MLS# 7123760Listed by: FIRST IMPRESSIONS HOME GROUP - New
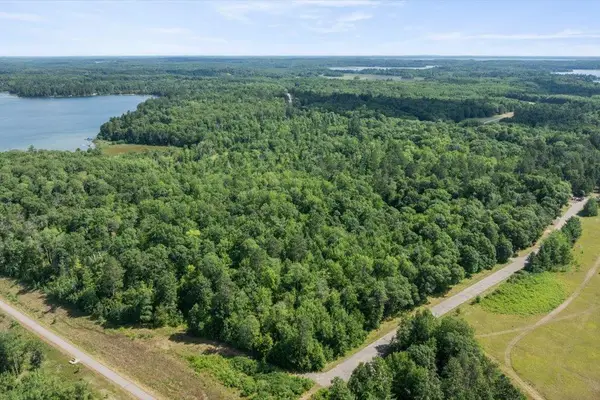 $99,900Active2.33 Acres
LOTS 4 & 5 Timber Oaks Road, Pequot Lakes, MN 56472
MLS# 7121661Listed by: EDINA REALTY, INC. - New
 $699,900Active3 beds 3 baths2,776 sq. ft.
29107 Voyagers Pass, Pequot Lakes, MN 56472
MLS# 7120794Listed by: EXP REALTY 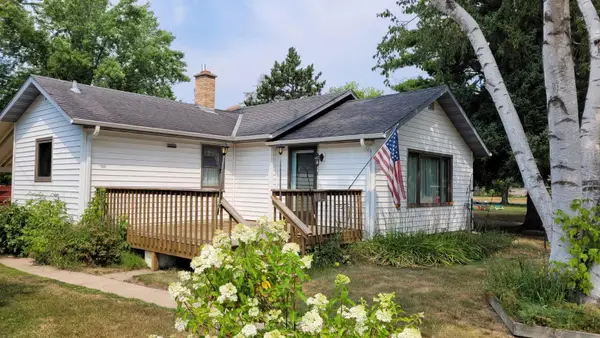 $150,000Pending3 beds 2 baths1,168 sq. ft.
31095 Spruce Street, Pequot Lakes, MN 56472
MLS# 7118761Listed by: HEARTLAND REAL ESTATE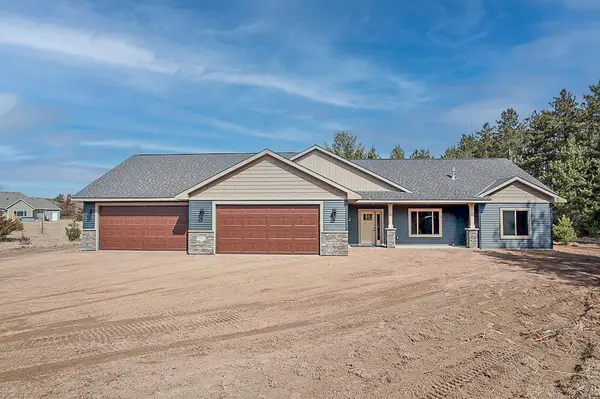 $609,900Active3 beds 3 baths2,162 sq. ft.
29xxx Patriot Ave, Pequot Lakes, MN 56472
MLS# 7118323Listed by: RE/MAX RESULTS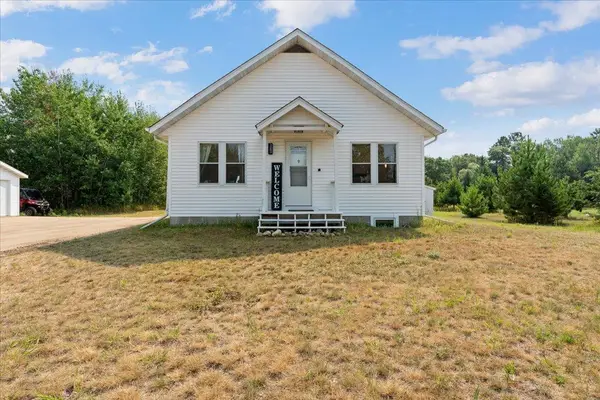 $225,000Pending3 beds 1 baths1,400 sq. ft.
31880 Terrois Lane, Pequot Lakes, MN 56472
MLS# 7116659Listed by: RE/MAX ADVANTAGE PLUS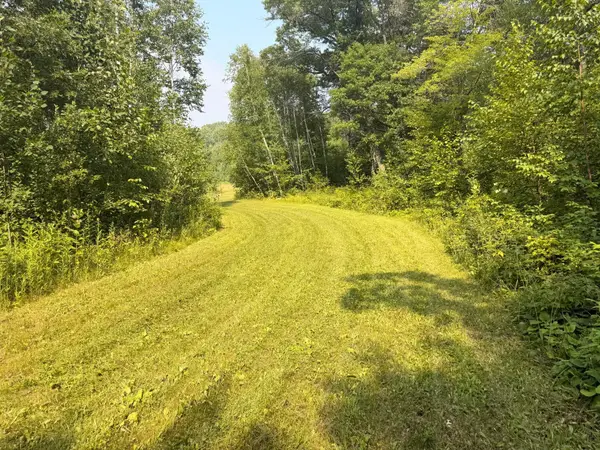 $159,900Active10.02 Acres
10 Acres Evenson Road, Pequot Lakes, MN 56472
MLS# 7111014Listed by: WEICHERT REALTORS TOWER PROPER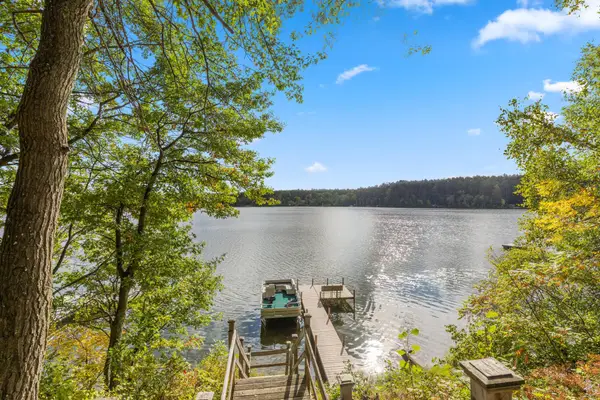 $474,900Active2 beds 2 baths1,525 sq. ft.
31434 Lakeside Avenue, Pequot Lakes, MN 56472
MLS# 7107639Listed by: RE/MAX ADVANTAGE PLUS- Open Sat, 11am to 1pm
 $389,000Active3 beds 2 baths2,200 sq. ft.
4635 Hemlock Lane, Pequot Lakes, MN 56472
MLS# 7110149Listed by: LAKES & LEISURE REALTY


Protect your home and budget from life's surprises with an Assurant Home Warranty, backed by a partner that supports you through every step of homeownership. Explore Plans.
© 2026 Better Homes and Gardens Real Estate LLC. An Anywhere Real Estate company. All rights reserved. Better Homes and Gardens® Real Estate is a registered trademark owned by Meredith Operations Corporation, licensed to Better Homes and Gardens Real Estate LLC and used with permission. Better Homes and Gardens Real Estate LLC fully supports the principles of the Fair Housing Act and the Equal Opportunity Act. Listing information is deemed reliable but is not guaranteed accurate.
Each office is independently owned and operated.
Any services or products provided by third parties are not provided by, affiliated with or related to Better Homes and Gardens Real Estate LLC, or its affiliated companies.