
7779 Scenic Overlook, Pequot Lakes, MN 56472
Local realty services provided by:Better Homes and Gardens Real Estate Advantage One
7779 Scenic Overlook,Pequot Lakes, MN 56472
$385,000
- 3 Beds
- 2 Baths
- - sq. ft.
- Single family
- Sold
Listed by: laura l. pederson, brandon pederson
Office: northland sotheby's international realty
MLS#:7124004
Source:NSMLS
Sorry, we are unable to map this address
Price summary
- Price:$385,000
About this home
Discover the rare combination of new construction, effortless main-level living, and wooded privacy in this beautifully designed three-bedroom, two-bath residence in Breezy Point. Set within a peaceful setting, the property includes an additional lot, creating approximately one acre of privacy and an exceptional opportunity for future expansion—including the potential to add an additional garage or build another home.
Designed for both everyday comfort and relaxed entertaining, the home offers inviting spaces! Step outside to the patio for morning coffee or unwind in the evening beside the stone firepit.
Ideally positioned near Breezy Point’s renowned lakes, golf, dining, recreation, and year-round amenities, this property is offered as a year-round residence, seasonal retreat, or investment opportunity!
Schedule your private showing today.
Contact an agent
Home facts
- Year built:2025
- Subdivision & Development:Whitebirch Sixteen
- Listing ID #:7124004
- Added:49 day(s) ago
- Updated:September 27, 2026 at 07:30 AM
Rooms and interior
- Bedrooms:3
- Total bathrooms:2
- Full bathrooms:1
- Dining Description:Living/Dining Room
- Bathrooms Description:Main Floor Full Bath
- Kitchen Description:Cooktop, Dishwasher, Exhaust Fan, Microwave, Range, Refrigerator, Stainless Steel Appliances
Heating and cooling
- Cooling:Central Air
- Heating:Forced Air
- Central air:Yes
Structure and exterior
- Roof:Age 8 Years or Less, Asphalt, Pitched
- Year built:2025
- Lot Features:Irregular Lot, Tree Coverage - Light, Tree Coverage - Medium, Underground Utilities
- Levels:1 Story
Utilities
- Sewer:Tank with Drainage Field
Finances and disclosures
- Price:$385,000
- Tax amount:$564 (2026)
Features and amenities
- Appliances:Exhaust Fan, Microwave, Range, Refrigerator, Stainless Steel Appliances, Washer
- Laundry features:Dryer, Washer
- Amenities:Air-To-Air Exchanger, Electric Water Heater
Parking
- Parking description:Asphalt, Attached Garage
- Garage:Yes
- Garage spaces:2
New listings near 7779 Scenic Overlook
- New
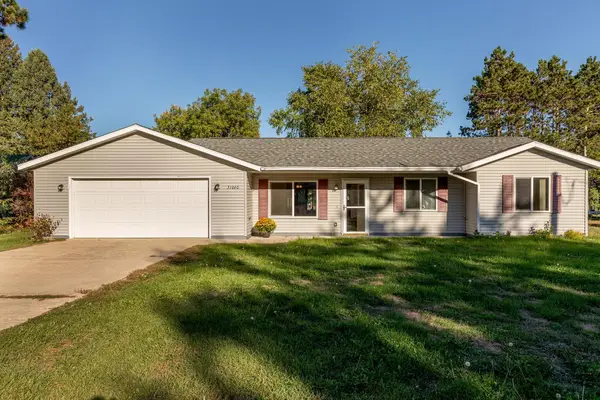
 $599,900Active3 beds 2 baths1,288 sq. ft.
31531 N Oak Street, Pequot Lakes, MN 56472
MLS# 7149403Listed by: KELLER WILLIAMS REALTY PROFESSIONALS - New
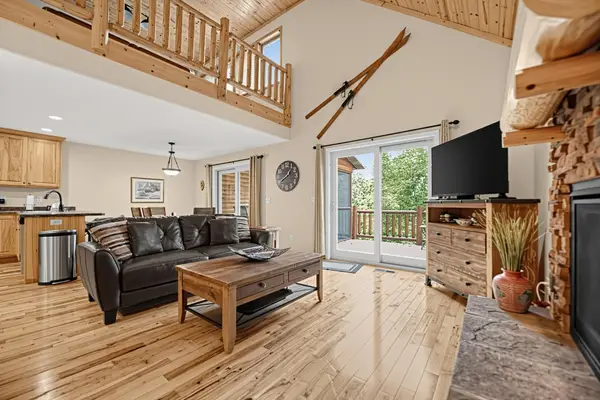
 $284,900Active3 beds 1 baths1,328 sq. ft.
31060 Pine Street, Pequot Lakes, MN 56472
MLS# 7148155Listed by: RE/MAX RESULTS - NISSWA - New
 $479,900Active5 beds 3 baths2,636 sq. ft.
6336 Wilderness Road #32, Pequot Lakes, MN 56472
MLS# 7147901Listed by: NATIONAL REALTY GUILD - New
 $785,000Active3 beds 3 baths2,200 sq. ft.
30275 Pequot Boulevard, Pequot Lakes, MN 56472
MLS# 7147473Listed by: BEYCOME BROKERAGE REALTY LLC - New
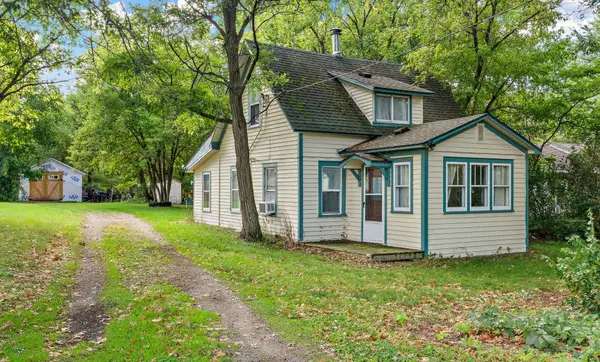 $179,900Active3 beds 1 baths910 sq. ft.
3967 Brown Street, Pequot Lakes, MN 56472
MLS# 7144907Listed by: COLDWELL BANKER REALTY - Open Sun, 11am to 1pm
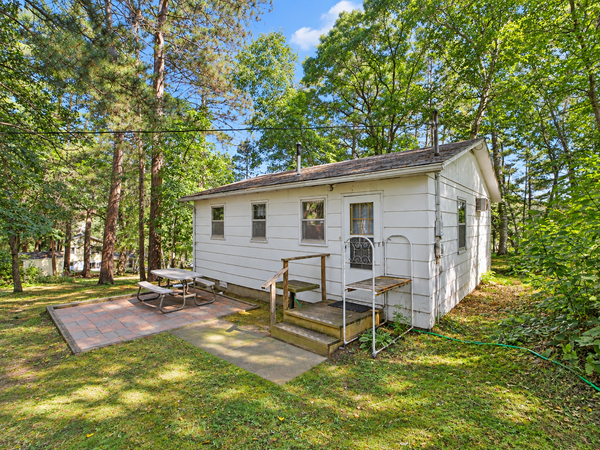 $387,000Active2 beds 1 baths624 sq. ft.
5528 Sibley Lake Road, Pequot Lakes, MN 56472
MLS# 7137773Listed by: EXP REALTY 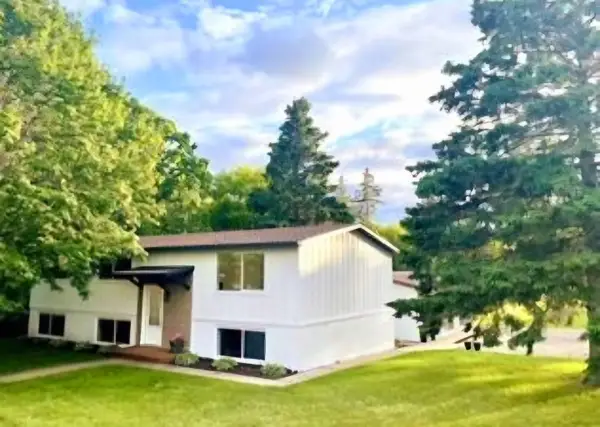 $429,999Active5 beds 3 baths2,154 sq. ft.
30973 Rasmussen Road, Pequot Lakes, MN 56472
MLS# 7140632Listed by: EDINA REALTY, INC.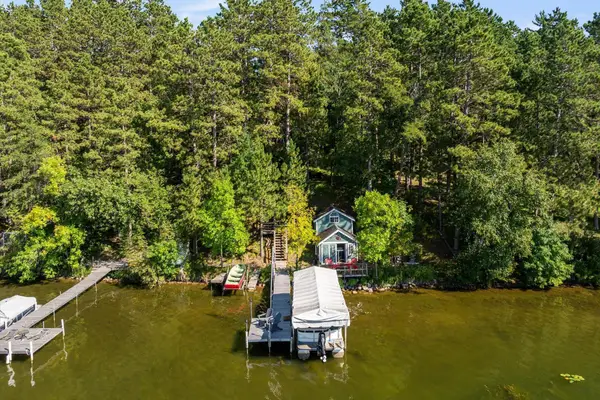 $599,999Pending3 beds 2 baths1,948 sq. ft.
3754 W Lake Street, Pequot Lakes, MN 56472
MLS# 7141478Listed by: KELLER WILLIAMS REALTY PROFESSIONALS/LARSON GROUP REAL ESTATE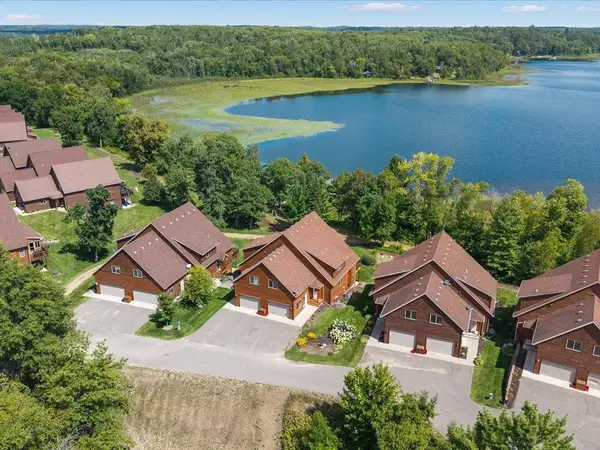 $184,900Active5 beds 3 baths2,736 sq. ft.
6326 Wilderness Road #28, Pequot Lakes, MN 56472
MLS# 7130394Listed by: WOODS TO WATER REAL ESTATE $391,200Pending3 beds 2 baths2,016 sq. ft.
27600 W Twin Lake Drive, Pequot Lakes, MN 56472
MLS# 7139627Listed by: LPT REALTY, LLC


Protect your home and budget from life's surprises with an Assurant Home Warranty, backed by a partner that supports you through every step of homeownership. Explore Plans.
© 2026 Better Homes and Gardens Real Estate LLC. An Anywhere Real Estate company. All rights reserved. Better Homes and Gardens® Real Estate is a registered trademark owned by Meredith Operations Corporation, licensed to Better Homes and Gardens Real Estate LLC and used with permission. Better Homes and Gardens Real Estate LLC fully supports the principles of the Fair Housing Act and the Equal Opportunity Act. Listing information is deemed reliable but is not guaranteed accurate.
Each office is independently owned and operated.
Any services or products provided by third parties are not provided by, affiliated with or related to Better Homes and Gardens Real Estate LLC, or its affiliated companies.