
7948 Golf Estates Drive, Pequot Lakes, MN 56472
Local realty services provided by:Better Homes and Gardens Real Estate Advantage One
7948 Golf Estates Drive,Pequot Lakes, MN 56472
$549,900
- 3 Beds
- 2 Baths
- 1,976 sq. ft.
- Single family
- Active
Listed by: amanda lumley
Office: northland sotheby's international realty
MLS#:7113840
Source:ND_FMAAR
Price summary
- Price:$549,900
- Price per sq. ft.:$278.29
- Monthly HOA dues:$165
About this home
Meticulously maintained 3 bedroom, 2 bath home that boasts one level living with high end finishes and an open concept for a very welcoming and comfortable home. Located right next to the tee box of the 13th hole of the Whitefish Golf Club, a recently renovated primary suite with custom tile and walk in closet, beautiful granite in the spacious kitchen, formal dining area, hardwood floors, family room with vaulted tongue and groove ceilings and fantastic views that lead out to the newer deck, with a lawn featuring in-ground irrigation! Whether enjoying a morning cup of coffee on the deck, watching wildlife pass through the neighborhood, or taking an evening walk along the quiet streets, there is a sense of calm that is difficult to find elsewhere. The mature trees, beautifully maintained homes, and golf course surroundings create a Northwoods atmosphere that is both relaxing and inviting. The Whitefish Golf Club has become an extension of the neighborhood. It offers an enjoyable round of golf, a welcoming clubhouse, and a variety of social events throughout the season. Even if you're not an avid golfer, the course adds beauty and open green space that everyone can appreciate. The location is another attraction to this gorgeous property.... The home is only minutes from the Whitefish Chain of Lakes, with potential to rent a slip at Bertha Boatworks a mile away, excellent restaurants, shopping, healthcare, and the many recreational opportunities that make the Brainerd Lakes Area such a desirable place to live....
Contact an agent
Home facts
- Year built:2001
- Subdivision & Development:Whitefish Golf Estates First Add
- Listing ID #:7113840
- Added:45 day(s) ago
- Updated:September 05, 2026 at 03:54 PM
Rooms and interior
- Bedrooms:3
- Total bathrooms:2
- Full bathrooms:1
- Rooms Total:12
- Living area:1,976 sq. ft.
Heating and cooling
- Cooling:Central Air
- Heating:Forced Air
- Central air:Yes
Structure and exterior
- Year built:2001
- Building area:1,976 sq. ft.
- Lot area:0.42 Acres
Utilities
- Water:Shared System, Well
- Sewer:Septic System Compliant - Yes, Shared System
Finances and disclosures
- Price:$549,900
- Price per sq. ft.:$278.29
- Tax amount:$1,802
Parking
- Garage spaces:2
New listings near 7948 Golf Estates Drive
- New
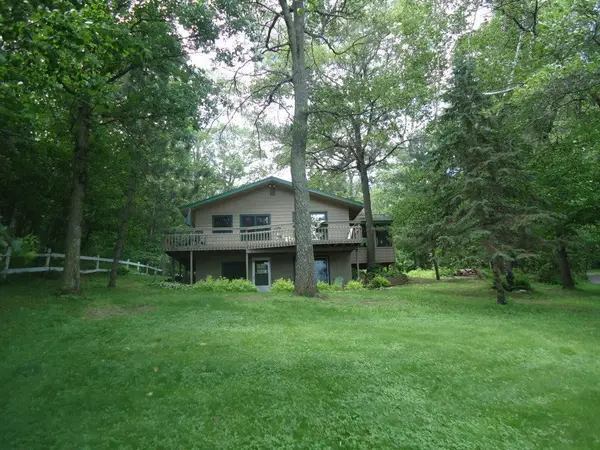 $391,200Active3 beds 2 baths2,016 sq. ft.
27600 W Twin Lake Drive, Pequot Lakes, MN 56472
MLS# 7139627Listed by: LPT REALTY, LLC - New
 $339,900Active1 beds 1 baths720 sq. ft.
29978 Pequot Boulevard, Pequot Lakes, MN 56472
MLS# 7138237Listed by: REAL BROKER, LLC - New
 $899,900Active3 beds 3 baths2,297 sq. ft.
29946 Pequot Boulevard, Pequot Lakes, MN 56472
MLS# 7137306Listed by: REAL BROKER, LLC - New
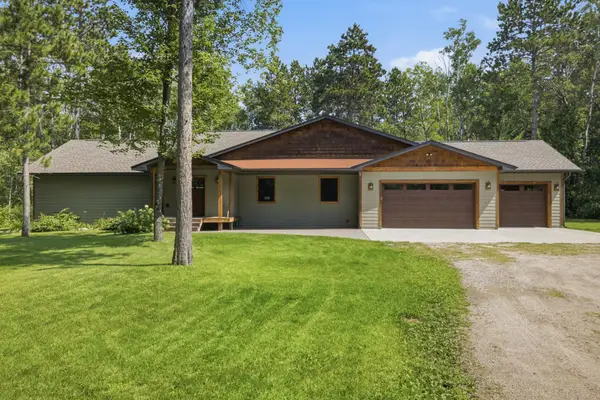 $775,000Active5 beds 3 baths4,309 sq. ft.
3800 Branch Trail, Pequot Lakes, MN 56472
MLS# 7132739Listed by: EDINA REALTY, INC. 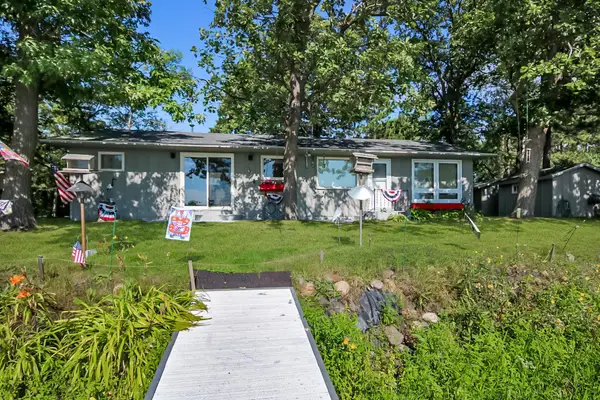 $449,900Active2 beds 2 baths1,048 sq. ft.
5553 Wilderness Road, Pequot Lakes, MN 56472
MLS# 7132333Listed by: KURILLA REAL ESTATE LTD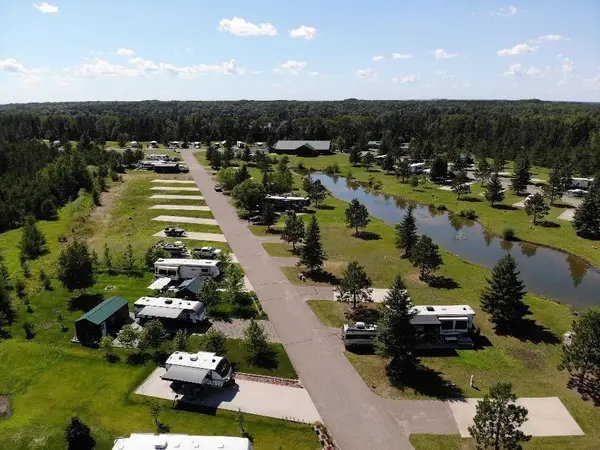 $10,000Active0.11 Acres
28668 Hurtig Rd, Lot 47, Pequot Lakes, MN 56472
MLS# 7129289Listed by: WEICHERT REALTORS TOWER PROPERTIES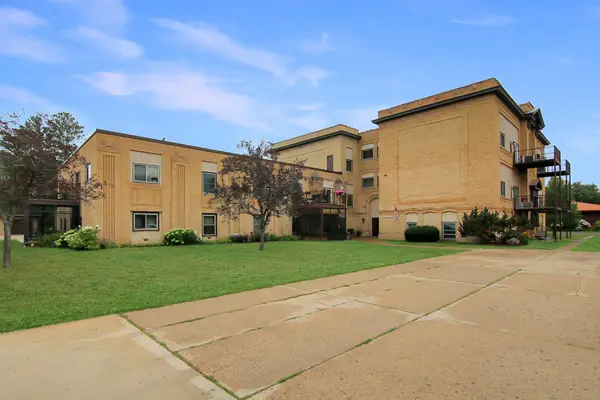 $159,900Active1 beds 1 baths960 sq. ft.
31018 Rasmussen Road Unit #101, Pequot Lakes, MN 56472
MLS# 7126344Listed by: KURILLA REAL ESTATE LTD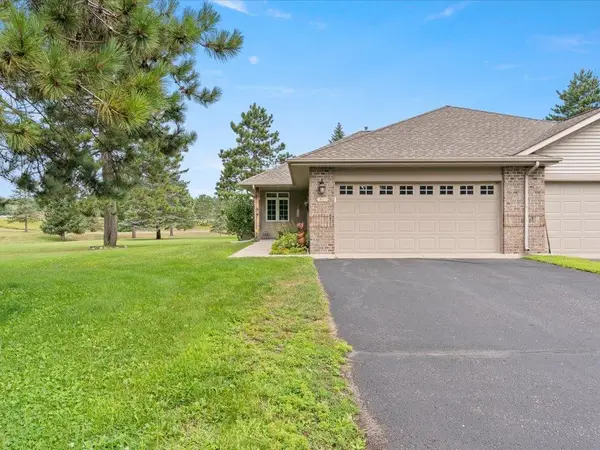 $325,000Active3 beds 3 baths2,136 sq. ft.
4612 Hemlock Lane, Pequot Lakes, MN 56472
MLS# 7126362Listed by: DANE ARTHUR REAL ESTATE AGENCY-CROSSLAKE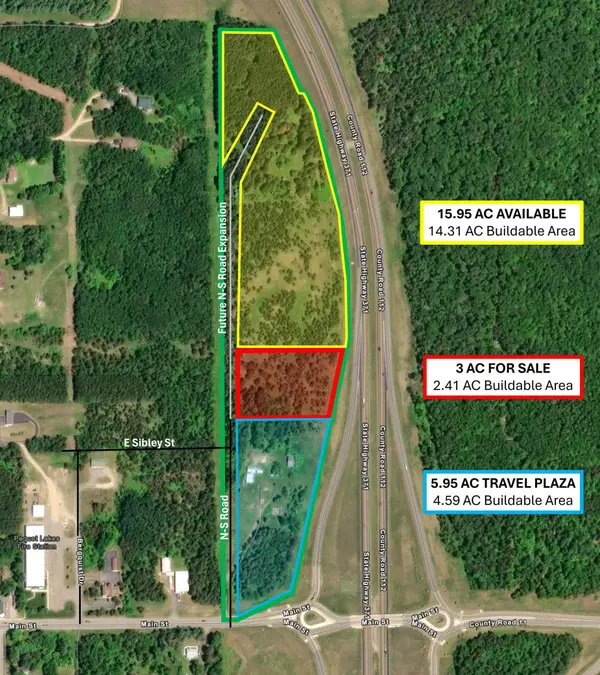 $784,000Active3 Acres
3 AC Hwy 371, Pequot Lakes, MN 56472
MLS# 7127495Listed by: CLOSE-CONVERSE COMMERCIAL PROP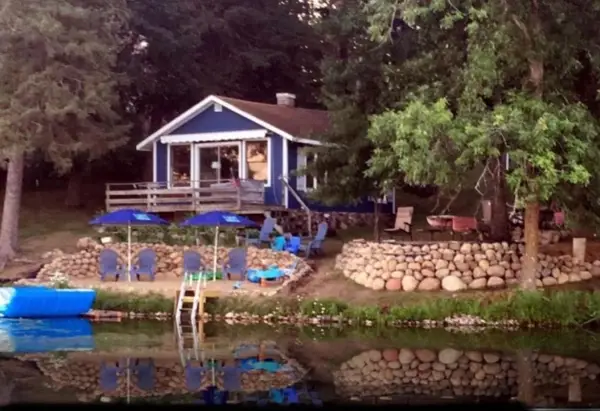 $349,000Pending1 beds -- baths350 sq. ft.
29933 Pequot Boulevard, Pequot Lakes, MN 56472
MLS# 7125922Listed by: RE/MAX RESULTS - NISSWA


Protect your home and budget from life's surprises with an Assurant Home Warranty, backed by a partner that supports you through every step of homeownership. Explore Plans.
© 2026 Better Homes and Gardens Real Estate LLC. An Anywhere Real Estate company. All rights reserved. Better Homes and Gardens® Real Estate is a registered trademark owned by Meredith Operations Corporation, licensed to Better Homes and Gardens Real Estate LLC and used with permission. Better Homes and Gardens Real Estate LLC fully supports the principles of the Fair Housing Act and the Equal Opportunity Act. Listing information is deemed reliable but is not guaranteed accurate.
Each office is independently owned and operated.
Any services or products provided by third parties are not provided by, affiliated with or related to Better Homes and Gardens Real Estate LLC, or its affiliated companies.