
8459 Dove Street, Pequot Lakes, MN 56472
Local realty services provided by:Better Homes and Gardens Real Estate Advantage One
8459 Dove Street,Pequot Lakes, MN 56472
$515,000
- 4 Beds
- 4 Baths
- 2,755 sq. ft.
- Single family
- Active
Listed by: megan moreau
Office: kris lindahl real estate
MLS#:7127759
Source:ND_FMAAR
Price summary
- Price:$515,000
- Price per sq. ft.:$182.95
About this home
If garage space, privacy, and room to spread out are high on your list, this Pequot Lakes property deserves a closer look. Set on nearly an acre surrounded by mature trees, the home offers an impressive 2,153 sq ft of combined attached and detached garage space, including an RV stall. Inside, the open main floor features vaulted ceilings, skylights, hardwood floors, and direct access to the multi-level back deck. Two primary suites provide flexibility, with one on the main level and another upstairs; both include a private bath and walk-in closet. The upper-level suite adds a private balcony, fireplace, soaking tub, and separate shower. Hardwood flooring continues throughout the main and upper levels. Downstairs, the finished walk-out lower level gives you even more usable space with a large family room, wet bar, fourth bedroom, and 3/4 bath. With generous indoor living areas, substantial garage capacity, and multiple outdoor spaces, this home is set up for everyday living, hobbies, storage, and entertaining....
Contact an agent
Home facts
- Year built:1994
- Subdivision & Development:Fifteenth Add Breezy Point Estat
- Listing ID #:7127759
- Added:19 day(s) ago
- Updated:September 03, 2026 at 04:10 PM
Rooms and interior
- Bedrooms:4
- Total bathrooms:4
- Full bathrooms:1
- Half bathrooms:1
- Rooms Total:12
- Living area:2,755 sq. ft.
Heating and cooling
- Cooling:Central Air
- Heating:Forced Air, Natural Gas
- Central air:Yes
Structure and exterior
- Year built:1994
- Building area:2,755 sq. ft.
- Lot area:0.86 Acres
- Construction Materials:Wood
- Exterior Features:Patio
Utilities
- Water:Private, Well
- Sewer:Holding Tank, Private Sewer
Finances and disclosures
- Price:$515,000
- Price per sq. ft.:$182.95
- Tax amount:$2,626
Features and amenities
- Amenities:Hardwood Floors, Wet Bar
Parking
- Garage spaces:5
New listings near 8459 Dove Street
- New
 $899,900Active3 beds 3 baths2,297 sq. ft.
29946 Pequot Boulevard, Pequot Lakes, MN 56472
MLS# 7137306Listed by: REAL BROKER, LLC - New
 $775,000Active5 beds 3 baths4,309 sq. ft.
3800 Branch Trail, Pequot Lakes, MN 56472
MLS# 7132739Listed by: EDINA REALTY, INC. - New
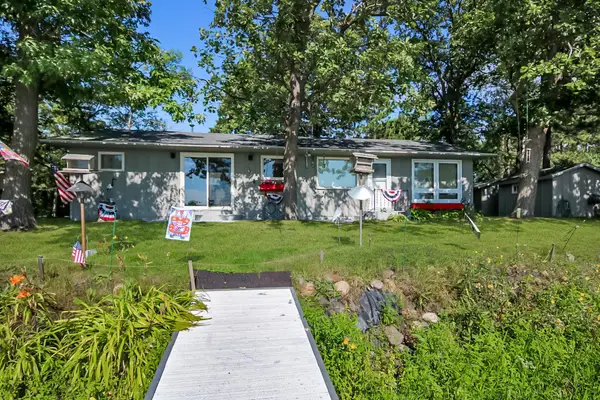 $449,900Active2 beds 2 baths1,048 sq. ft.
5553 Wilderness Road, Pequot Lakes, MN 56472
MLS# 7132333Listed by: KURILLA REAL ESTATE LTD 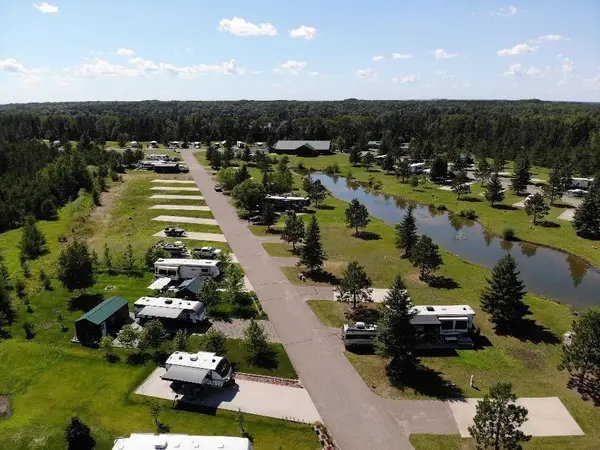 $10,000Active0.11 Acres
28668 Hurtig Rd, Lot 47, Pequot Lakes, MN 56472
MLS# 7129289Listed by: WEICHERT REALTORS TOWER PROPERTIES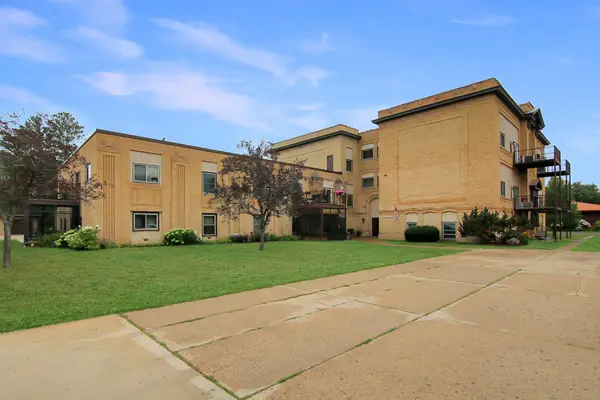 $159,900Active1 beds 1 baths960 sq. ft.
31018 Rasmussen Road Unit #101, Pequot Lakes, MN 56472
MLS# 7126344Listed by: KURILLA REAL ESTATE LTD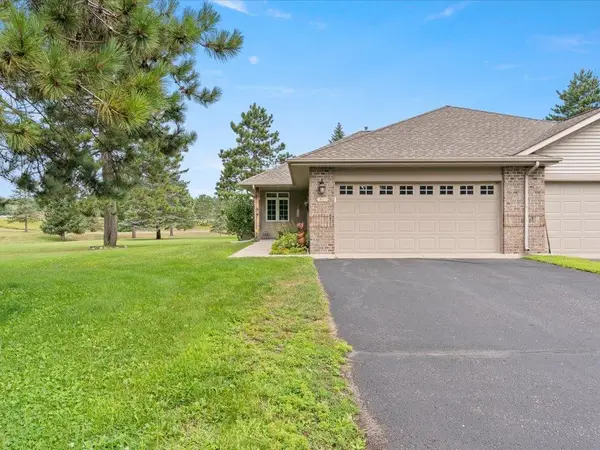 $325,000Active3 beds 3 baths2,136 sq. ft.
4612 Hemlock Lane, Pequot Lakes, MN 56472
MLS# 7126362Listed by: DANE ARTHUR REAL ESTATE AGENCY-CROSSLAKE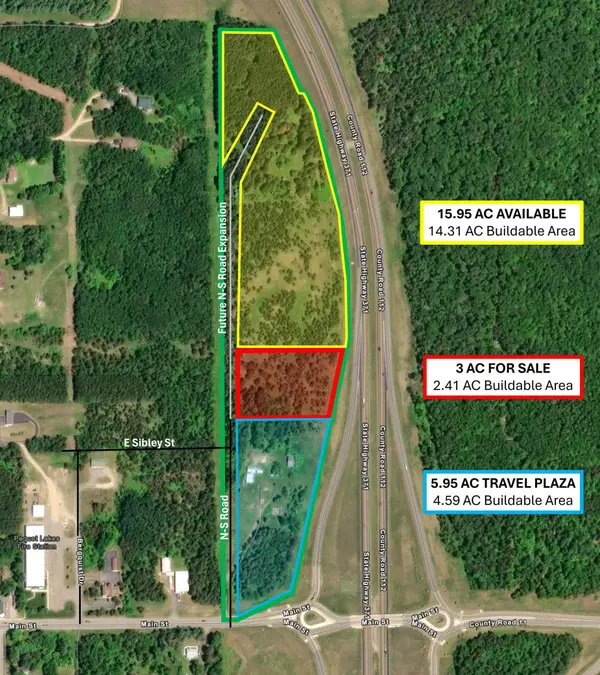 $784,000Active3 Acres
3 AC Hwy 371, Pequot Lakes, MN 56472
MLS# 7127495Listed by: CLOSE-CONVERSE COMMERCIAL PROP $349,000Pending1 beds -- baths350 sq. ft.
29933 Pequot Boulevard, Pequot Lakes, MN 56472
MLS# 7125922Listed by: RE/MAX RESULTS - NISSWA $479,900Active3 beds 2 baths1,738 sq. ft.
Lot 15 Little Walnut Lane, Pequot Lakes, MN 56472
MLS# 7123760Listed by: FIRST IMPRESSIONS HOME GROUP $679,900Active3 beds 3 baths2,776 sq. ft.
29107 Voyagers Pass, Pequot Lakes, MN 56472
MLS# 7120794Listed by: EXP REALTY


Protect your home and budget from life's surprises with an Assurant Home Warranty, backed by a partner that supports you through every step of homeownership. Explore Plans.
© 2026 Better Homes and Gardens Real Estate LLC. An Anywhere Real Estate company. All rights reserved. Better Homes and Gardens® Real Estate is a registered trademark owned by Meredith Operations Corporation, licensed to Better Homes and Gardens Real Estate LLC and used with permission. Better Homes and Gardens Real Estate LLC fully supports the principles of the Fair Housing Act and the Equal Opportunity Act. Listing information is deemed reliable but is not guaranteed accurate.
Each office is independently owned and operated.
Any services or products provided by third parties are not provided by, affiliated with or related to Better Homes and Gardens Real Estate LLC, or its affiliated companies.