
9598 Ossawinnamakee Road, Pequot Lakes, MN 56472
Local realty services provided by:Better Homes and Gardens Real Estate Advantage One
9598 Ossawinnamakee Road,Pequot Lakes, MN 56472
$399,000
- 3 Beds
- 1 Baths
- 1,512 sq. ft.
- Single family
- Active
Listed by: preston peters, steven leary
Office: re/max results - nisswa
MLS#:7121451
Source:NSMLS
Price summary
- Price:$399,000
- Price per sq. ft.:$263.89
About this home
Nestled on 3.48 wooded acres between Crosslake and Pequot Lakes, this 2021-built home offers the privacy
of a Northwoods setting with the convenience of being just minutes from the Whitefish Chain,
Ossawinnamakee, Pelican Lake, golf courses, restaurants, shopping, and all the recreation the Brainerd
Lakes Area is known for. The open-concept floor plan features vaulted ceilings, abundant natural light,
and a spacious kitchen with a large center island, stainless steel appliances, and plenty of room to
gather with family and friends. With over 2,200 finished square feet, this home offers 3 bedrooms, 2
bathrooms, a versatile loft overlooking the main living area, main-level living, and an attached
insulated garage. Spend your days on the lake, the golf course, or the nearby trails, then come home to
your own private wooded retreat with room for bonfires, smores, yard games, or simply relaxing and enjoying the peaceful surroundings. Whether you're looking for a year-round residence or a weekend getaway, this move-in ready home offers the perfect balance of modern comfort, privacy, and everything that makes living in the Brainerd Lakes Area so special. Seller desired an open layout and is willing to add closets to all bedrooms if desired....
Contact an agent
Home facts
- Year built:2021
- Subdivision & Development:Ridgeview
- Listing ID #:7121451
- Added:52 day(s) ago
- Updated:September 28, 2026 at 12:58 PM
Rooms and interior
- Bedrooms:3
- Total bathrooms:1
- Full bathrooms:1
- Living area:1,512 sq. ft.
Heating and cooling
- Cooling:Ductless Mini-Split, Heat Pump
- Heating:In-Floor Heating
Structure and exterior
- Roof:Age 8 Years or Less, Metal
- Year built:2021
- Building area:1,512 sq. ft.
- Lot area:3.48 Acres
- Levels:1 1/2 Story
Utilities
- Sewer:Tank with Drainage Field
Finances and disclosures
- Price:$399,000
- Price per sq. ft.:$263.89
- Tax amount:$1,852 (2026)
Parking
- Parking description:Asphalt, Attached Garage, Garage Door Opener, Heated Garage
- Garage:Yes
- Garage spaces:2
New listings near 9598 Ossawinnamakee Road
- New
 $599,900Active3 beds 2 baths1,288 sq. ft.
31531 N Oak Street, Pequot Lakes, MN 56472
MLS# 7149403Listed by: KELLER WILLIAMS REALTY PROFESSIONALS - New
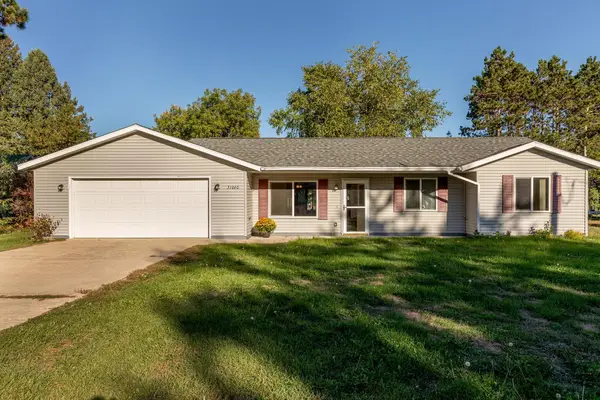 $284,900Active3 beds 1 baths1,328 sq. ft.
31060 Pine Street, Pequot Lakes, MN 56472
MLS# 7148155Listed by: RE/MAX RESULTS - NISSWA - New
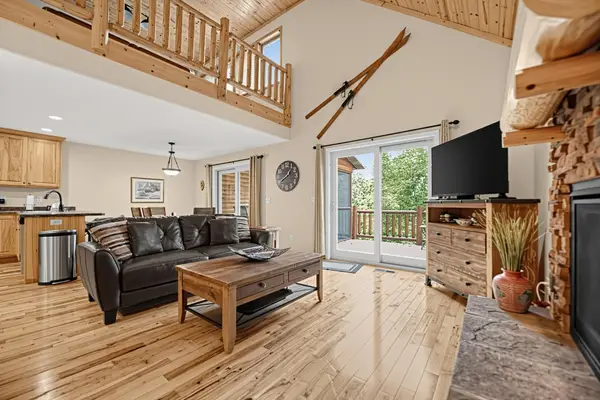 $479,900Active5 beds 3 baths2,636 sq. ft.
6336 Wilderness Road #32, Pequot Lakes, MN 56472
MLS# 7147901Listed by: NATIONAL REALTY GUILD - New
 $785,000Active3 beds 3 baths2,200 sq. ft.
30275 Pequot Boulevard, Pequot Lakes, MN 56472
MLS# 7147473Listed by: BEYCOME BROKERAGE REALTY LLC - New
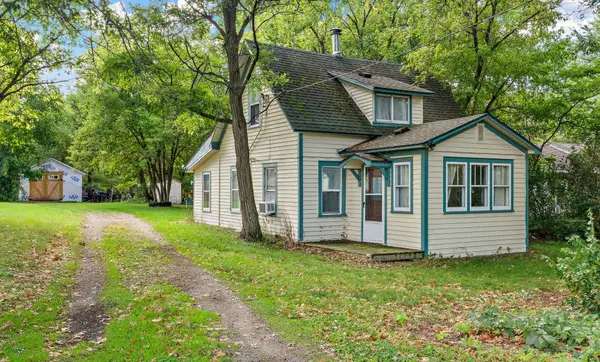 $179,900Active3 beds 1 baths910 sq. ft.
3967 Brown Street, Pequot Lakes, MN 56472
MLS# 7144907Listed by: COLDWELL BANKER REALTY 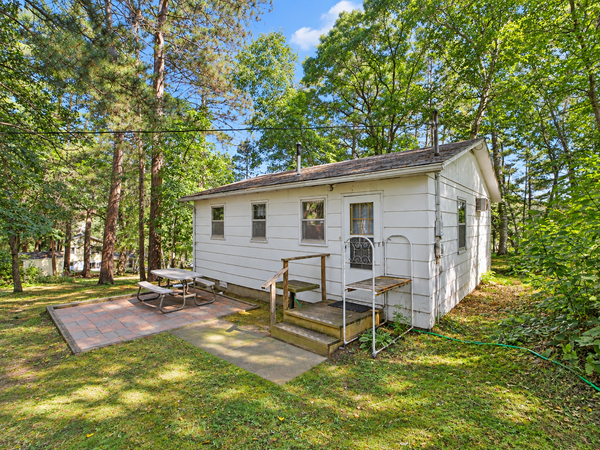 $387,000Active2 beds 1 baths624 sq. ft.
5528 Sibley Lake Road, Pequot Lakes, MN 56472
MLS# 7137773Listed by: EXP REALTY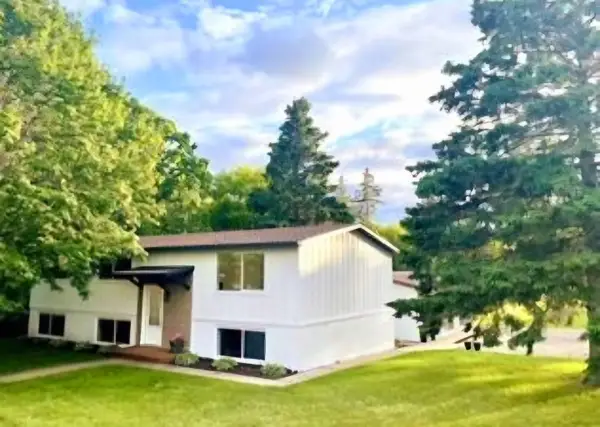 $429,999Active5 beds 3 baths2,154 sq. ft.
30973 Rasmussen Road, Pequot Lakes, MN 56472
MLS# 7140632Listed by: EDINA REALTY, INC.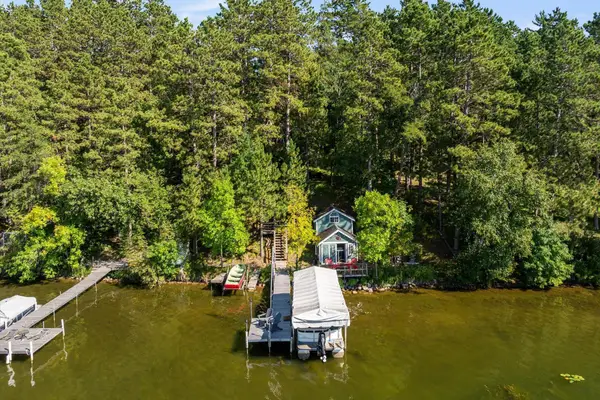 $599,999Pending3 beds 2 baths1,948 sq. ft.
3754 W Lake Street, Pequot Lakes, MN 56472
MLS# 7141478Listed by: KELLER WILLIAMS REALTY PROFESSIONALS/LARSON GROUP REAL ESTATE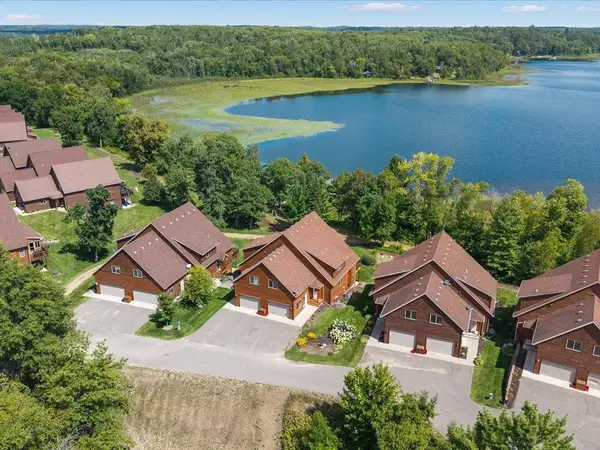 $184,900Active5 beds 3 baths2,736 sq. ft.
6326 Wilderness Road #28, Pequot Lakes, MN 56472
MLS# 7130394Listed by: WOODS TO WATER REAL ESTATE $391,200Pending3 beds 2 baths2,016 sq. ft.
27600 W Twin Lake Drive, Pequot Lakes, MN 56472
MLS# 7139627Listed by: LPT REALTY, LLC


Protect your home and budget from life's surprises with an Assurant Home Warranty, backed by a partner that supports you through every step of homeownership. Explore Plans.
© 2026 Better Homes and Gardens Real Estate LLC. An Anywhere Real Estate company. All rights reserved. Better Homes and Gardens® Real Estate is a registered trademark owned by Meredith Operations Corporation, licensed to Better Homes and Gardens Real Estate LLC and used with permission. Better Homes and Gardens Real Estate LLC fully supports the principles of the Fair Housing Act and the Equal Opportunity Act. Listing information is deemed reliable but is not guaranteed accurate.
Each office is independently owned and operated.
Any services or products provided by third parties are not provided by, affiliated with or related to Better Homes and Gardens Real Estate LLC, or its affiliated companies.