
9800 Trails End Road, Pequot Lakes, MN 56472
Local realty services provided by:Better Homes and Gardens Real Estate First Choice
Listed by: john nolan, marjorie nolan
Office: kurilla real estate ltd
MLS#:7155201
Source:NSMLS
Price summary
- Price:$2,695,000
- Price per sq. ft.:$929.95
About this home
Pelican Lake: Located in the Heart of the Beautiful Brainerd Lakes Area, you will discover this rare opportunity to own a true Up North, Nor-Son built, home and generational property on this private and tranquil setting. Here you will find a gorgeous 4 bedroom 4 bathroom log sided home situated on 6.5 wooded acres and 216’ level elevation shoreline. The home features a 2-story great room with log beams and log accents, a lakeside wall of windows, hardwood floors, and a wood-burning stone fireplace, all opening to the lakeside deck with patio doors. Lakeside open dining area, gourmet kitchen with granite countertops, stainless steel appliances, pantry, and center island. Additional main floor features include the lakeside primary bedroom suite with vaulted ceiling, ¾ primary bathroom with tiled floor and shower, double vanity, walk-in closet, and home office with built-in desk and bookshelves. Main floor laundry/mud room, foyer entry, guest bath, screen porch, and an expansive lakeside deck with a hot tub complete the main level. The upper-level loft offers panoramic lake and nature views while overlooking the 2-story great room. The full walkout lower level offers 3 bedrooms, family room, lakeside mud room, full and ¾ bathrooms, and 2 storage/utility rooms. Additional features include an oversized 2-stall attached garage, entry covered porch, lakeside patio, dock, and a home being sold furnished and equipped for a ready-to-enjoy Turn-Key living experience. The property has potential for a second home and/or lot split....
Contact an agent
Home facts
- Year built:2003
- Subdivision & Development:Nolan Theviot
- Listing ID #:7155201
- Added:1 day(s) ago
- Updated:October 09, 2026 at 01:00 PM
Rooms and interior
- Bedrooms:4
- Total bathrooms:4
- Full bathrooms:1
- Half bathrooms:1
- Dining Description:Breakfast Bar, Informal Dining Room, Kitchen/Dining Room, Living/Dining Room
- Bathrooms Description:3/4 Basement, Basement, Bathroom Ensuite, Full Basement, Main Floor 1/2 Bath, Main Floor 3/4 Bath, Two Basement Baths
- Kitchen Description:Cooktop, Dishwasher, Microwave, Refrigerator, Stainless Steel Appliances, Wall Oven
- Basement:Yes
- Basement Description:Daylight / Lookout Windows, Egress Window(s), Finished, Full, Storage Space, Walkout
- Living area:2,653 sq. ft.
Heating and cooling
- Cooling:Central Air
- Heating:Forced Air
- Central air:Yes
Structure and exterior
- Roof:Asphalt, Pitched
- Year built:2003
- Building area:2,653 sq. ft.
- Lot area:6.5 Acres
- Lot Features:Accessible Shoreline, Tree Coverage - Heavy
- Levels:1 1/2 Story
Utilities
- Water:Private, Well
- Sewer:Private Sewer, Septic System Compliant - Yes, Tank with Drainage Field
Finances and disclosures
- Price:$2,695,000
- Price per sq. ft.:$929.95
- Tax amount:$9,901 (2026)
Features and amenities
- Appliances:Microwave, Refrigerator, Stainless Steel Appliances, Wall Oven, Washer, Water Softener Rented
- Laundry features:Dryer, Washer
- Amenities:Air-To-Air Exchanger, Gas Water Heater, Water Softener Rented
Parking
- Parking description:Asphalt, Attached Garage, Garage Door Opener, Gravel
- Garage:Yes
- Garage spaces:2
New listings near 9800 Trails End Road
- New
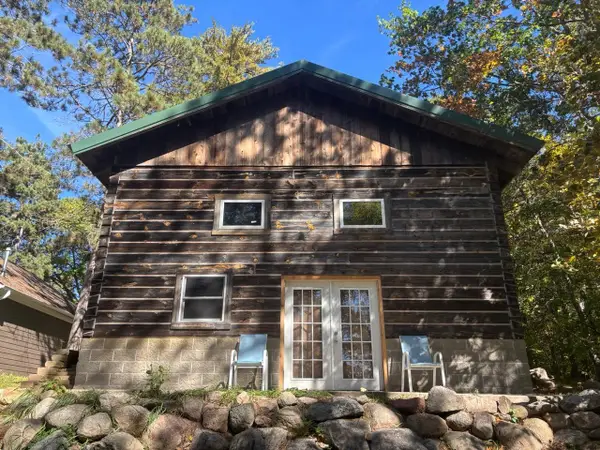 $419,900Active3 beds 2 baths893 sq. ft.
30231 Pequot Boulevard, Pequot Lakes, MN 56472
MLS# 7155861Listed by: SAVVY AVENUE, LLC - New
 $480,000Active3 beds 2 baths2,496 sq. ft.
27499 W Twin Lake Drive, Pequot Lakes, MN 56472
MLS# 7150665Listed by: POSITIVE REALTY - New
 $795,000Active6 beds 4 baths8,250 sq. ft.
30694 Olson Street, Pequot Lakes, MN 56472
MLS# 7151839Listed by: REALTY ONE GROUP CHOICE  $599,900Active3 beds 2 baths1,288 sq. ft.
31531 N Oak Street, Pequot Lakes, MN 56472
MLS# 7149403Listed by: KELLER WILLIAMS REALTY PROFESSIONALS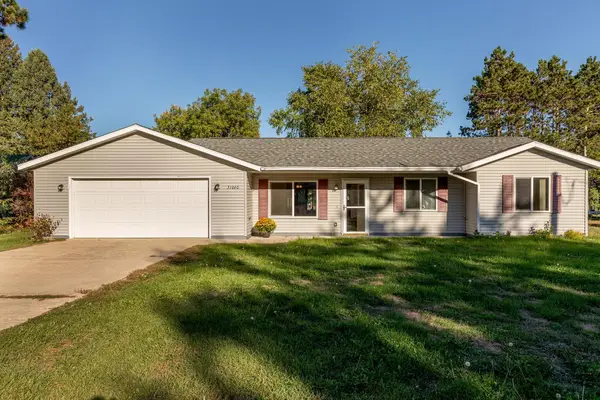 $284,900Active3 beds 1 baths1,328 sq. ft.
31060 Pine Street, Pequot Lakes, MN 56472
MLS# 7148155Listed by: RE/MAX RESULTS - NISSWA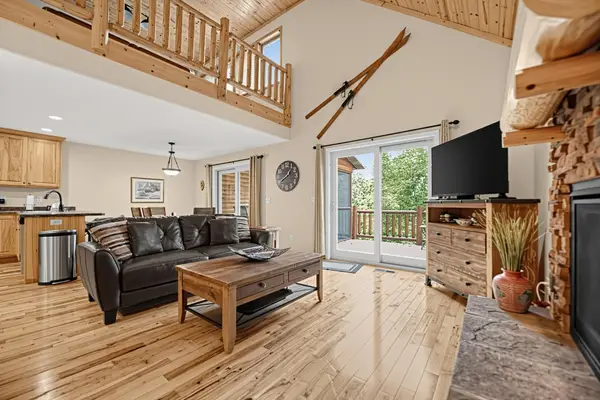 $474,900Active5 beds 3 baths2,636 sq. ft.
6336 Wilderness Road #32, Pequot Lakes, MN 56472
MLS# 7147901Listed by: NATIONAL REALTY GUILD $785,000Active3 beds 3 baths2,200 sq. ft.
30275 Pequot Boulevard, Pequot Lakes, MN 56472
MLS# 7147473Listed by: BEYCOME BROKERAGE REALTY LLC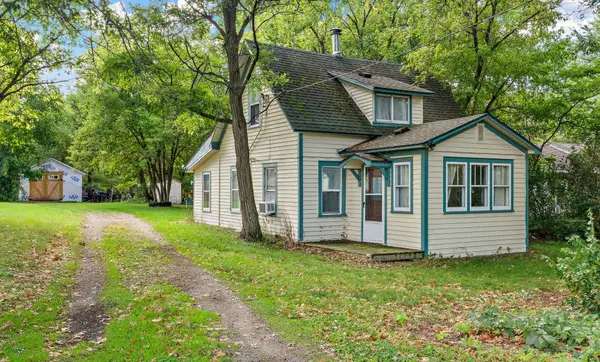 $175,000Active3 beds 1 baths910 sq. ft.
3967 Brown Street, Pequot Lakes, MN 56472
MLS# 7144907Listed by: COLDWELL BANKER REALTY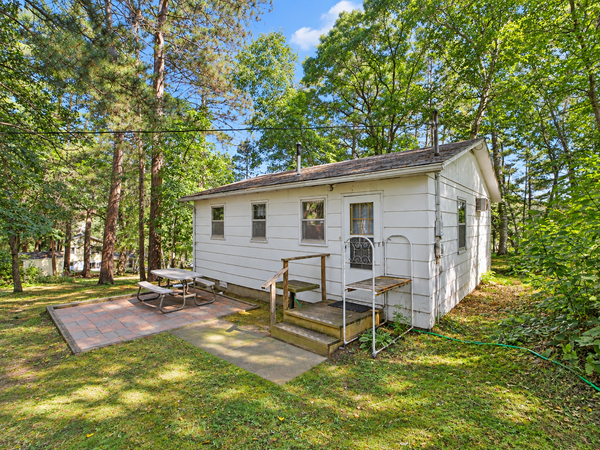 $387,000Active2 beds 1 baths624 sq. ft.
5528 Sibley Lake Road, Pequot Lakes, MN 56472
MLS# 7137773Listed by: EXP REALTY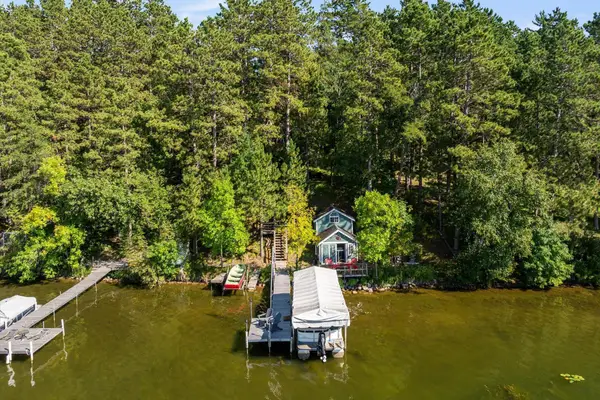 $599,999Pending3 beds 2 baths1,948 sq. ft.
3754 W Lake Street, Pequot Lakes, MN 56472
MLS# 7141478Listed by: KELLER WILLIAMS REALTY PROFESSIONALS/LARSON GROUP REAL ESTATE


Protect your home and budget from life's surprises with an Assurant Home Warranty, backed by a partner that supports you through every step of homeownership. Explore Plans.
© 2026 Better Homes and Gardens Real Estate LLC. An Anywhere Real Estate company. All rights reserved. Better Homes and Gardens® Real Estate is a registered trademark owned by Meredith Operations Corporation, licensed to Better Homes and Gardens Real Estate LLC and used with permission. Better Homes and Gardens Real Estate LLC fully supports the principles of the Fair Housing Act and the Equal Opportunity Act. Listing information is deemed reliable but is not guaranteed accurate.
Each office is independently owned and operated.
Any services or products provided by third parties are not provided by, affiliated with or related to Better Homes and Gardens Real Estate LLC, or its affiliated companies.