
452 4th St Nw, Perham, MN 56573
Local realty services provided by:Better Homes and Gardens Real Estate First Choice
452 4th St Nw,Perham, MN 56573
$249,000
- 3 Beds
- 2 Baths
- 2,336 sq. ft.
- Single family
- Active
Upcoming open houses
- Sat, Oct 1003:30 pm - 05:30 pm
Listed by: jason witzke, trevin konley
Office: jack chivers realty
MLS#:7125201
Source:NSMLS
Price summary
- Price:$249,000
- Price per sq. ft.:$106.59
About this home
HEAD-TO-TOE REMODEL IN THE HEART OF PERHAM! Set on a Spacious Lot with a Tree-Lined Backyard, this exceptional property is Ideally Located just blocks from everything Perham has to offer, including Main Street, Arvig Park, and the Pioneer Grounds.
Completely remodeled in 2026, the home offers the flexibility of One-Level Living with 3 Beds, 2 Full Baths, and a combined 2,336 SqFt across the Main Level & Finished Basement. The Showstopper Kitchen is particularly impressive, featuring High-End Appliances, Quartz Countertops, and All-New Cabinetry.
Extensive updates continue with two Remodeled Bathrooms, New Luxury Vinyl Plank Flooring, New Carpeting, and All-New Lighting Fixtures, creating a polished, Move-In-Ready Interior. Downstairs, the Finished Basement adds excellent versatility with a spacious Family Room, Full Bath, and Two Bonus Rooms with access to a shared Egress Window in the Family Room.
The quality improvements continue outside with a New Asphalt Roof, Fascia & Soffit, along with a Brand-New Septic Tank & Drainfield. With a Functional Layout, Generous SqFt, Extensive Updates, and an Accessible Price Point, this property offers Affordability, Modern Comfort, and an Excellent Location in the Heart of Perham!...
Contact an agent
Home facts
- Year built:1976
- Subdivision & Development:Newcombs Add
- Listing ID #:7125201
- Added:49 day(s) ago
- Updated:October 09, 2026 at 12:19 PM
Rooms and interior
- Bedrooms:3
- Total bathrooms:2
- Full bathrooms:2
- Dining Description:Kitchen/Dining Room
- Bathrooms Description:Full Basement, Main Floor Full Bath
- Kitchen Description:Dishwasher, Microwave, Range, Refrigerator, Stainless Steel Appliances
- Basement:Yes
- Basement Description:Block, Daylight / Lookout Windows, Egress Window(s), Finished, Full, Storage Space
- Living area:2,336 sq. ft.
Heating and cooling
- Cooling:Wall Unit(s)
- Heating:Baseboard
Structure and exterior
- Roof:Age 8 Years or Less, Asphalt
- Year built:1976
- Building area:2,336 sq. ft.
- Lot area:0.35 Acres
- Lot Features:Tree Coverage - Medium
- Construction Materials:Block
- Levels:1 Story
Utilities
- Water:City Water - In Street, Private, Well
- Sewer:City Sewer - In Street, Private Sewer, Septic System Compliant - Yes, Tank with Drainage Field
Finances and disclosures
- Price:$249,000
- Price per sq. ft.:$106.59
- Tax amount:$1,729 (2026)
Features and amenities
- Appliances:Microwave, Range, Refrigerator, Stainless Steel Appliances, Washer, Water Softener Owned
- Laundry features:Dryer, Washer
- Amenities:Electric Water Heater, Water Softener Owned
Parking
- Parking description:Attached Garage, Concrete
- Garage:Yes
- Garage spaces:1
New listings near 452 4th St Nw
- New
 $365,000Active4 beds 2 baths2,059 sq. ft.
41485 429th Street, Perham, MN 56573
MLS# 7155897Listed by: EPIC REALTY LAKE COUNTRY, INC. - New
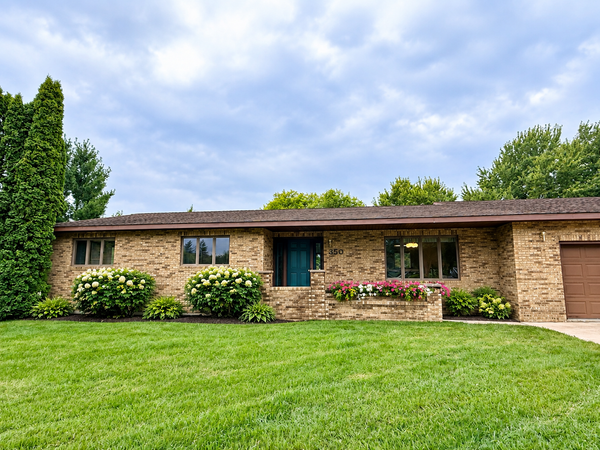 $469,000Active3 beds 3 baths3,640 sq. ft.
350 6th Street Ne, Perham, MN 56573
MLS# 7153857Listed by: GRIMES REALTY - New
 $64,000Active2.5 Acres
455XX Plentywood Rd, Perham, MN 56573
MLS# 7148717Listed by: JACK CHIVERS REALTY - New
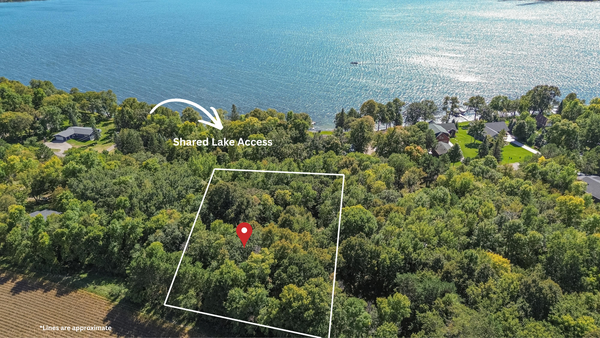 $94,900Active0.97 Acres
TBD 397th Street, Perham, MN 56573
MLS# 7151344Listed by: REAL ESTATE RESULTS 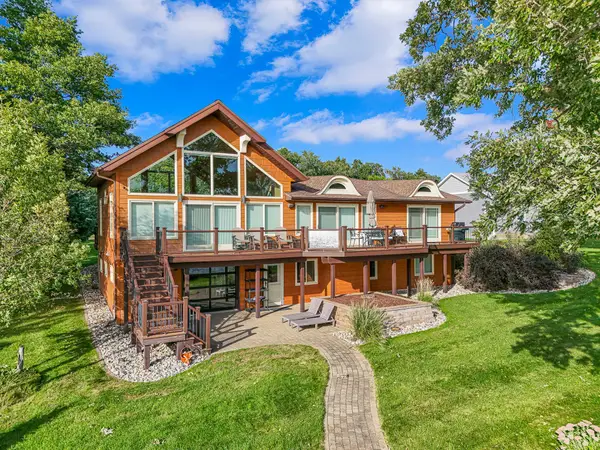 $1,300,000Active4 beds 3 baths3,840 sq. ft.
39644 Marion Lodge Trl, Perham, MN 56573
MLS# 7138861Listed by: JACK CHIVERS REALTY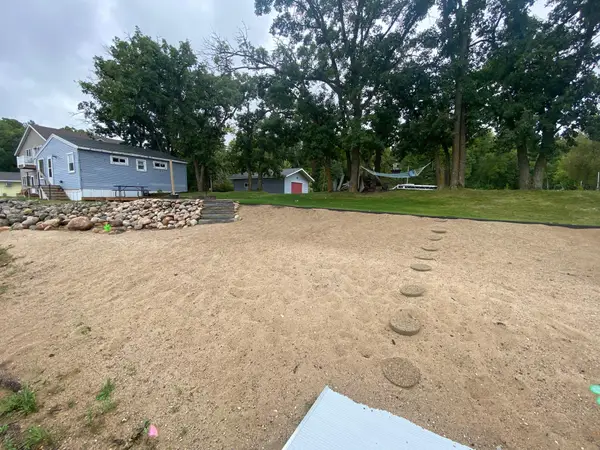 $319,000Active2 beds 1 baths625 sq. ft.
45544 Devils Lake Road, Perham, MN 56573
MLS# 7144059Listed by: EXP REALTY $369,000Active4 beds 2 baths1,936 sq. ft.
1207 6th Ave Nw, Perham, MN 56573
MLS# 7143922Listed by: JACK CHIVERS REALTY $539,000Active2 beds 1 baths1,116 sq. ft.
45531 Whispering Sands Ln, Perham, MN 56573
MLS# 7145058Listed by: JACK CHIVERS REALTY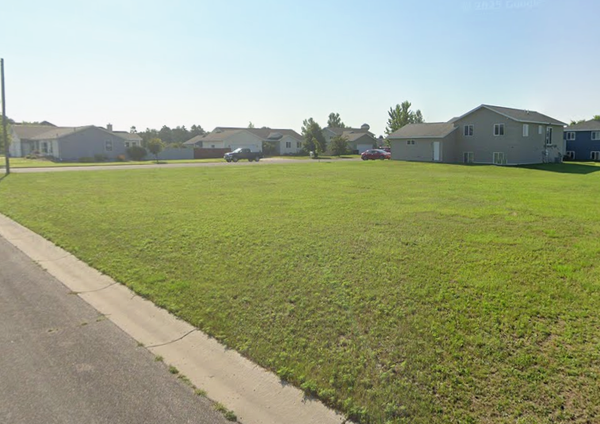 $28,000Active0.32 Acres
801 8th Street Sw, Perham, MN 56573
MLS# 7142198Listed by: HERD REALTY LLP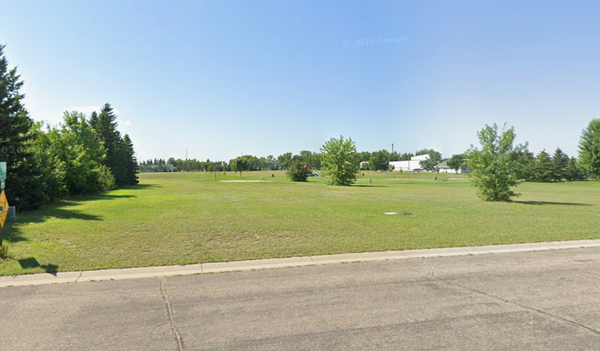 $36,000Active0.4 Acres
622 6th Street Ne, Perham, MN 56573
MLS# 7142209Listed by: HERD REALTY LLP


Protect your home and budget from life's surprises with an Assurant Home Warranty, backed by a partner that supports you through every step of homeownership. Explore Plans.
© 2026 Better Homes and Gardens Real Estate LLC. An Anywhere Real Estate company. All rights reserved. Better Homes and Gardens® Real Estate is a registered trademark owned by Meredith Operations Corporation, licensed to Better Homes and Gardens Real Estate LLC and used with permission. Better Homes and Gardens Real Estate LLC fully supports the principles of the Fair Housing Act and the Equal Opportunity Act. Listing information is deemed reliable but is not guaranteed accurate.
Each office is independently owned and operated.
Any services or products provided by third parties are not provided by, affiliated with or related to Better Homes and Gardens Real Estate LLC, or its affiliated companies.