
715 Cherry Lane, Perham, MN 56573
Local realty services provided by:Better Homes and Gardens Real Estate Advantage One
715 Cherry Lane,Perham, MN 56573
$326,900
- 2 Beds
- 2 Baths
- 1,329 sq. ft.
- Single family
- Pending
Listed by: vaun bruhn
Office: new horizons realty of perham
MLS#:7074546
Source:ND_FMAAR
Price summary
- Price:$326,900
- Price per sq. ft.:$245.97
About this home
Be the first homeowner in this brand-new 8-home development on Cherry Lane! This beautifully designed one-level home features 2 bedrooms, 2 bathrooms and an open-concept floor plan perfect for comfortable everyday living and entertaining. Enjoy a maintenance-free exterior, high efficiency furnace, central air and an attached insulated two-stall garage for added convenience. The kitchen comes complete with stainless steel appliances and flows seamlessly into the dining area-ideal for relaxing or enjoying summer evenings. Located on a desirable corner lot within a quiet cul-de-sac, this home offers both privacy and accessibility. Conveniently close to the hospital, walking trails and easy Highway 10 access. Special assessments may be waived for qualified Buyers based on income eligibility. Don't miss this opportunity to own a brand-new home in a great location!
Contact an agent
Home facts
- Year built:2026
- Listing ID #:7074546
- Added:53 day(s) ago
- Updated:July 11, 2026 at 11:17 AM
Rooms and interior
- Bedrooms:2
- Total bathrooms:2
- Full bathrooms:1
- Rooms Total:10
- Living area:1,329 sq. ft.
Heating and cooling
- Cooling:Central Air
- Heating:Forced Air
- Central air:Yes
Structure and exterior
- Year built:2026
- Building area:1,329 sq. ft.
- Lot area:0.21 Acres
- Exterior Features:Patio
Utilities
- Water:City Water/Connected
- Sewer:City Sewer/Connected
Finances and disclosures
- Price:$326,900
- Price per sq. ft.:$245.97
- Tax amount:$112
Parking
- Garage spaces:2
New listings near 715 Cherry Lane
- New
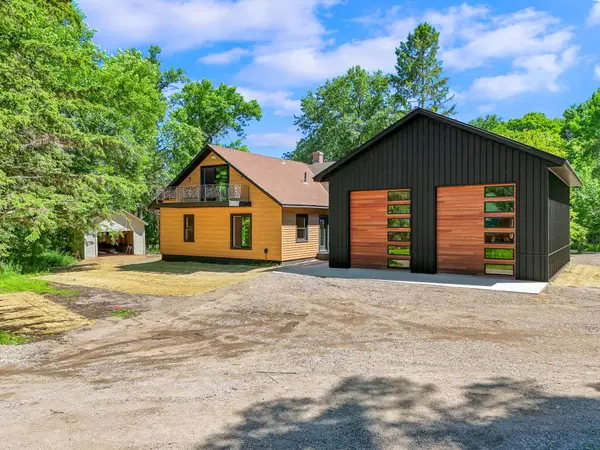 $575,000Active4 beds 2 baths2,200 sq. ft.
48410 Squaw Point Trl, Perham, MN 56573
MLS# 7088381Listed by: JACK CHIVERS REALTY - New
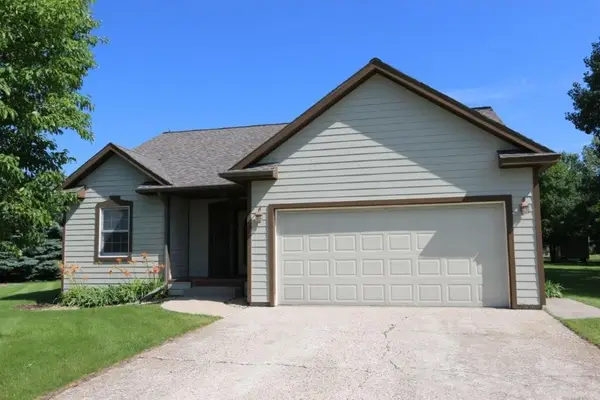 $294,500Active2 beds 2 baths1,321 sq. ft.
621 6th Street Ne, Perham, MN 56573
MLS# 7106935Listed by: COLDWELL BANKER PREFERRED PARTNERS - New
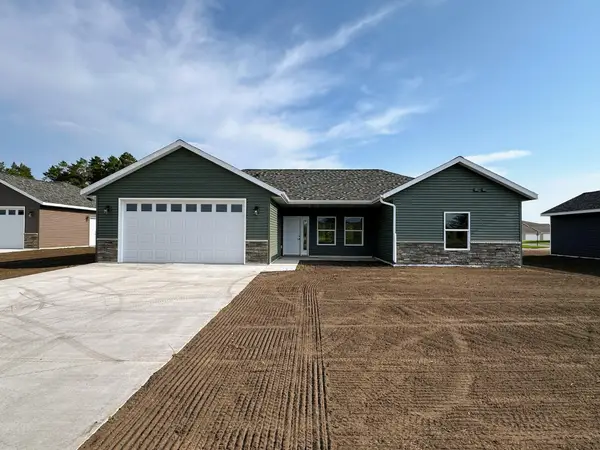 $326,900Active2 beds 2 baths1,329 sq. ft.
711 Cherry Lane, Perham, MN 56573
MLS# 7105159Listed by: NEW HORIZONS REALTY OF PERHAM - New
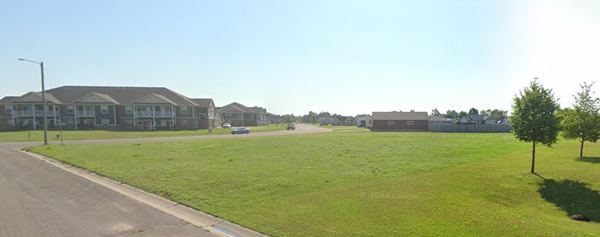 $68,000Active0.78 Acres
913 8th Street Sw, Perham, MN 56573
MLS# 7104350Listed by: HERD REALTY LLP - New
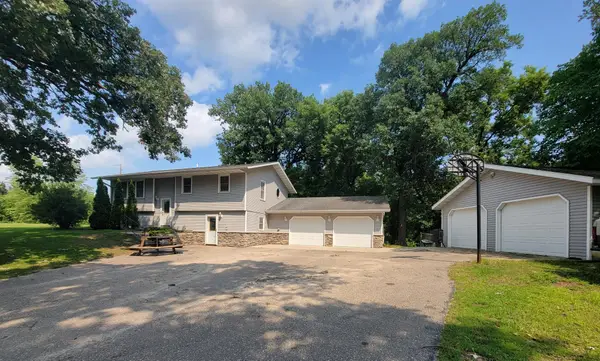 $359,900Active3 beds 2 baths2,080 sq. ft.
40130 460th Avenue, Perham, MN 56573
MLS# 7100130Listed by: COLDWELL BANKER PREFERRED PARTNERS - New
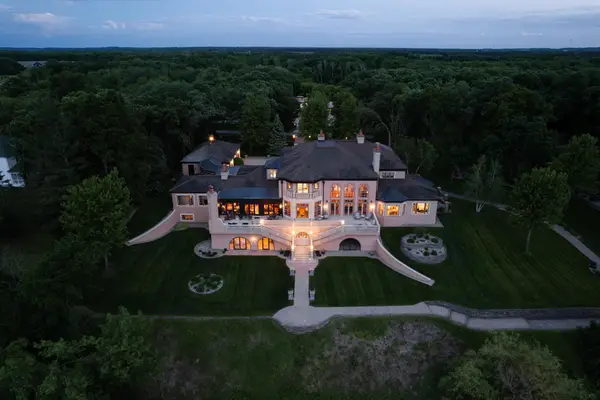 $14,000,000Active6 beds 8 baths13,991 sq. ft.
45329 Red Pine Loop, Perham, MN 56573
MLS# 7094471Listed by: FPG REALTY 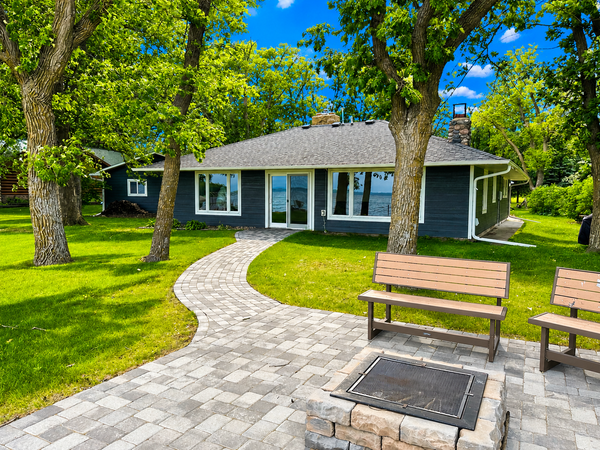 $749,500Active2 beds 3 baths1,568 sq. ft.
46200 Co Hwy 8, Perham, MN 56573
MLS# 7097457Listed by: NEW HORIZONS REALTY OF PERHAM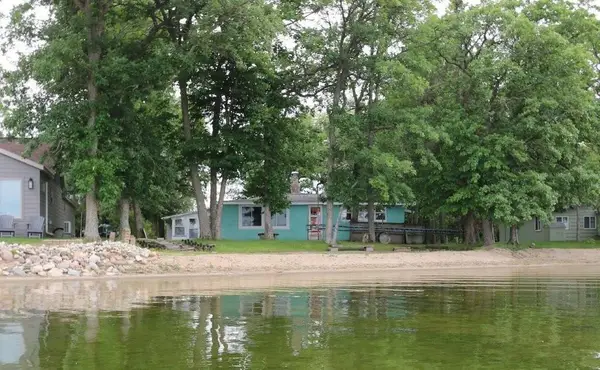 $450,000Active2 beds 1 baths1,384 sq. ft.
45429 Ash Drive, Perham, MN 56573
MLS# 7095836Listed by: COLDWELL BANKER PREFERRED PARTNERS $450,000Active2 beds 1 baths1,384 sq. ft.
45429 Ash Drive, Perham, MN 56573
MLS# 7095836Listed by: COLDWELL BANKER PREFERRED PARTNERS $45,000Active1.73 Acres
42023 County Highway 14, Perham, MN 56573
MLS# 7100024Listed by: COLDWELL BANKER PREFERRED PARTNERS


Protect your home and budget from life's surprises with an Assurant Home Warranty, backed by a partner that supports you through every step of homeownership. Explore Plans.
© 2026 Better Homes and Gardens Real Estate LLC. An Anywhere Real Estate company. All rights reserved. Better Homes and Gardens® Real Estate is a registered trademark owned by Meredith Operations Corporation, licensed to Better Homes and Gardens Real Estate LLC and used with permission. Better Homes and Gardens Real Estate LLC fully supports the principles of the Fair Housing Act and the Equal Opportunity Act. Listing information is deemed reliable but is not guaranteed accurate.
Each office is independently owned and operated.
Any services or products provided by third parties are not provided by, affiliated with or related to Better Homes and Gardens Real Estate LLC, or its affiliated companies.