
720 6th Drive Nw, Perham, MN 56573
Local realty services provided by:Better Homes and Gardens Real Estate Park Company
720 6th Drive Nw,Perham, MN 56573
$250,000
- 4 Beds
- 2 Baths
- - sq. ft.
- Single family
- Sold
Listed by: kara nosal
Office: keller williams classic rlty n
MLS#:7076708
Source:NSMLS
Sorry, we are unable to map this address
Price summary
- Price:$250,000
About this home
Welcome to this beautifully maintained 4-bed, 2-bath home on a spacious corner lot in sought-after Westwind. This inviting one-story features hardwood floors throughout the main level and a functional layout. Main floor offers 2 bedrooms, full bath, formal dining, and kitchen with newer appliances and gas range. Main-floor laundry hookups add flexibility.
Finished lower level offers 2 additional bedrooms and a full bath. One oversized 24x12 room adds flexibility for a family room, office, or guest suite.
Notable updates include a furnace replaced in September and central air. Exterior features vinyl siding, attached 2-stall garage, and a spacious yard. Conveniently located near parks, walking paths, golf, and amenities, this move-in ready home offers comfort and value.
Contact an agent
Home facts
- Year built:1995
- Subdivision & Development:Westwind
- Listing ID #:7076708
- Added:140 day(s) ago
- Updated:October 10, 2026 at 07:53 AM
Rooms and interior
- Bedrooms:4
- Total bathrooms:2
- Full bathrooms:2
- Dining Description:Separate/Formal Dining Room
- Bathrooms Description:Full Basement, Main Floor Full Bath
- Kitchen Description:Dishwasher, Range, Refrigerator
- Basement:Yes
- Basement Description:Block, Finished, Full
Heating and cooling
- Cooling:Central Air
- Heating:Baseboard, Forced Air
- Central air:Yes
Structure and exterior
- Year built:1995
- Lot Features:Corner Lot
- Levels:1 Story
Utilities
- Water:City Water - Connected
- Sewer:City Sewer - Connected
Finances and disclosures
- Price:$250,000
- Tax amount:$2,330 (2025)
Features and amenities
- Appliances:Range, Refrigerator, Washer
- Laundry features:Dryer, Washer
Parking
- Parking description:Attached Garage, Concrete
- Garage:Yes
- Garage spaces:2
New listings near 720 6th Drive Nw
- New
 $365,000Active4 beds 2 baths2,059 sq. ft.
41485 429th Street, Perham, MN 56573
MLS# 7155897Listed by: EPIC REALTY LAKE COUNTRY, INC. - New
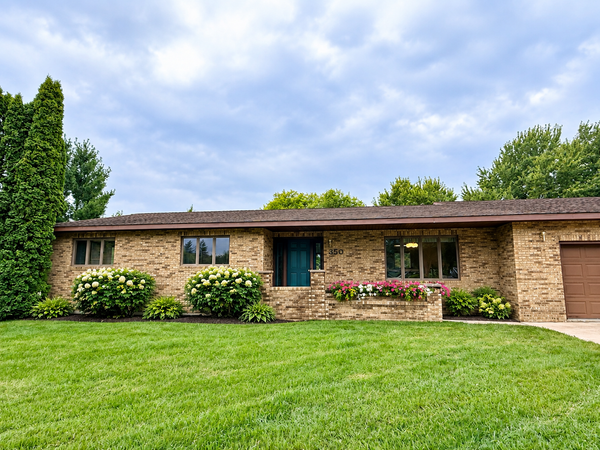 $469,000Active3 beds 3 baths3,640 sq. ft.
350 6th Street Ne, Perham, MN 56573
MLS# 7153857Listed by: GRIMES REALTY - New
 $64,000Active2.5 Acres
455XX Plentywood Rd, Perham, MN 56573
MLS# 7148717Listed by: JACK CHIVERS REALTY 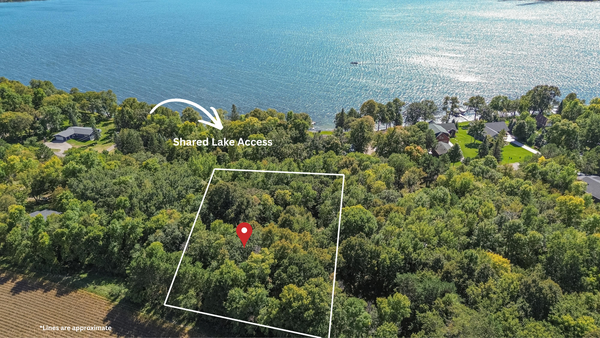 $94,900Active0.97 Acres
TBD 397th Street, Perham, MN 56573
MLS# 7151344Listed by: REAL ESTATE RESULTS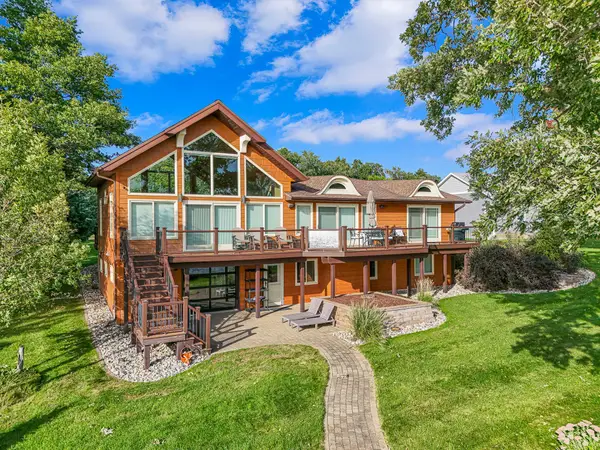 $1,300,000Active4 beds 3 baths3,840 sq. ft.
39644 Marion Lodge Trl, Perham, MN 56573
MLS# 7138861Listed by: JACK CHIVERS REALTY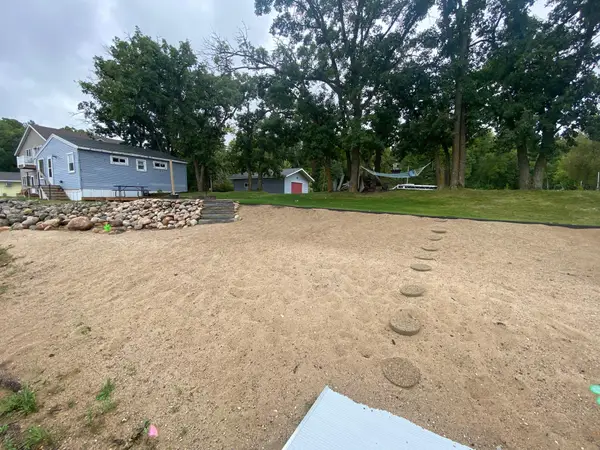 $319,000Active2 beds 1 baths625 sq. ft.
45544 Devils Lake Road, Perham, MN 56573
MLS# 7144059Listed by: EXP REALTY $369,000Active4 beds 2 baths1,936 sq. ft.
1207 6th Ave Nw, Perham, MN 56573
MLS# 7143922Listed by: JACK CHIVERS REALTY $539,000Active2 beds 1 baths1,116 sq. ft.
45531 Whispering Sands Ln, Perham, MN 56573
MLS# 7145058Listed by: JACK CHIVERS REALTY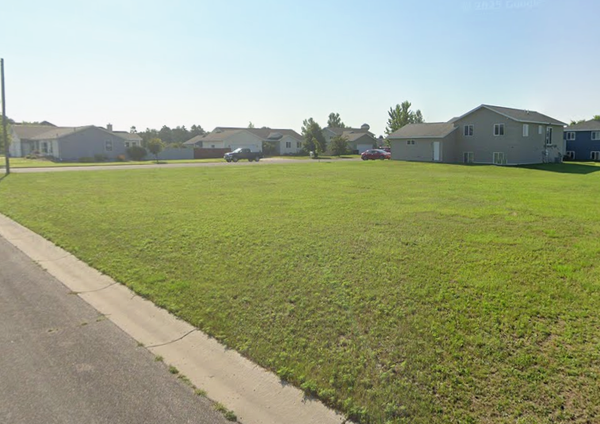 $28,000Active0.32 Acres
801 8th Street Sw, Perham, MN 56573
MLS# 7142198Listed by: HERD REALTY LLP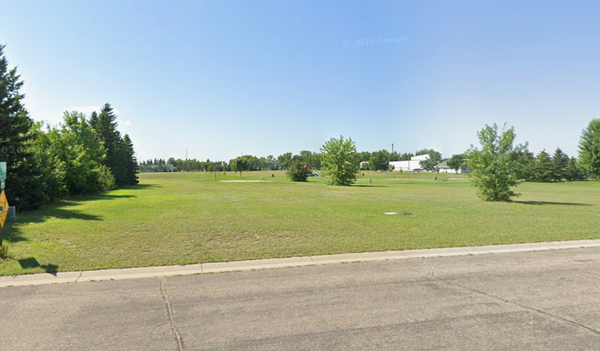 $36,000Active0.4 Acres
622 6th Street Ne, Perham, MN 56573
MLS# 7142209Listed by: HERD REALTY LLP


Protect your home and budget from life's surprises with an Assurant Home Warranty, backed by a partner that supports you through every step of homeownership. Explore Plans.
© 2026 Better Homes and Gardens Real Estate LLC. An Anywhere Real Estate company. All rights reserved. Better Homes and Gardens® Real Estate is a registered trademark owned by Meredith Operations Corporation, licensed to Better Homes and Gardens Real Estate LLC and used with permission. Better Homes and Gardens Real Estate LLC fully supports the principles of the Fair Housing Act and the Equal Opportunity Act. Listing information is deemed reliable but is not guaranteed accurate.
Each office is independently owned and operated.
Any services or products provided by third parties are not provided by, affiliated with or related to Better Homes and Gardens Real Estate LLC, or its affiliated companies.