
209 Robert Street S, Pierz, MN 56364
Local realty services provided by:Better Homes and Gardens Real Estate Advantage One
209 Robert Street S,Pierz, MN 56364
$325,000
- 4 Beds
- 3 Baths
- - sq. ft.
- Single family
- Sold
Listed by: robin r. hentges, james j. hentges
Office: premier real estate services
MLS#:7117356
Source:NSMLS
Sorry, we are unable to map this address
Price summary
- Price:$325,000
About this home
This 4-bedroom, 2½-bath home offers over 2,500 finished SF of comfortable living space, blending classic character with thoughtful updates. Hardwood floors, 2 fireplaces, shiplap accents, and an updated kitchen featuring butcher block countertops, a farmhouse sink & large kitchen windows. The main level includes 2 bedrooms, a dedicated office (could be used as a nursery), a full bath, & convenient main-floor laundry with direct access to the backyard.
Upstairs, you'll find 2 additional bedrooms, while the recently updated lower level offers a spacious Recreation Room, a newer ¾ bath and a work out area or workshop. Also over 550 unfinished SF of LL space, some that walks up to the garage, ideal for storage or future expansion.
Outside, enjoy the .82 acre lot, fully fenced backyard with stamped concrete walkways leading to the fire pit & a patio that's perfect for relaxing or entertaining. Recent improvements include a new roof & gutters (2023), replacement of many windows, and fresh interior paint in several rooms.
With generous living space, flexible room options, & a large backyard, this home is ready for its next owner to make it their own....
Contact an agent
Home facts
- Year built:1949
- Listing ID #:7117356
- Added:53 day(s) ago
- Updated:September 29, 2026 at 07:42 AM
Rooms and interior
- Bedrooms:4
- Total bathrooms:3
- Full bathrooms:1
- Half bathrooms:1
- Bathrooms Description:3/4 Basement, Main Floor 1/2 Bath, Main Floor Full Bath
- Kitchen Description:Dishwasher, Exhaust Fan, Range, Refrigerator
- Basement:Yes
- Basement Description:Finished
Heating and cooling
- Cooling:Ductless Mini-Split, Window Unit(s)
- Heating:Hot Water
Structure and exterior
- Year built:1949
- Lot Features:Tree Coverage - Medium
- Levels:1 1/2 Story
Utilities
- Water:City Water - Connected
- Sewer:City Sewer - Connected
Finances and disclosures
- Price:$325,000
- Tax amount:$3,088 (2026)
Features and amenities
- Appliances:Exhaust Fan, Range, Refrigerator, Washer
- Laundry features:Dryer, Washer
Parking
- Parking description:Asphalt, Attached Garage, Garage Door Opener
- Garage:Yes
- Garage spaces:1
New listings near 209 Robert Street S
 $595,000Active6 beds 4 baths3,837 sq. ft.
23902 Pineview Road, Pierz, MN 56364
MLS# 7141322Listed by: EDINA REALTY, INC. $459,900Active4 beds 2 baths2,712 sq. ft.
35142 93rd Street, Pierz, MN 56364
MLS# 7138514Listed by: AGENCY NORTH REAL ESTATE, INC $399,900Pending4 beds 3 baths2,488 sq. ft.
25723 103rd Street, Pierz, MN 56364
MLS# 7137519Listed by: EDINA REALTY, INC. $649,900Pending2 beds 1 baths1,135 sq. ft.
25578 Quarter Road, Pierz, MN 56364
MLS# 7134394Listed by: EDINA REALTY, INC. $1Pending70 Acres
TBD 324th Avenue, Pierz, MN 56364
MLS# 7135516Listed by: SCHULTZ AUCTIONEERS LANDMARK $319,900Active3 beds 3 baths2,040 sq. ft.
317 1st Avenue Se, Pierz, MN 56364
MLS# 7133412Listed by: EXECUTIVE REALTY OF ST. CLOUD $298,900Active3 beds 2 baths2,356 sq. ft.
106 Edward Street S, Pierz, MN 56364
MLS# 7130826Listed by: EDINA REALTY, INC. $289,900Pending3 beds 2 baths1,924 sq. ft.
14196 242nd Avenue, Pierz, MN 56364
MLS# 7125820Listed by: COLDWELL BANKER REALTY $343,500Pending4 beds 2 baths2,140 sq. ft.
9581 Christmas Tree Lane, Pierz, MN 56364
MLS# 7126522Listed by: EDINA REALTY, INC.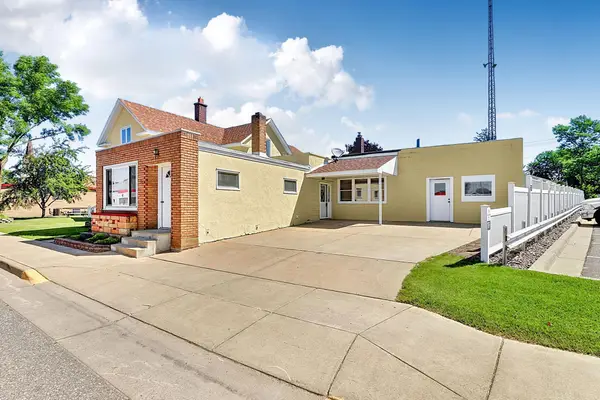 $219,900Active4 beds 2 baths3,446 sq. ft.
130 Main Street S, Pierz, MN 56364
MLS# 7108036Listed by: EXECUTIVE REALTY OF ST. CLOUD


Protect your home and budget from life's surprises with an Assurant Home Warranty, backed by a partner that supports you through every step of homeownership. Explore Plans.
© 2026 Better Homes and Gardens Real Estate LLC. An Anywhere Real Estate company. All rights reserved. Better Homes and Gardens® Real Estate is a registered trademark owned by Meredith Operations Corporation, licensed to Better Homes and Gardens Real Estate LLC and used with permission. Better Homes and Gardens Real Estate LLC fully supports the principles of the Fair Housing Act and the Equal Opportunity Act. Listing information is deemed reliable but is not guaranteed accurate.
Each office is independently owned and operated.
Any services or products provided by third parties are not provided by, affiliated with or related to Better Homes and Gardens Real Estate LLC, or its affiliated companies.