
1565 Stallion Road Sw, Pillager, MN 56473
Local realty services provided by:Better Homes and Gardens Real Estate First Choice
1565 Stallion Road Sw,Pillager, MN 56473
$375,000
- 3 Beds
- 2 Baths
- 2,064 sq. ft.
- Single family
- Active
Listed by: michael kennedy, crystal stahl
Office: edina realty, inc.
MLS#:7121272
Source:NSMLS
Price summary
- Price:$375,000
- Price per sq. ft.:$181.69
About this home
Discover privacy, space and lake living on 6.3 acres along Kramer Lake! This inviting one-level, 3-bedroom, 2-bath home offers a comfortable, functional layout with a spacious kitchen featuring a large center island, abundant cabinetry and generous dining and living areas. Main-level laundry adds everyday convenience. Outside, enjoy beautiful Kramer Lake views, a peaceful wooded setting, expansive yard and firepit area. Storage is exceptional with an attached 2-car garage, separate detached 2-car garage/shop, storage shed and paved driveway—plenty of room for vehicles, boats, recreational gear and hobbies. Buyers also have the option to lease access to association outlot on the Gull River, providing additional water access with the ability to install a dock. Located on Minnesota Power leased land, this unique property combines acreage, lake living, abundant storage and access to even more recreation in the Brainerd Lakes Area. See MN Power & Light for more information on leased land program....
Contact an agent
Home facts
- Year built:2005
- Listing ID #:7121272
- Added:48 day(s) ago
- Updated:September 28, 2026 at 12:58 PM
Rooms and interior
- Bedrooms:3
- Total bathrooms:2
- Full bathrooms:1
- Dining Description:Kitchen/Dining Room, Living/Dining Room
- Bathrooms Description:Main Floor 3/4 Bath, Main Floor Full Bath
- Kitchen Description:Double Oven, Microwave, Refrigerator
- Living area:2,064 sq. ft.
Heating and cooling
- Cooling:Ductless Mini-Split
- Heating:Baseboard, Forced Air
Structure and exterior
- Year built:2005
- Building area:2,064 sq. ft.
- Lot area:6.3 Acres
- Lot Features:Accessible Shoreline, Tree Coverage - Heavy
- Levels:1 Story
Utilities
- Water:Well
- Sewer:Tank with Drainage Field
Finances and disclosures
- Price:$375,000
- Price per sq. ft.:$181.69
- Tax amount:$2,956 (2026)
Features and amenities
- Appliances:Microwave, Refrigerator, Washer, Water Softener Owned
- Laundry features:Dryer, Washer
- Amenities:Air-To-Air Exchanger, Water Softener Owned
Parking
- Parking description:Attached Garage, Detached Garage, Garage Door Opener, Heated Garage, Insulated Garage
- Garage:Yes
- Garage spaces:4
New listings near 1565 Stallion Road Sw
- Coming Soon
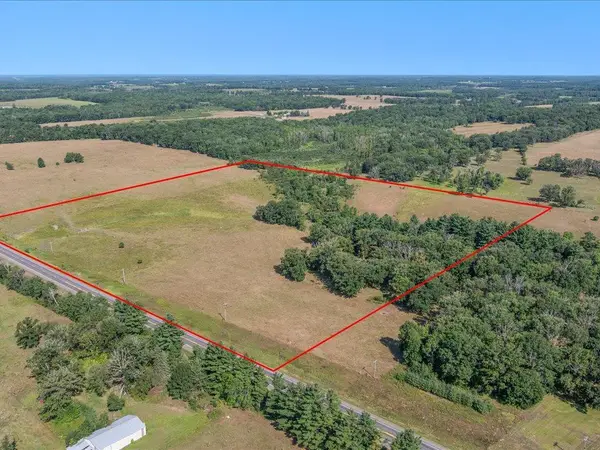 $250,000Coming Soon40.16 Acres
tbd 40 acre State 210, Pillager, MN 56473
MLS# 7129942Listed by: CENTURY 21 BRAINERD REALTY - New
 $319,900Active3 beds 2 baths2,176 sq. ft.
110 Ironwood Avenue W, Pillager, MN 56473
MLS# 7146846Listed by: EXP REALTY  $99,900Active0.8 Acres
TBD Dorado Drive N, Pillager, MN 56473
MLS# 7021089Listed by: EXP REALTY- New
 $99,900Active0.9 Acres
Lot 2 Dorado Drive N, Pillager, MN 56473
MLS# 7146580Listed by: EXP REALTY - New
 $99,900Active1.3 Acres
Lot 3 Dorado Drive N, Pillager, MN 56473
MLS# 7146596Listed by: EXP REALTY 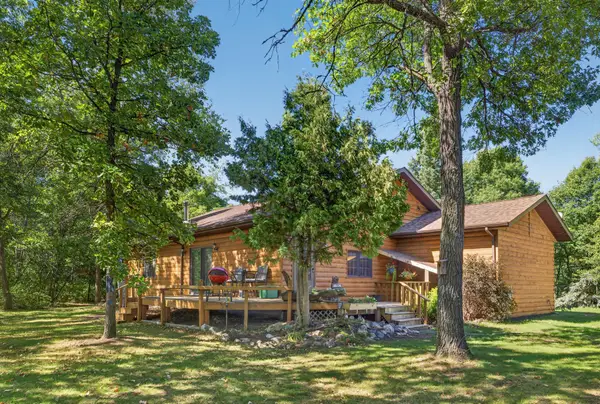 $299,900Pending3 beds 2 baths2,026 sq. ft.
1587 SW Stallion Road, Pillager, MN 56473
MLS# 7142722Listed by: NORTHLAND SOTHEBY'S INTERNATIONAL REALTY $45,000Pending2.53 Acres
TBD SW Creekside Trail, Pillager, MN 56473
MLS# 7139389Listed by: CENTRAL MN REALTY LLC $79,900Active1.38 Acres
TBD W 2nd Street, Pillager, MN 56473
MLS# 7136796Listed by: KELLER WILLIAMS REALTY PROFESSIONALS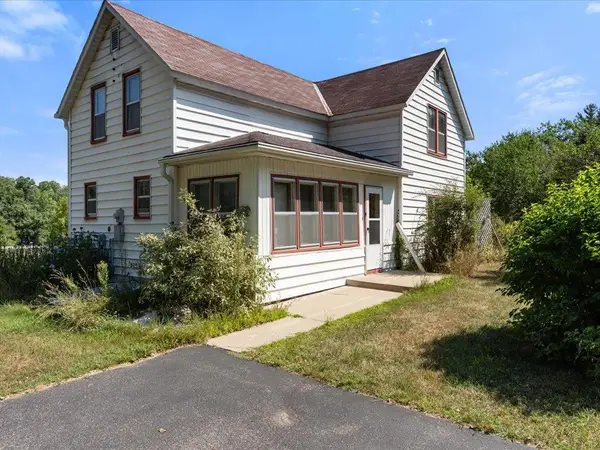 $425,000Active3 beds 1 baths1,513 sq. ft.
5164 State 210 Sw, Pillager, MN 56473
MLS# 7129341Listed by: CENTURY 21 BRAINERD REALTY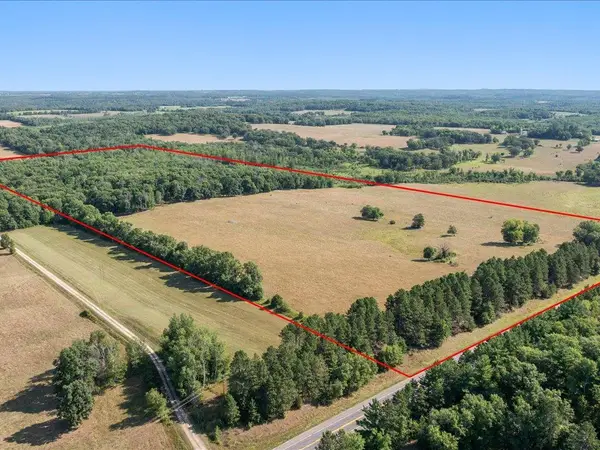 $425,000Active80.15 Acres
tbd 80 acres State 210, Pillager, MN 56473
MLS# 7129985Listed by: CENTURY 21 BRAINERD REALTY


Protect your home and budget from life's surprises with an Assurant Home Warranty, backed by a partner that supports you through every step of homeownership. Explore Plans.
© 2026 Better Homes and Gardens Real Estate LLC. An Anywhere Real Estate company. All rights reserved. Better Homes and Gardens® Real Estate is a registered trademark owned by Meredith Operations Corporation, licensed to Better Homes and Gardens Real Estate LLC and used with permission. Better Homes and Gardens Real Estate LLC fully supports the principles of the Fair Housing Act and the Equal Opportunity Act. Listing information is deemed reliable but is not guaranteed accurate.
Each office is independently owned and operated.
Any services or products provided by third parties are not provided by, affiliated with or related to Better Homes and Gardens Real Estate LLC, or its affiliated companies.