
2610 State 210 Sw, Pillager, MN 56473
Local realty services provided by:Better Homes and Gardens Real Estate Advantage One
2610 State 210 Sw,Pillager, MN 56473
$269,900
- 2 Beds
- 2 Baths
- 1,336 sq. ft.
- Single family
- Pending
Listed by: brandon hedlund
Office: real broker, llc.
MLS#:7122911
Source:NSMLS
Price summary
- Price:$269,900
- Price per sq. ft.:$202.02
About this home
Welcome to this beautifully maintained and updated 2-bedroom, 2-bath home offering peaceful views of the open farmland to the west right between Pillager & Baxter. The spacious living area is filled with natural light and overlooks the scenic backyard. Enjoy a separate dining room, an oversized walk-in pantry, in-floor heating, and a covered front patio perfect for relaxing. Come experience everything this inviting home has to offer!
Contact an agent
Home facts
- Year built:2004
- Subdivision & Development:Zebroski Acres
- Listing ID #:7122911
- Added:46 day(s) ago
- Updated:September 28, 2026 at 08:37 AM
Rooms and interior
- Bedrooms:2
- Total bathrooms:2
- Full bathrooms:1
- Half bathrooms:1
- Dining Description:Informal Dining Room
- Kitchen Description:Dishwasher, Microwave, Range, Refrigerator
- Basement Description:Crawl Space
- Living area:1,336 sq. ft.
Heating and cooling
- Cooling:Wall Unit(s)
- Heating:Baseboard, In-Floor Heating
Structure and exterior
- Roof:Asphalt
- Year built:2004
- Building area:1,336 sq. ft.
- Lot area:0.92 Acres
- Lot Features:Tree Coverage - Medium
- Levels:1 Story
Utilities
- Water:Well
- Sewer:Private Sewer
Finances and disclosures
- Price:$269,900
- Price per sq. ft.:$202.02
- Tax amount:$1,204 (2026)
Features and amenities
- Appliances:Microwave, Range, Refrigerator, Washer
- Laundry features:Dryer, Washer
Parking
- Parking description:Attached Garage, Garage Door Opener, Gravel, Insulated Garage
- Garage:Yes
- Garage spaces:2
New listings near 2610 State 210 Sw
- Coming Soon
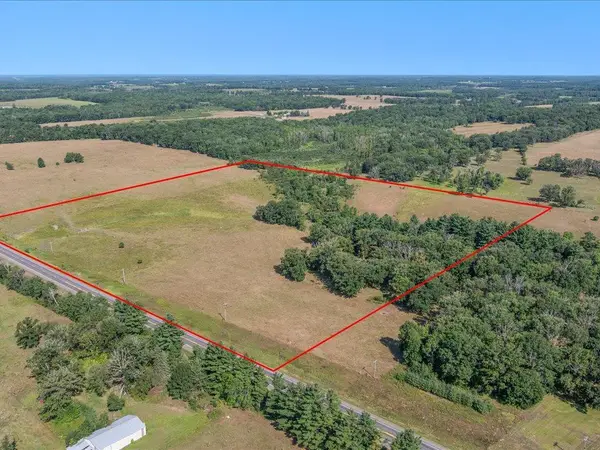 $250,000Coming Soon40.16 Acres
tbd 40 acre State 210, Pillager, MN 56473
MLS# 7129942Listed by: CENTURY 21 BRAINERD REALTY - New
 $319,900Active3 beds 2 baths2,176 sq. ft.
110 Ironwood Avenue W, Pillager, MN 56473
MLS# 7146846Listed by: EXP REALTY  $99,900Active0.8 Acres
TBD Dorado Drive N, Pillager, MN 56473
MLS# 7021089Listed by: EXP REALTY- New
 $99,900Active0.9 Acres
Lot 2 Dorado Drive N, Pillager, MN 56473
MLS# 7146580Listed by: EXP REALTY - New
 $99,900Active1.3 Acres
Lot 3 Dorado Drive N, Pillager, MN 56473
MLS# 7146596Listed by: EXP REALTY 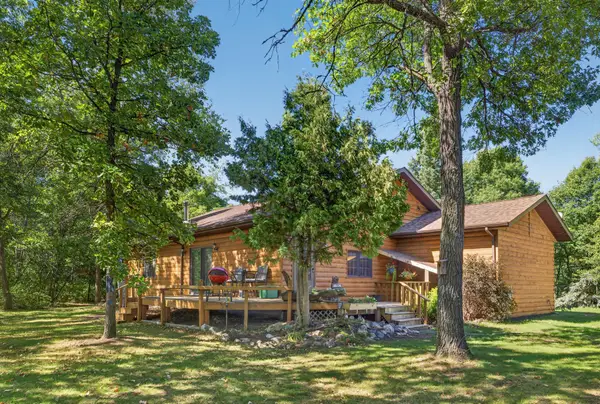 $299,900Pending3 beds 2 baths2,026 sq. ft.
1587 SW Stallion Road, Pillager, MN 56473
MLS# 7142722Listed by: NORTHLAND SOTHEBY'S INTERNATIONAL REALTY $45,000Pending2.53 Acres
TBD SW Creekside Trail, Pillager, MN 56473
MLS# 7139389Listed by: CENTRAL MN REALTY LLC $79,900Active1.38 Acres
TBD W 2nd Street, Pillager, MN 56473
MLS# 7136796Listed by: KELLER WILLIAMS REALTY PROFESSIONALS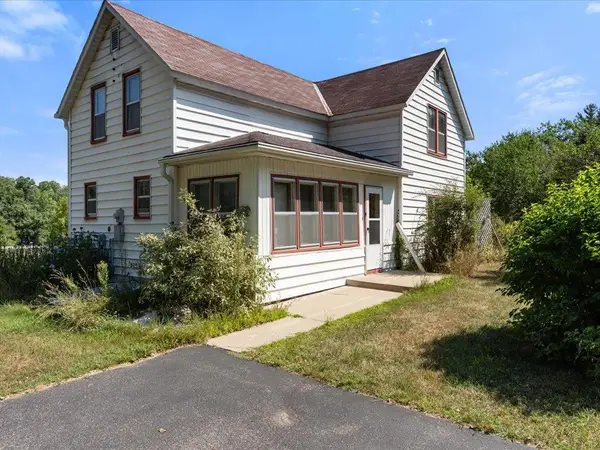 $425,000Active3 beds 1 baths1,513 sq. ft.
5164 State 210 Sw, Pillager, MN 56473
MLS# 7129341Listed by: CENTURY 21 BRAINERD REALTY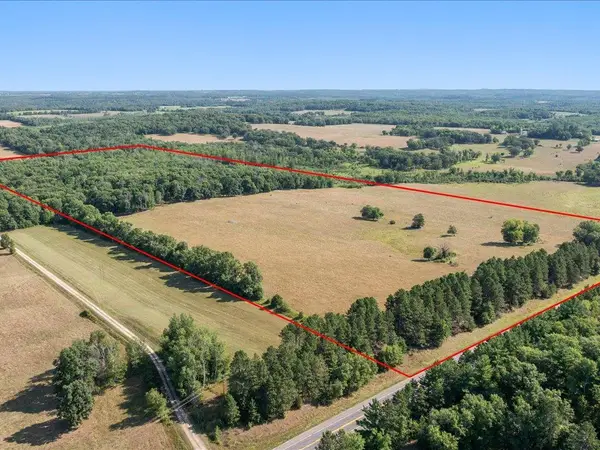 $425,000Active80.15 Acres
tbd 80 acres State 210, Pillager, MN 56473
MLS# 7129985Listed by: CENTURY 21 BRAINERD REALTY


Protect your home and budget from life's surprises with an Assurant Home Warranty, backed by a partner that supports you through every step of homeownership. Explore Plans.
© 2026 Better Homes and Gardens Real Estate LLC. An Anywhere Real Estate company. All rights reserved. Better Homes and Gardens® Real Estate is a registered trademark owned by Meredith Operations Corporation, licensed to Better Homes and Gardens Real Estate LLC and used with permission. Better Homes and Gardens Real Estate LLC fully supports the principles of the Fair Housing Act and the Equal Opportunity Act. Listing information is deemed reliable but is not guaranteed accurate.
Each office is independently owned and operated.
Any services or products provided by third parties are not provided by, affiliated with or related to Better Homes and Gardens Real Estate LLC, or its affiliated companies.