
412 W Hazel Avenue, Pillager, MN 56473
Local realty services provided by:Better Homes and Gardens Real Estate Park Company
Listed by: colleen goedker
Office: goedker realty, inc
MLS#:7160575
Source:NSMLS
Price summary
- Price:$108,900
- Price per sq. ft.:$84.03
About this home
Discover the possibilities with this 3-bedroom, 1-bath home situated on a spacious 0.75-acre corner lot within the city limits of Pillager! Offering 1,296 finished square feet, an open floor plan, and plenty of potential, this property is ready for someone with vision to make it their own. Originally built in 1975, this modified manufactured home features a permanent foundation and two additions that provide additional living space. All three bedrooms and the full bathroom are conveniently located on the main level, while a generous 12' x 18' laundry room sits just a half-level below. Recent improvements include new roofing on both the home and detached garage, some newer windows, updated flooring in portions of the home, a furnace serviced last fall, and a freshly regraded gravel driveway. City water and sewer add everyday convenience. Outside, enjoy a spacious, open backyard with plenty of room for gardening, outdoor activities, or future possibilities. The impressive 480-square-foot covered patio, partially open to the backyard, provides a wonderful space for relaxing or entertaining. A detached 16' x 22' garage with electricity and an automatic door opener adds convenient parking and storage.
Whether you're a first-time buyer looking to build equity, an investor searching for your next opportunity, or someone ready to bring fresh ideas to an affordable property, this home offers plenty of possibilities! Bring your imagination and discover what this Pillager property could become!...
Contact an agent
Home facts
- Year built:1975
- Listing ID #:7160575
- Added:6 day(s) ago
- Updated:October 23, 2026 at 08:31 AM
Rooms and interior
- Bedrooms:3
- Total bathrooms:1
- Full bathrooms:1
- Dining Description:Kitchen/Dining Room
- Bathrooms Description:Main Floor Full Bath
- Kitchen Description:Dishwasher, Microwave, Range, Refrigerator
- Living area:1,296 sq. ft.
Heating and cooling
- Cooling:Window Unit(s)
- Heating:Baseboard, Forced Air
Structure and exterior
- Roof:Age 8 Years or Less
- Year built:1975
- Building area:1,296 sq. ft.
- Lot area:0.75 Acres
- Lot Features:Corner Lot
- Levels:1 Story
Utilities
- Water:City Water - Connected
- Sewer:City Sewer - Connected
Finances and disclosures
- Price:$108,900
- Price per sq. ft.:$84.03
- Tax amount:$664 (2026)
Features and amenities
- Appliances:Microwave, Range, Refrigerator, Washer
- Laundry features:Dryer, Washer
Parking
- Parking description:Detached Garage, Gravel
- Garage:Yes
- Garage spaces:1
New listings near 412 W Hazel Avenue
- Coming SoonOpen Sat, 10am to 12pm
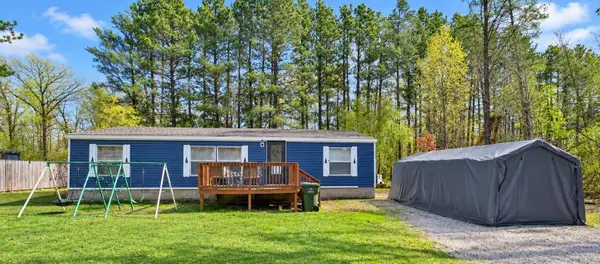 $169,900Coming Soon3 beds 2 baths1,344 sq. ft.
4119 Crow Wing Circle Sw, Pillager, MN 56473
MLS# 7158853Listed by: EXP REALTY - Coming Soon
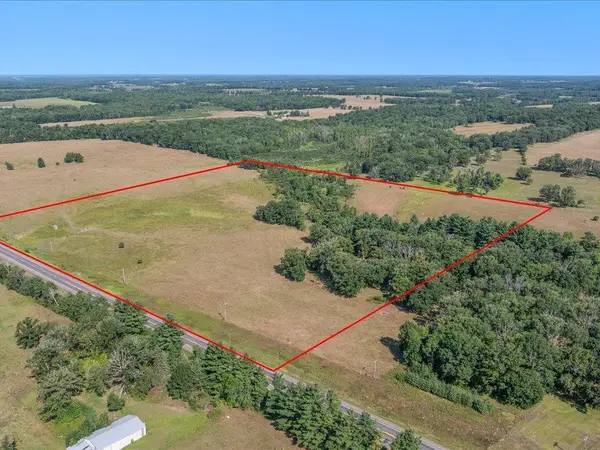 $250,000Coming Soon40.16 Acres
tbd 40 acre State 210, Pillager, MN 56473
MLS# 7129942Listed by: CENTURY 21 BRAINERD REALTY - New
 $275,000Active2 beds 2 baths988 sq. ft.
10452 Orchard Park Lane Sw, Pillager, MN 56473
MLS# 7163666Listed by: EDINA REALTY, INC. - New
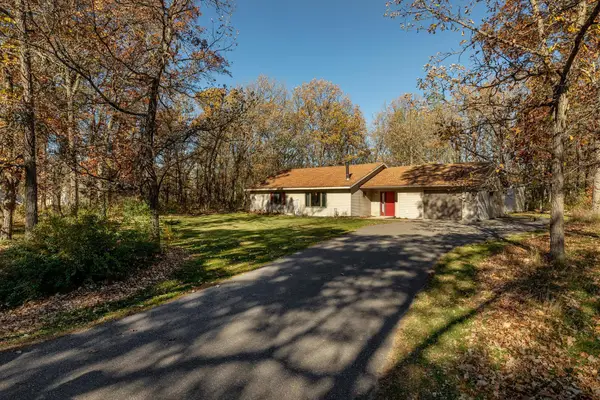 $279,900Active2 beds 1 baths1,400 sq. ft.
2636 Zebroski Acres Lane Sw, Pillager, MN 56473
MLS# 7162515Listed by: LPT REALTY, LLC. - New
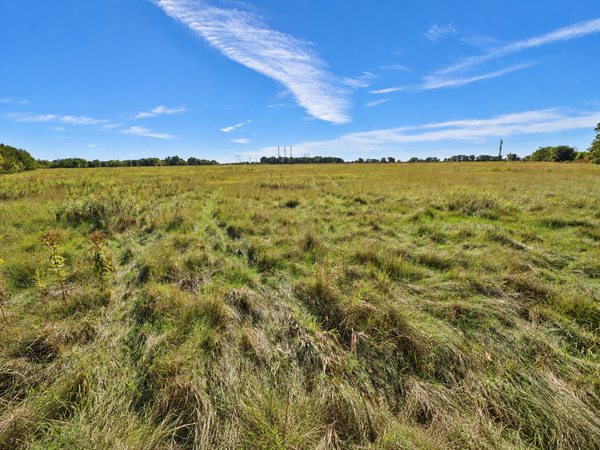 $79,900Active10 Acres
TBD 120th St Sw, Pillager, MN 56473
MLS# 7144944Listed by: EXP REALTY - New
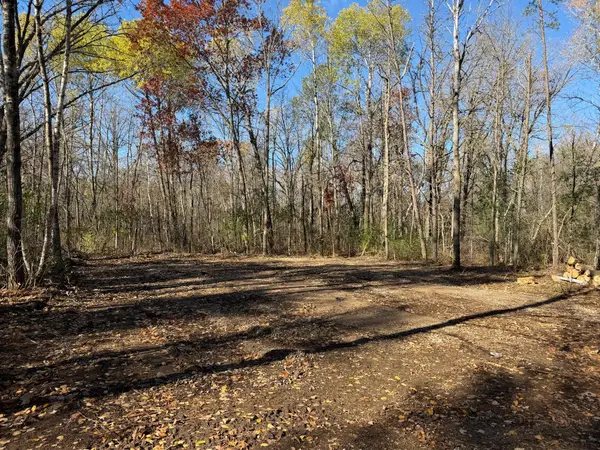 $28,000Active0.47 Acres
TBD Armour Pass Sw, Pillager, MN 56473
MLS# 7159010Listed by: COUNSELOR REALTY BRAINERD LAKES - New
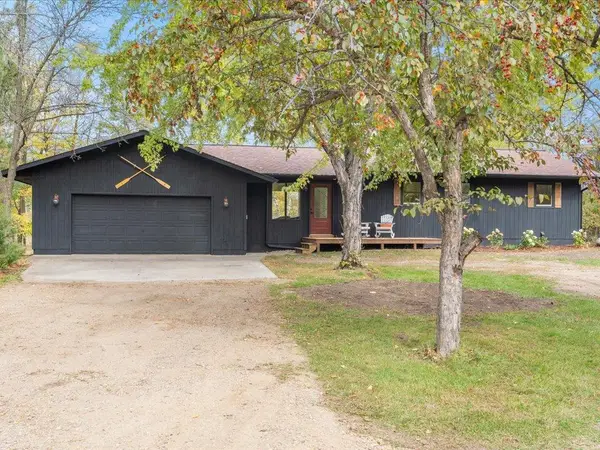 $495,000Active3 beds 3 baths1,920 sq. ft.
8896 Riverview Lane W, Pillager, MN 56473
MLS# 7159201Listed by: LPT REALTY, LLC. 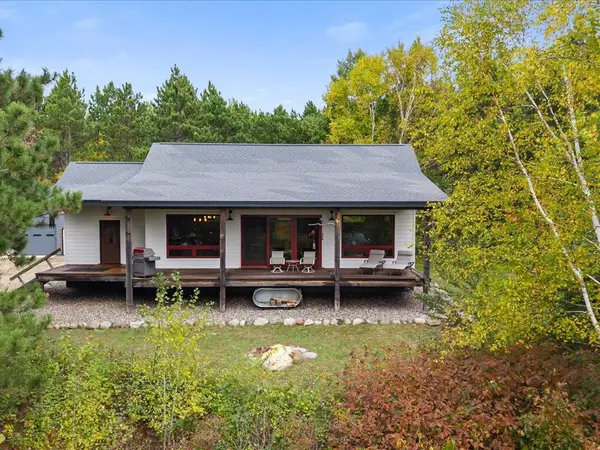 $575,000Active1 beds 1 baths2,584 sq. ft.
3673 Alpine Drive Sw, Pillager, MN 56473
MLS# 7154336Listed by: RE/MAX RESULTS - NISSWA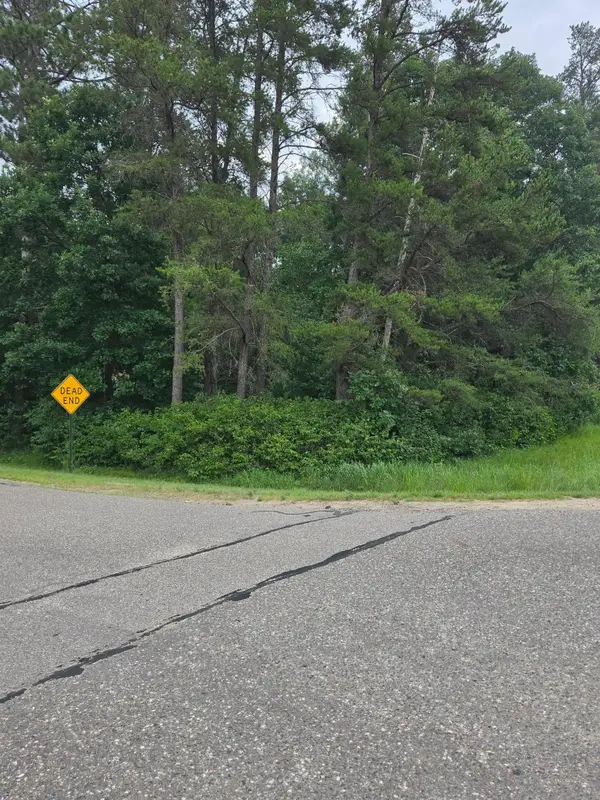 $75,000Active3 Acres
7614 Azalea Road, Pillager, MN 56473
MLS# 7152826Listed by: THEMLSONLINE.COM, INC.


Protect your home and budget from life's surprises with an Assurant Home Warranty, backed by a partner that supports you through every step of homeownership. Explore Plans.
© 2026 Better Homes and Gardens Real Estate LLC. An Anywhere Real Estate company. All rights reserved. Better Homes and Gardens® Real Estate is a registered trademark owned by Meredith Operations Corporation, licensed to Better Homes and Gardens Real Estate LLC and used with permission. Better Homes and Gardens Real Estate LLC fully supports the principles of the Fair Housing Act and the Equal Opportunity Act. Listing information is deemed reliable but is not guaranteed accurate.
Each office is independently owned and operated.
Any services or products provided by third parties are not provided by, affiliated with or related to Better Homes and Gardens Real Estate LLC, or its affiliated companies.