
12644 State Highway 70, Pine City, MN 55063
Local realty services provided by:Better Homes and Gardens Real Estate Park Company
12644 State Highway 70,Pine City, MN 55063
$519,000
- 3 Beds
- 2 Baths
- 1,976 sq. ft.
- Single family
- Active
Upcoming open houses
- Sat, Oct 1001:00 pm - 04:00 pm
Listed by: luke hegge
Office: local realty inc.
MLS#:7080014
Source:NSMLS
Price summary
- Price:$519,000
- Price per sq. ft.:$288.65
About this home
Rare 9.43-acre property with 7,500 sq. ft. of outbuilding space and direct access to hundreds of acres of state land. This turnkey horse/hobby-farm property features a 50x120 pole building, additional 30x50 building, stalls, fencing, heated 3-car garage and a completely updated home.
New roof on home and pole buildings and new furnace in 2022. New siding in 2020. Completely modernized kitchen with vinyl plank flooring, new carpet in bedrooms, new water heater, and more!!
An opportunity to have the horse barn, hobby farm, workshop, and storage space you've always envisioned! Outbuildings can be rented for some nice side income!
Enjoy country living with an easy commute to I-35. This property is ready for you!
Contact an agent
Home facts
- Year built:2002
- Listing ID #:7080014
- Added:139 day(s) ago
- Updated:October 10, 2026 at 12:21 PM
Rooms and interior
- Bedrooms:3
- Total bathrooms:2
- Full bathrooms:1
- Dining Description:Kitchen/Dining Room
- Bathrooms Description:3/4 Basement, Upper Level Full Bath, Walk-through
- Kitchen Description:Dishwasher, Microwave, Range, Refrigerator
- Basement:Yes
- Basement Description:Block, Drain Tiled, Egress Window(s), Finished, Full, Walkout
- Living area:1,976 sq. ft.
Heating and cooling
- Cooling:Central Air
- Heating:Forced Air
- Central air:Yes
Structure and exterior
- Roof:Age 8 Years or Less
- Year built:2002
- Building area:1,976 sq. ft.
- Lot area:9.43 Acres
- Lot Features:Tree Coverage - Medium
- Levels:Bi/Split Level
Utilities
- Water:Well
- Sewer:Mound Septic, Private Sewer
Finances and disclosures
- Price:$519,000
- Price per sq. ft.:$288.65
- Tax amount:$1,076 (2026)
Features and amenities
- Appliances:Microwave, Range, Refrigerator, Washer
- Laundry features:Dryer, Washer
- Amenities:Air-To-Air Exchanger
Parking
- Parking description:Attached Garage, Detached Garage, Gravel, Heated Garage
- Garage:Yes
- Garage spaces:3
New listings near 12644 State Highway 70
- New
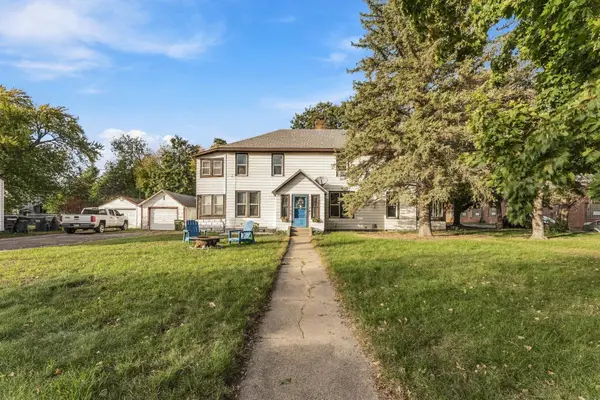 $260,000Active5 beds 3 baths2,329 sq. ft.
705 2nd Avenue Sw, Pine City, MN 55063
MLS# 7131125Listed by: LPT REALTY, LLC - New
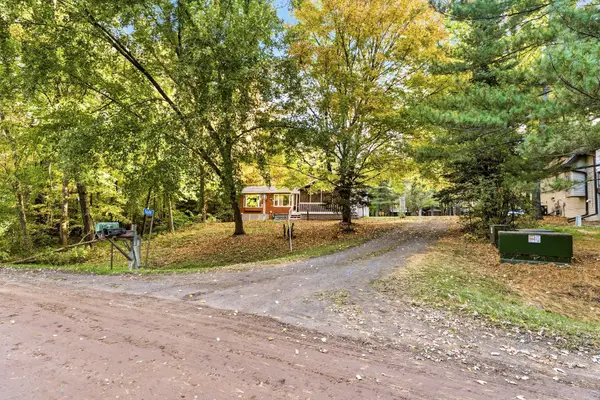 $357,000Active3 beds 2 baths1,616 sq. ft.
11688 Elm Circle, Pine City, MN 55063
MLS# 7156783Listed by: LPT REALTY, LLC - New
 $159,000Active45 Acres
0000 Holly Rd, Pine City, MN 55063
MLS# 7156241Listed by: LOCAL REALTY INC. - New
 $199,000Active60 Acres
000 Holly Rd, Pine City, MN 55063
MLS# 7156235Listed by: LOCAL REALTY INC. - New
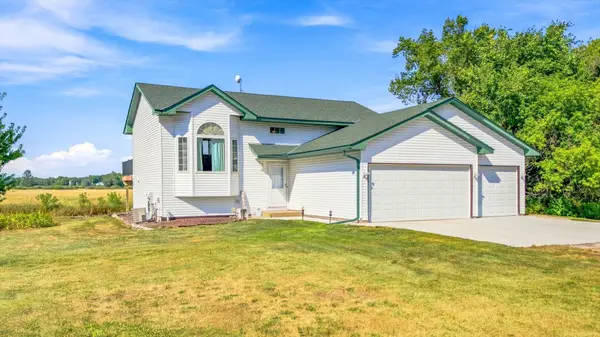 $409,000Active4 beds 2 baths1,722 sq. ft.
11117 State Highway 70, Pine City, MN 55063
MLS# 7155949Listed by: HOMESTEAD ROAD - New
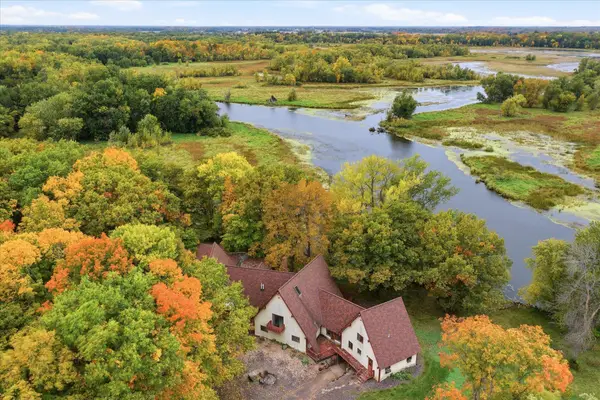 $550,000Active4 beds 3 baths3,762 sq. ft.
11168 Pokegama Lake Road, Pine City, MN 55063
MLS# 7154550Listed by: EDINA REALTY, INC. - New
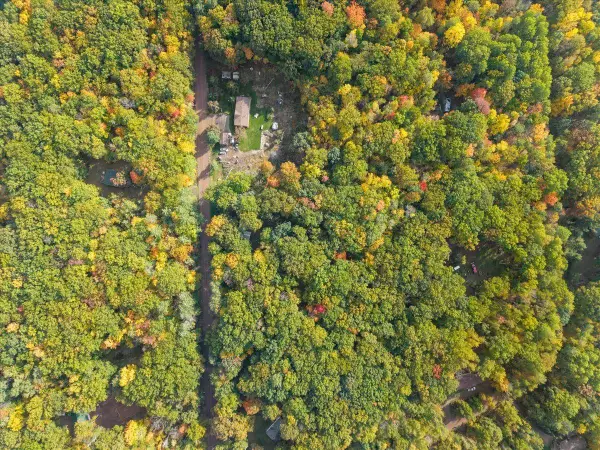 $119,900Active2 beds 1 baths978 sq. ft.
25261 Maple Tree Lane, Pine City, MN 55063
MLS# 7146369Listed by: KELLER WILLIAMS PREMIER REALTY - New
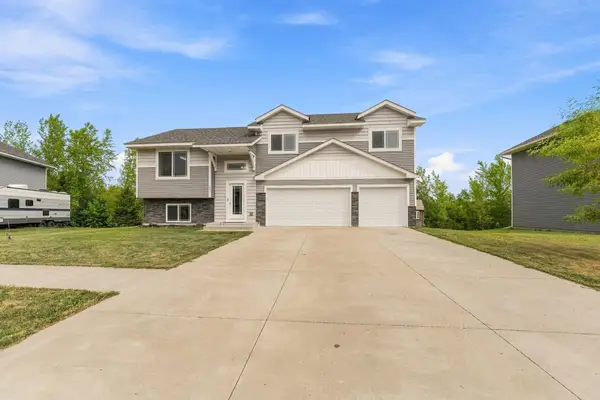 $314,000Active3 beds 2 baths1,340 sq. ft.
645 Highview Loop Se, Pine City, MN 55063
MLS# 7154128Listed by: KELLER WILLIAMS PREMIER REALTY - New
 $233,900Active2 beds 1 baths1,056 sq. ft.
20986 Cross Lake Road, Pine City, MN 55063
MLS# 7153545Listed by: COLDWELL BANKER REALTY - SOUTHWEST REGIONAL - New
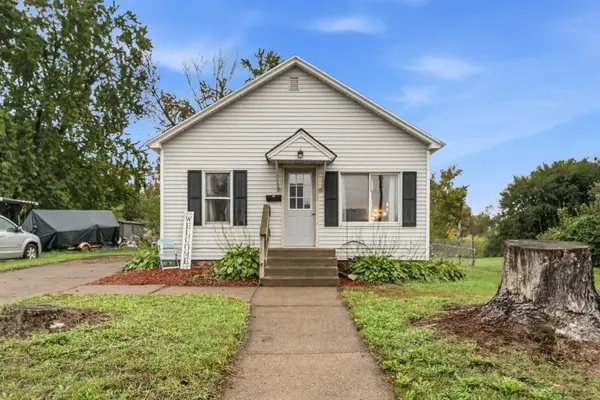 $135,000Active2 beds 1 baths759 sq. ft.
1140 3rd Avenue Sw, Pine City, MN 55063
MLS# 7149045Listed by: LPT REALTY, LLC


Protect your home and budget from life's surprises with an Assurant Home Warranty, backed by a partner that supports you through every step of homeownership. Explore Plans.
© 2026 Better Homes and Gardens Real Estate LLC. An Anywhere Real Estate company. All rights reserved. Better Homes and Gardens® Real Estate is a registered trademark owned by Meredith Operations Corporation, licensed to Better Homes and Gardens Real Estate LLC and used with permission. Better Homes and Gardens Real Estate LLC fully supports the principles of the Fair Housing Act and the Equal Opportunity Act. Listing information is deemed reliable but is not guaranteed accurate.
Each office is independently owned and operated.
Any services or products provided by third parties are not provided by, affiliated with or related to Better Homes and Gardens Real Estate LLC, or its affiliated companies.