
14577 State Highway 70, Pine City, MN 55063
Local realty services provided by:Better Homes and Gardens Real Estate Advantage One
14577 State Highway 70,Pine City, MN 55063
$350,000
- 3 Beds
- 2 Baths
- 1,896 sq. ft.
- Single family
- Active
Listed by: janet r. wiener
Office: homes preferred realty
MLS#:7150863
Source:NSMLS
Price summary
- Price:$350,000
- Price per sq. ft.:$184.6
About this home
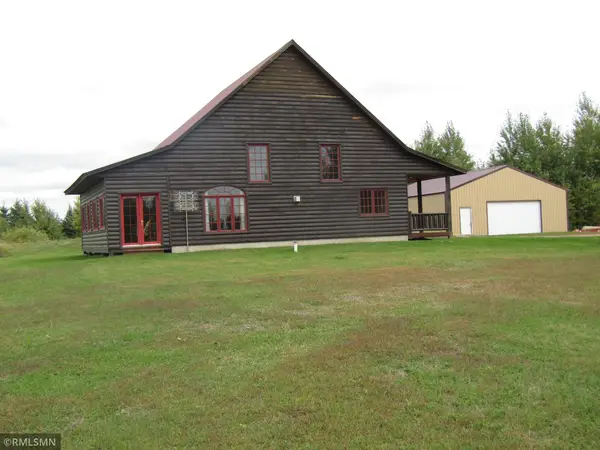
A home that can check many boxes in your home search. Three bdrm home, one level living, attached garage, some acreage, and an insulated shop, the wood stove has been removed. Check, check and check.
Contact an agent
Home facts
- Year built:1998
- Listing ID #:7150863
- Added:2 day(s) ago
- Updated:September 28, 2026 at 06:57 PM
Rooms and interior
- Bedrooms:3
- Total bathrooms:2
- Full bathrooms:1
- Dining Description:Informal Dining Room
- Bathrooms Description:Main Floor 3/4 Bath, Main Floor Full Bath
- Kitchen Description:Dishwasher, Exhaust Fan, Range, Refrigerator
- Living area:1,896 sq. ft.
Heating and cooling
- Cooling:Central Air
- Heating:Forced Air
- Central air:Yes
Structure and exterior
- Roof:Age 8 Years or Less, Asphalt, Pitched
- Year built:1998
- Building area:1,896 sq. ft.
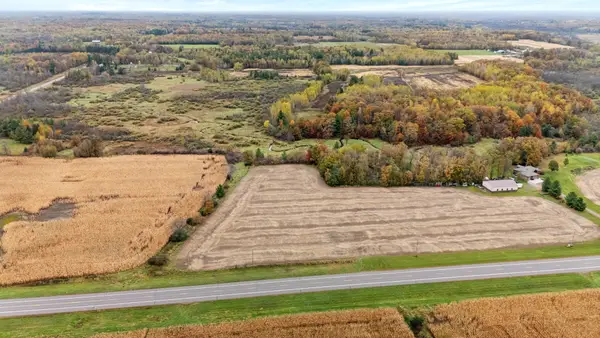
- Lot area:8.87 Acres
- Lot Features:Tree Coverage - Medium
- Construction Materials:Block
- Levels:1 Story
Utilities
- Water:Private, Well
- Sewer:Mound Septic, Private Sewer
Finances and disclosures
- Price:$350,000
- Price per sq. ft.:$184.6
- Tax amount:$2,752 (2026)
Features and amenities
- Appliances:Exhaust Fan, Range, Refrigerator, Washer
- Laundry features:Dryer, Washer
- Amenities:Gas Water Heater
Parking
- Parking description:Attached Garage, Detached Garage, Garage Door Opener, Gravel, Insulated Garage, Multiple Garages
- Garage:Yes
- Garage spaces:5
New listings near 14577 State Highway 70
- New
 $449,900Active2 beds 1 baths1,382 sq. ft.
21157 Homestead Road, Pine City, MN 55063
MLS# 7149806Listed by: KNUTSON REAL ESTATE, INC - New
 $78,000Active9.09 Acres
0000 Henriette Road, Pine City, MN 55063
MLS# 7150778Listed by: RE/MAX RESULTS - New
 $499,900Active4 beds 4 baths2,602 sq. ft.
9045 Maple Shores Drive, Pine City, MN 55063
MLS# 7135354Listed by: SCALEUP CRE - New
 $290,000Active2 beds 2 baths1,280 sq. ft.
110 5th Street Se, Pine City, MN 55063
MLS# 7148801Listed by: HOMES PREFERRED REALTY - New
 $78,000Active2.5 Acres
16201 Evergreen Road, Pine City, MN 55063
MLS# 7143924Listed by: COUNSELOR REALTY, INC - New
 $135,000Active20.32 Acres
1542 Hillside Avenue Sw, Pine City, MN 55063
MLS# 7147053Listed by: TIMBER GHOST REALTY, LLC - New
 $449,999Active4 beds 2 baths1,796 sq. ft.
4163 State Highway 70, Pine City, MN 55063
MLS# 7146971Listed by: KELLER WILLIAMS PREMIER REALTY  $229,999Active1 beds 1 baths665 sq. ft.
13990 Greenwood Trail, Pine City, MN 55063
MLS# 7145856Listed by: KELLER WILLIAMS PREMIER REALTY $434,900Active3 beds 2 baths1,400 sq. ft.
9153 Bears Ear Road, Pine City, MN 55063
MLS# 7145787Listed by: PRO SOURCE REAL ESTATE GROUP, LLC


Protect your home and budget from life's surprises with an Assurant Home Warranty, backed by a partner that supports you through every step of homeownership. Explore Plans.
© 2026 Better Homes and Gardens Real Estate LLC. An Anywhere Real Estate company. All rights reserved. Better Homes and Gardens® Real Estate is a registered trademark owned by Meredith Operations Corporation, licensed to Better Homes and Gardens Real Estate LLC and used with permission. Better Homes and Gardens Real Estate LLC fully supports the principles of the Fair Housing Act and the Equal Opportunity Act. Listing information is deemed reliable but is not guaranteed accurate.
Each office is independently owned and operated.
Any services or products provided by third parties are not provided by, affiliated with or related to Better Homes and Gardens Real Estate LLC, or its affiliated companies.