
15280 Canyon Way, Pine City, MN 55063
Local realty services provided by:Better Homes and Gardens Real Estate Park Company
Listed by: mark w hermes, brandon rudenick
Office: lakes sotheby's international realty
MLS#:7105475
Source:NSMLS
Price summary
- Price:$330,000
- Price per sq. ft.:$242.65
About this home
Welcome to 15280 Canyon Way in Pine City, MN!
Enjoy peaceful riverfront living in this move-in-ready waterfront property featuring a three-season screened porch with beautiful tongue-and-groove woodwork, a spacious primary suite with private full bath and deck overlooking the secluded backyard, fresh paint, and new flooring throughout. An additional three quarters bath if off the other bedroom.
The versatile main-level family room overlooks the patio and can easily serve as a third bedroom and a home office, or flex space plus a three quarters bath.
Head outside and enjoy kayaking or canoeing on the Snake River, with Cross Lake just one mile away offering additional boating, fishing, and outdoor recreation.
Conveniently located just minutes from Pine City with easy access to I-35 for a convenient Twin Cities commute. Additional updates include a newer well (2019), furnace and central A/C (2020), gas water heater (2021), and a chain-link fenced area ideal for pets and play.
A wonderful opportunity to own an updated riverfront property offering privacy, recreation, scenic views, and year-round enjoyment....
Contact an agent
Home facts
- Year built:1998
- Subdivision & Development:Bakers Sub L20 Copper Canyon
- Listing ID #:7105475
- Added:92 day(s) ago
- Updated:October 10, 2026 at 12:21 PM
Rooms and interior
- Bedrooms:3
- Total bathrooms:3
- Full bathrooms:1
- Dining Description:Eat In Kitchen, Kitchen/Dining Room, Living/Dining Room
- Bathrooms Description:Main Floor 3/4 Bath, Upper Level Full Bath, Walk-In Shower Stall
- Kitchen Description:Exhaust Fan, Microwave, Range, Refrigerator, Stainless Steel Appliances
- Living area:1,360 sq. ft.
Heating and cooling
- Cooling:Central Air
- Heating:Forced Air, Heat Pump
- Central air:Yes
Structure and exterior
- Roof:Age Over 8 Years
- Year built:1998
- Building area:1,360 sq. ft.
- Lot area:1.67 Acres
- Lot Features:Tree Coverage - Heavy
- Levels:2 Story
Utilities
- Water:Well
- Sewer:Mound Septic, Private Sewer
Finances and disclosures
- Price:$330,000
- Price per sq. ft.:$242.65
- Tax amount:$2,750 (2026)
Features and amenities
- Appliances:Exhaust Fan, Microwave, Range, Refrigerator, Stainless Steel Appliances, Washer
- Laundry features:Dryer, Washer
- Amenities:Gas Water Heater
Parking
- Parking description:Attached Garage
- Garage:Yes
- Garage spaces:2
New listings near 15280 Canyon Way
- New
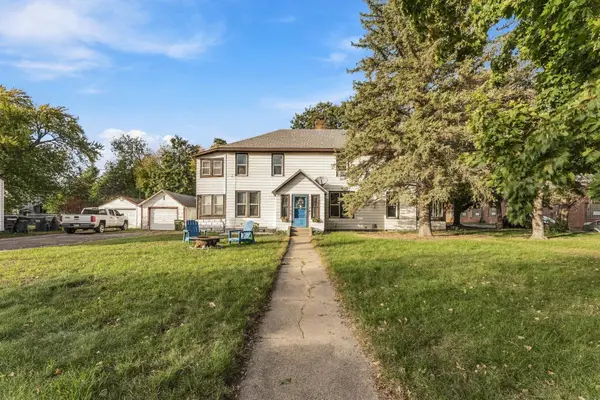 $260,000Active5 beds 3 baths2,329 sq. ft.
705 2nd Avenue Sw, Pine City, MN 55063
MLS# 7131125Listed by: LPT REALTY, LLC - New
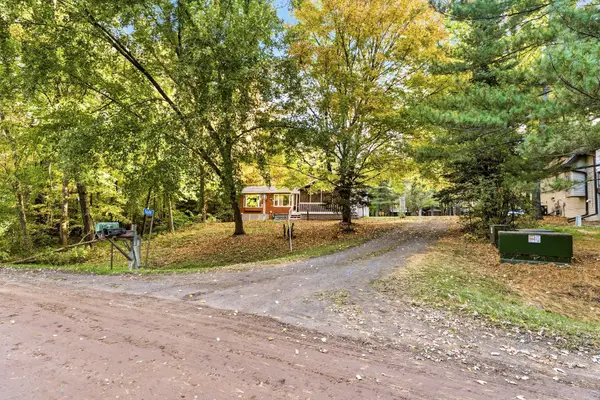 $357,000Active3 beds 2 baths1,616 sq. ft.
11688 Elm Circle, Pine City, MN 55063
MLS# 7156783Listed by: LPT REALTY, LLC - New
 $159,000Active45 Acres
0000 Holly Rd, Pine City, MN 55063
MLS# 7156241Listed by: LOCAL REALTY INC. - New
 $199,000Active60 Acres
000 Holly Rd, Pine City, MN 55063
MLS# 7156235Listed by: LOCAL REALTY INC. - New
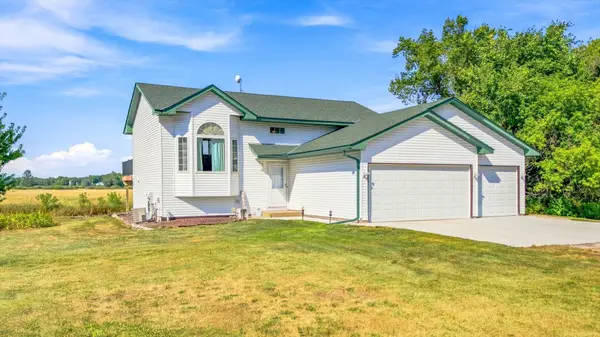 $409,000Active4 beds 2 baths1,722 sq. ft.
11117 State Highway 70, Pine City, MN 55063
MLS# 7155949Listed by: HOMESTEAD ROAD - New
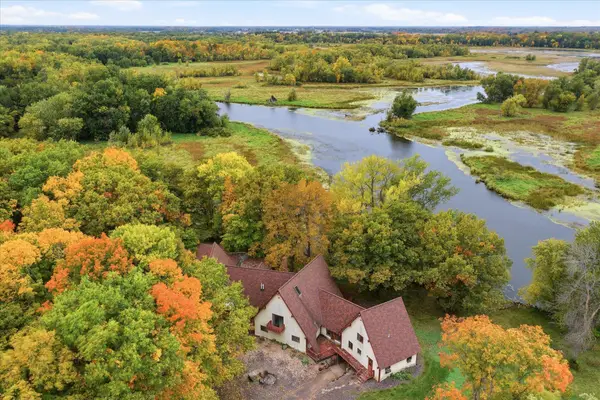 $550,000Active4 beds 3 baths3,762 sq. ft.
11168 Pokegama Lake Road, Pine City, MN 55063
MLS# 7154550Listed by: EDINA REALTY, INC. - New
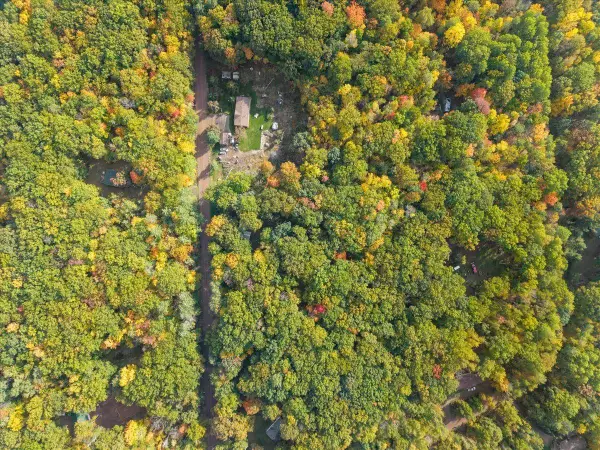 $119,900Active2 beds 1 baths978 sq. ft.
25261 Maple Tree Lane, Pine City, MN 55063
MLS# 7146369Listed by: KELLER WILLIAMS PREMIER REALTY - New
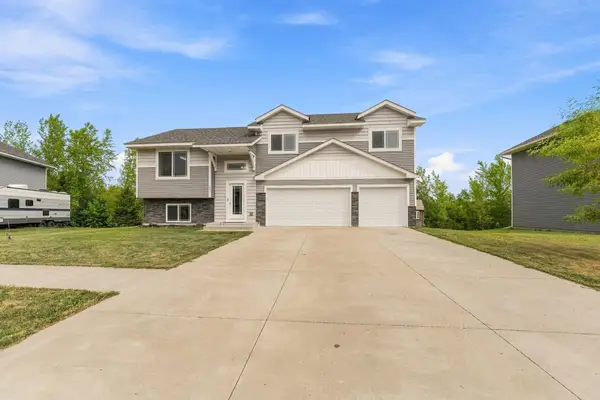 $314,000Active3 beds 2 baths1,340 sq. ft.
645 Highview Loop Se, Pine City, MN 55063
MLS# 7154128Listed by: KELLER WILLIAMS PREMIER REALTY - New
 $233,900Active2 beds 1 baths1,056 sq. ft.
20986 Cross Lake Road, Pine City, MN 55063
MLS# 7153545Listed by: COLDWELL BANKER REALTY - SOUTHWEST REGIONAL - New
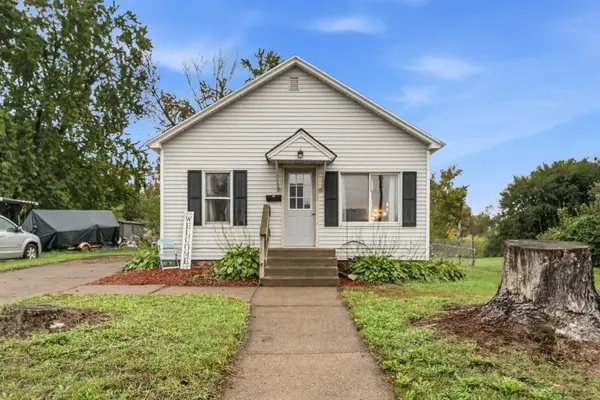 $135,000Active2 beds 1 baths759 sq. ft.
1140 3rd Avenue Sw, Pine City, MN 55063
MLS# 7149045Listed by: LPT REALTY, LLC


Protect your home and budget from life's surprises with an Assurant Home Warranty, backed by a partner that supports you through every step of homeownership. Explore Plans.
© 2026 Better Homes and Gardens Real Estate LLC. An Anywhere Real Estate company. All rights reserved. Better Homes and Gardens® Real Estate is a registered trademark owned by Meredith Operations Corporation, licensed to Better Homes and Gardens Real Estate LLC and used with permission. Better Homes and Gardens Real Estate LLC fully supports the principles of the Fair Housing Act and the Equal Opportunity Act. Listing information is deemed reliable but is not guaranteed accurate.
Each office is independently owned and operated.
Any services or products provided by third parties are not provided by, affiliated with or related to Better Homes and Gardens Real Estate LLC, or its affiliated companies.