
17365 Sunset Trail, Pine City, MN 55063
Local realty services provided by:Better Homes and Gardens Real Estate Advantage One
17365 Sunset Trail,Pine City, MN 55063
$715,000
- 4 Beds
- 2 Baths
- 2,620 sq. ft.
- Single family
- Pending
Listed by: deborah j larson, roger c larson
Office: edina realty, inc.
MLS#:7117129
Source:ND_FMAAR
Price summary
- Price:$715,000
- Price per sq. ft.:$219.06
About this home
Experience breathtaking panoramic views of Pokegama Lake from this beautifully updated year-round lake home, ideally situated on nearly ½ acre with 74 feet of shoreline. Designed for gathering and making memories, the sun-filled Great Room features soaring knotty pine vaulted ceilings, maple hardwood floors, and a cozy freestanding gas fireplace. The open-concept kitchen is the heart of the home, showcasing custom hickory cabinetry, stainless steel appliances, magnesite countertops, a large stone-covered center island, with breakfast bar seating perfect for entertaining. Enjoy stunning lake views from the dining area, highlighted by stone fireplace. Step through the new Marvin atrium door system onto the full-length lakeside deck, where you'll enjoy morning coffee, unforgettable sunsets, and easy access to the expansive backyard, firepit area, shoreline, and included Newman dock. Unlike many lake properties, this home offers the convenience of city sewer and natural gas service, eliminating septic concerns and adding year-round peace of mind. The main level includes three bedrooms, two with lake views, plus a full bath with a double-sink vanity. A welcoming foyer opens to a versatile tiled flex room and a third bedroom overlooking the beautifully landscaped fenced backyard complete with apple trees. The walkout lower level offers additional living and entertaining space with a comfortable family room featuring a corner gas fireplace and new Marvin patio door leading to a spacious concrete patio. The fourth bedroom includes a private jetted tub and separate shower, creating an ideal primary suite, guest retreat, or private multi-generational living space.
Recent updates provide exceptional value, including a new gas forced-air furnace and central air conditioning, new Speed Queen commercial washer and dryer, new 36-gallon pressure tank, and a new roof in 2020. The lower level also includes a workshop and abundant storage space. A true standout is the impressive 2023 oversized garage, a welcome feature for a lake property. With expansive space, two floor drains, and a built - in workbench, you'll have room for all your lake-life essentials. Whether you own an RV, pontoon, or a fishing boat, this garage is built to handle it. A new asphalt driveway completed in August 2026 provides easy access and exceptional curb appeal. Spend summer days boating to area restaurants or exploring the Snake River into Cross Lake. Located in the growing community of Pine City, just one hour from the Twin Cities, this exceptional waterfront property offers the perfect combination of stunning views, modern updates, convenience, and the ultimate Minnesota lake lifestyle....
Contact an agent
Home facts
- Year built:1978
- Subdivision & Development:White Pine Grove
- Listing ID #:7117129
- Added:5 day(s) ago
- Updated:August 25, 2026 at 09:53 PM
Rooms and interior
- Bedrooms:4
- Total bathrooms:2
- Full bathrooms:2
- Rooms Total:13
- Living area:2,620 sq. ft.
Heating and cooling
- Cooling:Central Air
- Heating:Baseboard, Dual Fuel/Off Peak, Electric, Forced Air, Natural Gas, Radiant
- Central air:Yes
Structure and exterior
- Roof:Archetectural Shingles
- Year built:1978
- Building area:2,620 sq. ft.
- Lot area:0.45 Acres
- Construction Materials:Metal, Vinyl
Utilities
- Water:4-Inch Submersible, Drilled, Well
- Sewer:City Sewer/Connected
Finances and disclosures
- Price:$715,000
- Price per sq. ft.:$219.06
- Tax amount:$5,794
Features and amenities
- Amenities:Hardwood Floors, Tile Floors
Parking
- Garage spaces:3
New listings near 17365 Sunset Trail
- New
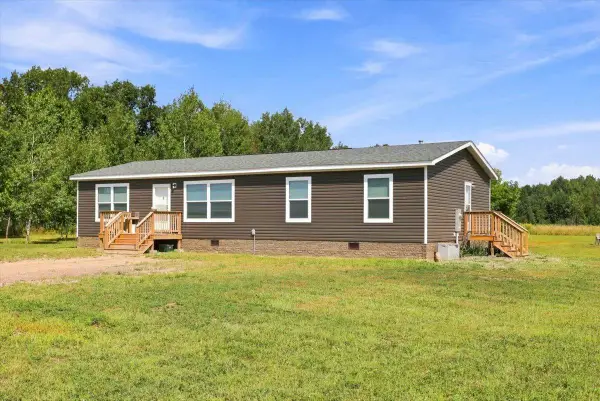 $360,000Active3 beds 2 baths1,596 sq. ft.
18594 Cedar Creek Road, Pine City, MN 55063
MLS# 7128179Listed by: AURORA GROUP LLC - New
 $464,900Active4 beds 2 baths1,722 sq. ft.
11117 State Highway 70, Pine City, MN 55063
MLS# 7128780Listed by: GOLD DOOR REALTY LLC - New
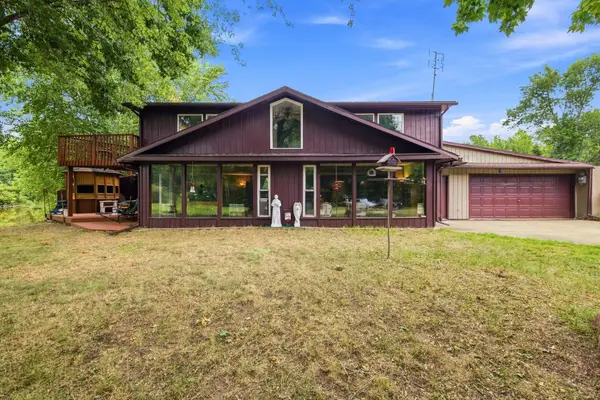 $525,000Active3 beds 3 baths1,897 sq. ft.
15534 Brunswick Road, Pine City, MN 55063
MLS# 7128026Listed by: COLDWELL BANKER REALTY - New
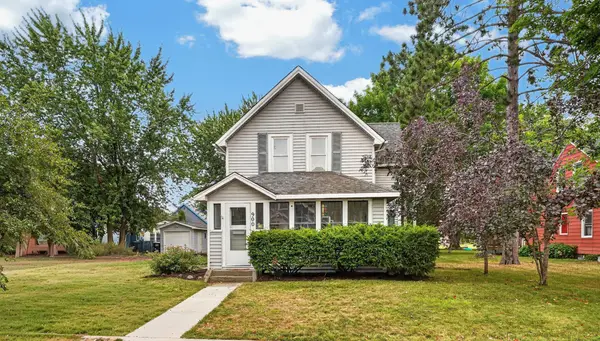 $269,000Active3 beds 2 baths1,920 sq. ft.
900 2nd Avenue Sw, Pine City, MN 55063
MLS# 7127864Listed by: KELLER WILLIAMS PREMIER REALTY  $375,000Active4 beds 3 baths1,760 sq. ft.
11670 Elm Circle, Pine City, MN 55063
MLS# 7126630Listed by: COLDWELL BANKER REALTY $310,000Active4 beds 2 baths1,464 sq. ft.
805 Highview Loop Se, Pine City, MN 55063
MLS# 7126881Listed by: KRIS LINDAHL REAL ESTATE $320,000Active4 beds 2 baths1,894 sq. ft.
510 Maplewood Lane Se, Pine City, MN 55063
MLS# 7124646Listed by: EXP REALTY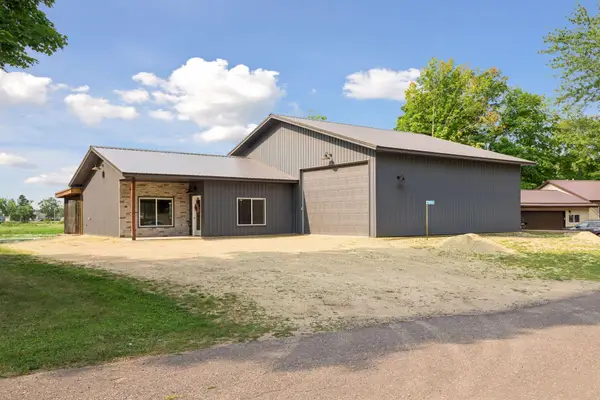 $564,900Pending3 beds 3 baths1,767 sq. ft.
18924 Highwood Shores Road, Pine City, MN 55063
MLS# 7126207Listed by: RE/MAX RESULTS $345,000Active4 beds 2 baths1,992 sq. ft.
435 8th Avenue Ne, Pine City, MN 55063
MLS# 7126034Listed by: REALTY EXECUTIVE ASSOCIATES


Protect your home and budget from life's surprises with an Assurant Home Warranty, backed by a partner that supports you through every step of homeownership. Explore Plans.
© 2026 Better Homes and Gardens Real Estate LLC. An Anywhere Real Estate company. All rights reserved. Better Homes and Gardens® Real Estate is a registered trademark owned by Meredith Operations Corporation, licensed to Better Homes and Gardens Real Estate LLC and used with permission. Better Homes and Gardens Real Estate LLC fully supports the principles of the Fair Housing Act and the Equal Opportunity Act. Listing information is deemed reliable but is not guaranteed accurate.
Each office is independently owned and operated.
Any services or products provided by third parties are not provided by, affiliated with or related to Better Homes and Gardens Real Estate LLC, or its affiliated companies.