
420 Highview Loop Se, Pine City, MN 55063
Local realty services provided by:Better Homes and Gardens Real Estate First Choice
420 Highview Loop Se,Pine City, MN 55063
$283,000
- 3 Beds
- 2 Baths
- - sq. ft.
- Single family
- Sold
Listed by: mitchel herian, megan moreau
Office: kris lindahl real estate
MLS#:7117690
Source:NSMLS
Sorry, we are unable to map this address
Price summary
- Price:$283,000
About this home
Put the park, the lake, and a spacious backyard within easy reach of your everyday routine. This move-in ready Pine City home is located across the street from the park and within walking distance of Cross Lake, giving you plenty of options for outdoor time close to home. Inside, fresh paint, vaulted ceilings, and abundant natural light create a bright, welcoming feel throughout the open main living area. The stylish kitchen features stainless steel appliances, including a brand-new dishwasher, along with a center island and breakfast bar for casual meals, homework, or gathering with family and friends. The primary bedroom includes a generous 7x11 walk-in closet and convenient access to the walk-thru full bathroom. Downstairs, the finished lower level adds flexible living space for a family room, play area, home office, or guest space. Outside, the fully fenced, spacious backyard provides room for kids, pets, gardening, and summer get-togethers.
Contact an agent
Home facts
- Year built:2019
- Subdivision & Development:Cross Lake Preserve 2nd Add
- Listing ID #:7117690
- Added:51 day(s) ago
- Updated:September 20, 2026 at 07:35 AM
Rooms and interior
- Bedrooms:3
- Total bathrooms:2
- Full bathrooms:1
- Half bathrooms:1
- Dining Description:Breakfast Bar, Informal Dining Room
- Bathrooms Description:1/2 Basement, Upper Level Full Bath
- Kitchen Description:Dishwasher, Microwave, Range, Refrigerator
- Basement:Yes
- Basement Description:Daylight / Lookout Windows, Egress Window(s), Finished, Storage Space, Sump Pump
Heating and cooling
- Cooling:Central Air
- Heating:Forced Air
- Central air:Yes
Structure and exterior
- Year built:2019
- Levels:3 Level Split
Utilities
- Water:City Water - Connected
- Sewer:City Sewer - Connected
Finances and disclosures
- Price:$283,000
- Tax amount:$3,086 (2026)
Features and amenities
- Appliances:Microwave, Range, Refrigerator, Washer
- Laundry features:Dryer, Washer
- Amenities:Air-To-Air Exchanger, Electric Water Heater
Parking
- Parking description:Attached Garage, Concrete, Electric, Garage Door Opener, Insulated Garage, Storage, Tuckunder Garage
- Garage:Yes
- Garage spaces:2
New listings near 420 Highview Loop Se
- Coming Soon
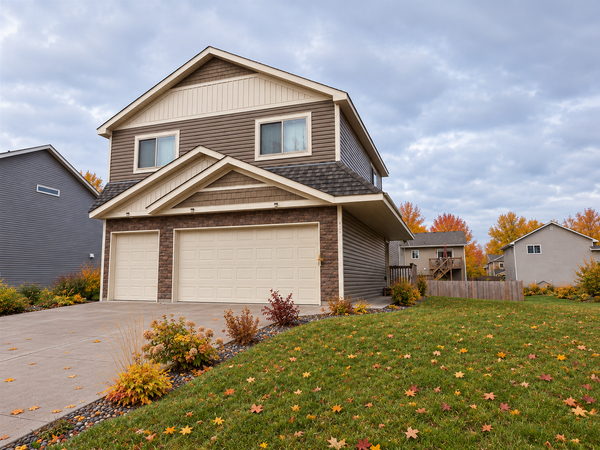 $295,000Coming Soon3 beds 2 baths1,300 sq. ft.
825 Highview Loop Se, Pine City, MN 55063
MLS# 7134655Listed by: CALL IT CLOSED INTERNATIONAL REALTY - New
 $449,999Active4 beds 2 baths1,796 sq. ft.
4163 State Highway 70, Pine City, MN 55063
MLS# 7146971Listed by: KELLER WILLIAMS PREMIER REALTY - New
 $229,999Active1 beds 1 baths665 sq. ft.
13990 Greenwood Trail, Pine City, MN 55063
MLS# 7145856Listed by: KELLER WILLIAMS PREMIER REALTY - New
 $434,900Active3 beds 2 baths1,400 sq. ft.
9153 Bears Ear Road, Pine City, MN 55063
MLS# 7145787Listed by: PRO SOURCE REAL ESTATE GROUP, LLC - New
 $89,000Active5.68 Acres
15057 Canyon Way, Pine City, MN 55063
MLS# 7145394Listed by: EDINA REALTY, INC. - New
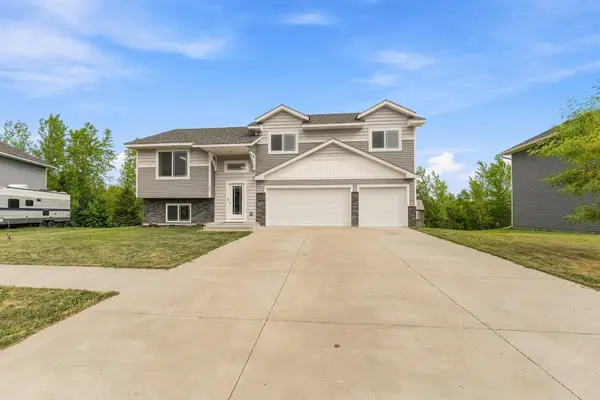 $324,000Active3 beds 2 baths1,340 sq. ft.
645 Highview Loop Se, Pine City, MN 55063
MLS# 7144543Listed by: KELLER WILLIAMS PREMIER REALTY - New
 $309,999Active7.02 Acres
XXX Greenwood Trail, Pine City, MN 55063
MLS# 7137213Listed by: KELLER WILLIAMS PREMIER REALTY 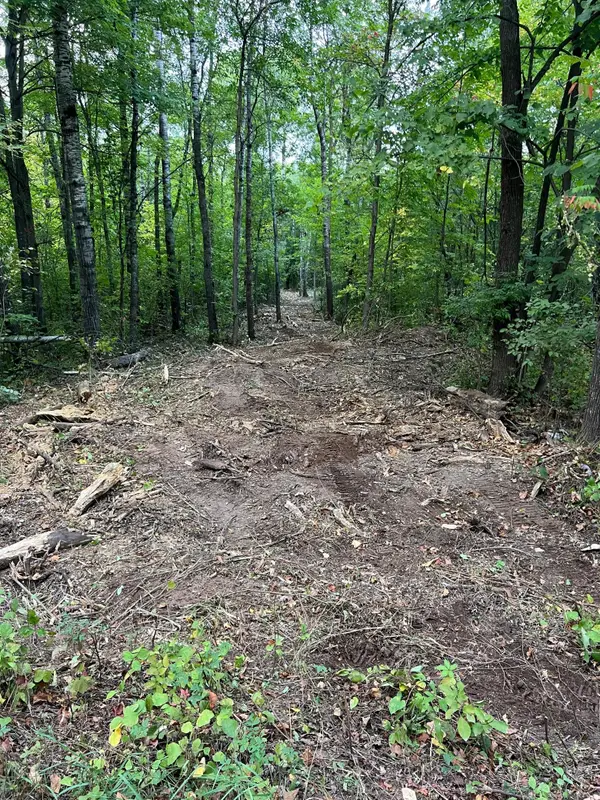 $119,000Pending20 Acres
000 Maple Tree Lane, Pine City, MN 55063
MLS# 7143461Listed by: LOCAL REALTY INC.- New
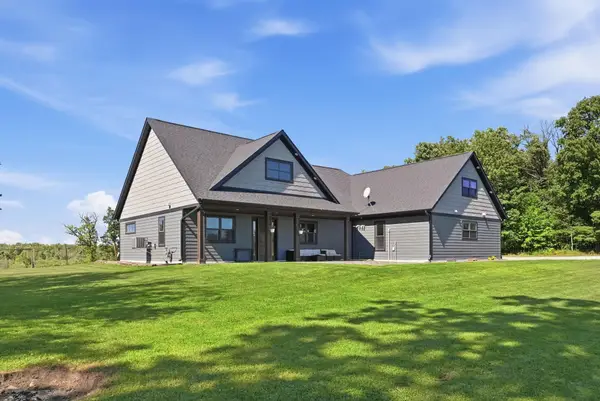 $635,000Active4 beds 3 baths2,862 sq. ft.
21921 Contrast Road, Pine City, MN 55063
MLS# 7140195Listed by: PEMBERTON RE 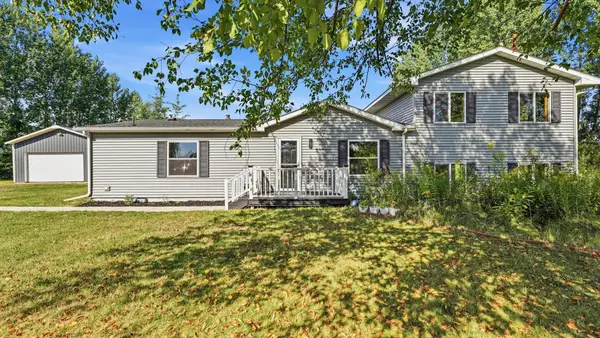 $375,000Active4 beds 2 baths2,240 sq. ft.
57098 Forest Boulevard, Pine City, MN 55063
MLS# 7135750Listed by: KELLER WILLIAMS PREMIER REALTY


Protect your home and budget from life's surprises with an Assurant Home Warranty, backed by a partner that supports you through every step of homeownership. Explore Plans.
© 2026 Better Homes and Gardens Real Estate LLC. An Anywhere Real Estate company. All rights reserved. Better Homes and Gardens® Real Estate is a registered trademark owned by Meredith Operations Corporation, licensed to Better Homes and Gardens Real Estate LLC and used with permission. Better Homes and Gardens Real Estate LLC fully supports the principles of the Fair Housing Act and the Equal Opportunity Act. Listing information is deemed reliable but is not guaranteed accurate.
Each office is independently owned and operated.
Any services or products provided by third parties are not provided by, affiliated with or related to Better Homes and Gardens Real Estate LLC, or its affiliated companies.