
940 6th Avenue Sw, Pine City, MN 55063
Local realty services provided by:Better Homes and Gardens Real Estate First Choice
940 6th Avenue Sw,Pine City, MN 55063
$197,500
- 2 Beds
- 1 Baths
- 1,181 sq. ft.
- Single family
- Active
Listed by: catherine carchedi, gri, crs, zak carchedi
Office: re/max synergy
MLS#:7123308
Source:NSMLS
Price summary
- Price:$197,500
- Price per sq. ft.:$83.62
About this home
Simply adorable move in ready home on fenced lot only a few blocks from the beach!
Seller has done many updates throughout the years. Gutted down to the studs, reinsulated, windows, doors, wiring, plumbing, sheetrock, flooring..........everything on the inside in the last 20 years. Roof is about 10 years old.
Home has such charm with 2 covered porches and plenty of windows for sunny spaces. There is a walk up attic that isn't finished for future space.
In town Pine City, not far from anything! Quick closing available, make your appointment today!
Contact an agent
Home facts
- Year built:1918
- Subdivision & Development:Princes Add
- Listing ID #:7123308
- Added:4 day(s) ago
- Updated:August 14, 2026 at 12:33 PM
Rooms and interior
- Bedrooms:2
- Total bathrooms:1
- Full bathrooms:1
- Dining Description:Living/Dining Room
- Bathrooms Description:Main Floor Full Bath
- Kitchen Description:Microwave, Range, Refrigerator
- Basement:Yes
- Basement Description:Block, Crawl Space, Partial
- Living area:1,181 sq. ft.
Heating and cooling
- Cooling:Central Air
- Heating:Forced Air
- Central air:Yes
Structure and exterior
- Roof:Age Over 8 Years, Asphalt, Pitched
- Year built:1918
- Building area:1,181 sq. ft.
- Lot area:7752 Acres
- Lot Features:Tree Coverage - Light
- Levels:1 1/2 Story
Utilities
- Water:City Water - Connected
- Sewer:City Sewer - Connected
Finances and disclosures
- Price:$197,500
- Price per sq. ft.:$83.62
- Tax amount:$1,782 (2026)
Features and amenities
- Appliances:Microwave, Range, Refrigerator
- Amenities:Gas Water Heater
Parking
- Parking description:Concrete, Detached Garage, Garage Door Opener
- Garage:Yes
- Garage spaces:2
New listings near 940 6th Avenue Sw
- Coming Soon
 $375,000Coming Soon4 beds 3 baths
11670 Elm Circle #787, Pine City, MN 55063
MLS# 7126630Listed by: COLDWELL BANKER REALTY - New
 $345,000Active4 beds 2 baths2,024 sq. ft.
435 8th Avenue Ne, Pine City, MN 55063
MLS# 7126034Listed by: REALTY EXECUTIVE ASSOCIATES - New
 $310,000Active4 beds 2 baths1,800 sq. ft.
805 Highview Loop Se, Pine City, MN 55063
MLS# 7126881Listed by: KRIS LINDAHL REAL ESTATE - New
 $320,000Active4 beds 2 baths1,894 sq. ft.
510 Maplewood Lane Se, Pine City, MN 55063
MLS# 7124646Listed by: EXP REALTY - New
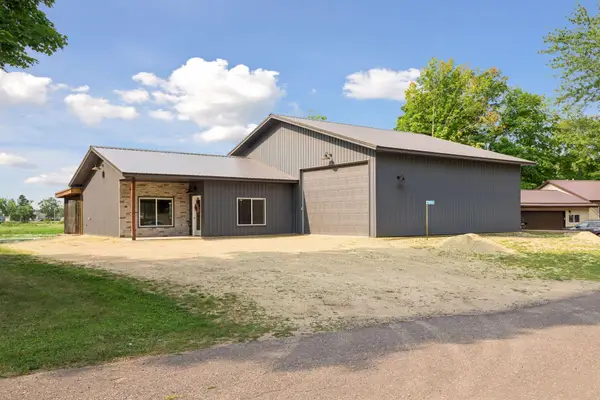 $564,900Active3 beds 3 baths1,767 sq. ft.
18924 Highwood Shores Road, Pine City, MN 55063
MLS# 7126207Listed by: RE/MAX RESULTS - New
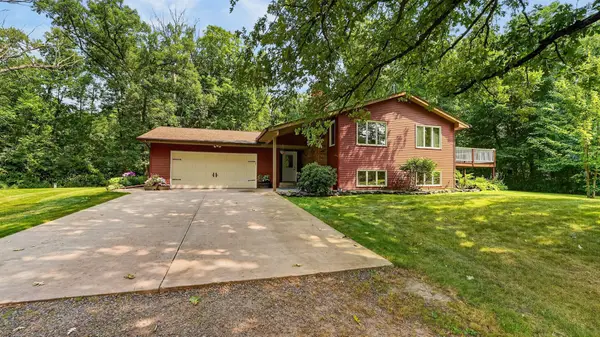 $549,900Active3 beds 3 baths2,344 sq. ft.
12702 Eastwick Lane, Pine City, MN 55063
MLS# 7125111Listed by: LOCAL REALTY INC. - New
 $385,000Active3 beds 1 baths1,484 sq. ft.
56359 Freedom Avenue, Pine City, MN 55063
MLS# 7124342Listed by: VANROSE REALTY - New
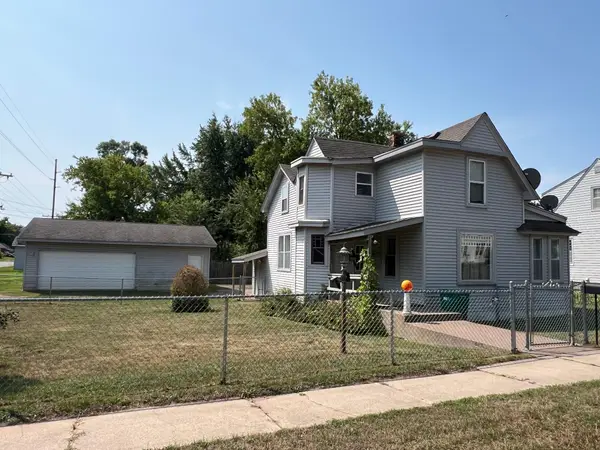 $219,900Active3 beds 3 baths2,020 sq. ft.
200 1st Avenue Se, Pine City, MN 55063
MLS# 7123138Listed by: LOCAL REALTY INC. - New
 $279,000Active3 beds 1 baths1,692 sq. ft.
305 7th Street Sw, Pine City, MN 55063
MLS# 7121249Listed by: LOCAL REALTY INC.


Protect your home and budget from life's surprises with an Assurant Home Warranty, backed by a partner that supports you through every step of homeownership. Explore Plans.
© 2026 Better Homes and Gardens Real Estate LLC. An Anywhere Real Estate company. All rights reserved. Better Homes and Gardens® Real Estate is a registered trademark owned by Meredith Operations Corporation, licensed to Better Homes and Gardens Real Estate LLC and used with permission. Better Homes and Gardens Real Estate LLC fully supports the principles of the Fair Housing Act and the Equal Opportunity Act. Listing information is deemed reliable but is not guaranteed accurate.
Each office is independently owned and operated.
Any services or products provided by third parties are not provided by, affiliated with or related to Better Homes and Gardens Real Estate LLC, or its affiliated companies.