
2018 Douglas Trail Drive Se, Pine Island, MN 55963
Local realty services provided by:Better Homes and Gardens Real Estate Advantage One
2018 Douglas Trail Drive Se,Pine Island, MN 55963
$500,000
- 4 Beds
- 2 Baths
- 3,416 sq. ft.
- Single family
- Active
Listed by: christopher hus, matthew lien
Office: re/max results
MLS#:7045836
Source:ND_FMAAR
Price summary
- Price:$500,000
- Price per sq. ft.:$146.37
About this home
Discover modern comfort in this stunning rambler with full basement Pine Island MN. Just steps from Pine Island Elementary & the Douglas State Trail. Designed for main-floor living, this home features an open-concept layout with vaulted ceilings, abundant natural light, & living room fireplace. The gourmet kitchen impresses with quartz countertops, a walk-in pantry, coffee bar, & ample cabinetry—perfect for entertaining. The spacious primary suite offers great space, along with a private bath featuring dual vanities, tiled walk-in shower, & walk-in closet. Two additional bedrooms, a full bath, & main-floor laundry complete the level. The finished lower level includes a full-width family room, office, bedroom, and future 3rd bathroom & large storage area. Enjoy outdoor living on the maintenance-free deck overlooking a fully fenced backyard and large outlot/green space behind the property. We also have you covered with lawn sprinkler to keep your yard green!
Contact an agent
Home facts
- Year built:2022
- Subdivision & Development:Pine Prairie 1st
- Listing ID #:7045836
- Added:168 day(s) ago
- Updated:September 24, 2026 at 03:53 PM
Rooms and interior
- Bedrooms:4
- Total bathrooms:2
- Full bathrooms:1
- Rooms Total:14
- Living area:3,416 sq. ft.
Heating and cooling
- Cooling:Central Air
- Heating:Forced Air
- Central air:Yes
Structure and exterior
- Roof:Archetectural Shingles
- Year built:2022
- Building area:3,416 sq. ft.
- Lot area:0.17 Acres
Utilities
- Water:City Water/Connected
- Sewer:City Sewer/Connected
Finances and disclosures
- Price:$500,000
- Price per sq. ft.:$146.37
- Tax amount:$7,980
Parking
- Garage spaces:3
New listings near 2018 Douglas Trail Drive Se
- New
 $459,900Active3 beds 2 baths1,383 sq. ft.
2219 Elk Run Drive Se, Pine Island, MN 55963
MLS# 7149409Listed by: RE/MAX RESULTS - New
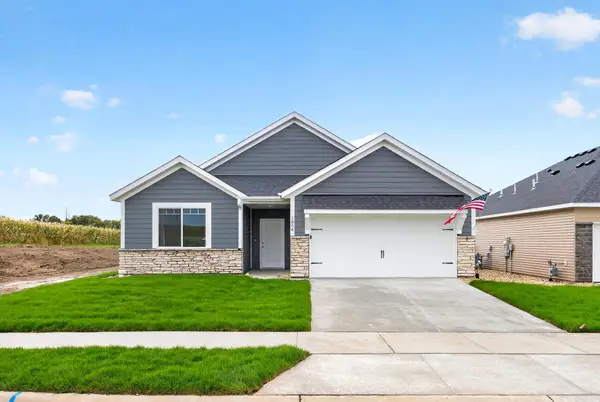 $389,900Active3 beds 2 baths1,517 sq. ft.
1804 Dale Place Se, Pine Island, MN 55963
MLS# 7148125Listed by: EXP REALTY 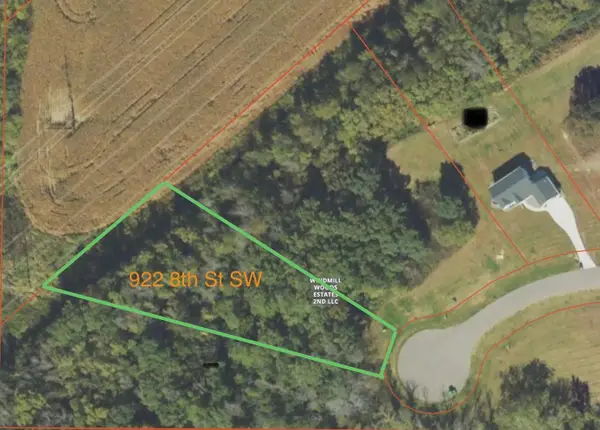 $148,000Active1.08 Acres
922 8th Street Sw, Pine Island, MN 55963
MLS# 7142141Listed by: REAL BROKER, LLC. $349,900Active3 beds 2 baths2,308 sq. ft.
810 7th Avenue Sw, Pine Island, MN 55963
MLS# 7140837Listed by: RE/MAX ADVANTAGE PLUS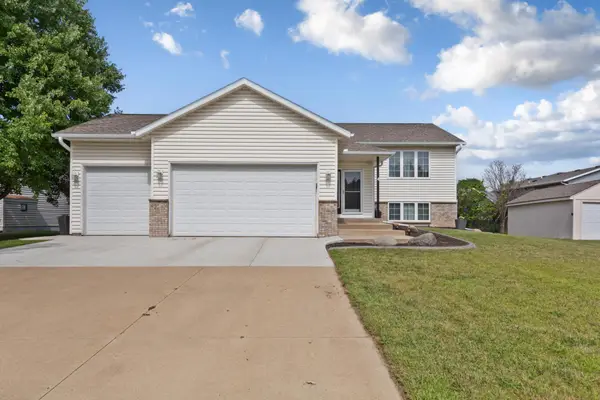 $339,900Active4 beds 2 baths1,989 sq. ft.
4 Lillie Lane Se, Pine Island, MN 55963
MLS# 7138189Listed by: WEICHERT, REALTORS- HEARTLAND $579,900Active4 beds 3 baths2,324 sq. ft.
2214 Douglas Trail Drive Se, Pine Island, MN 55963
MLS# 7137321Listed by: CASTLEWOOD HOMES & REAL ESTATE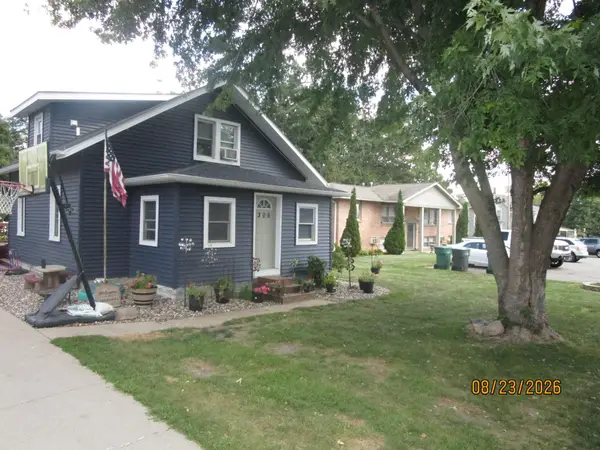 $208,900Pending3 beds 2 baths1,650 sq. ft.
306 2nd Street Sw, Pine Island, MN 55963
MLS# 7132657Listed by: EDINA REALTY, INC. $439,900Active5 beds 2 baths2,431 sq. ft.
336 Interior Drive, Pine Island, MN 55963
MLS# 7131805Listed by: RE/MAX RESULTS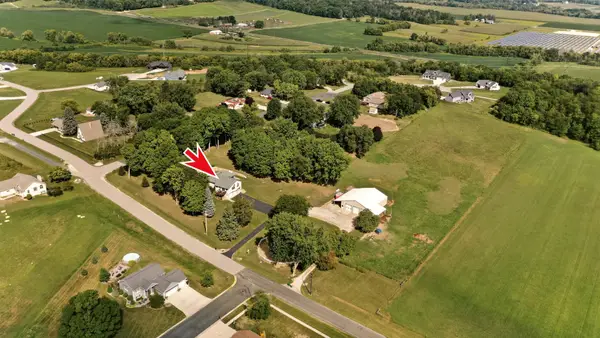 $774,900Active4 beds 3 baths3,567 sq. ft.
700 8th Street Sw, Pine Island, MN 55963
MLS# 7130175Listed by: EDINA REALTY, INC.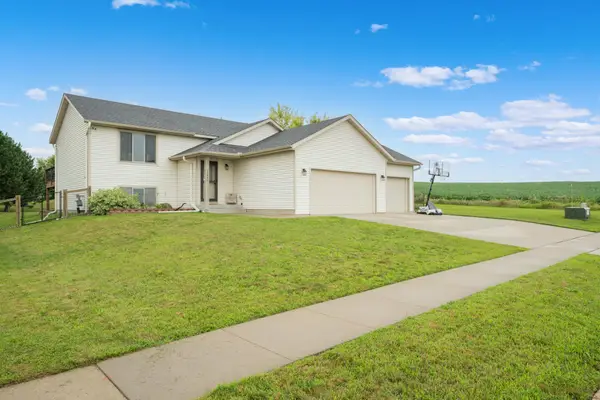 $375,000Pending3 beds 2 baths1,614 sq. ft.
1440 Sun Rise Drive Ne, Pine Island, MN 55963
MLS# 7127615Listed by: REAL BROKER, LLC.


Protect your home and budget from life's surprises with an Assurant Home Warranty, backed by a partner that supports you through every step of homeownership. Explore Plans.
© 2026 Better Homes and Gardens Real Estate LLC. An Anywhere Real Estate company. All rights reserved. Better Homes and Gardens® Real Estate is a registered trademark owned by Meredith Operations Corporation, licensed to Better Homes and Gardens Real Estate LLC and used with permission. Better Homes and Gardens Real Estate LLC fully supports the principles of the Fair Housing Act and the Equal Opportunity Act. Listing information is deemed reliable but is not guaranteed accurate.
Each office is independently owned and operated.
Any services or products provided by third parties are not provided by, affiliated with or related to Better Homes and Gardens Real Estate LLC, or its affiliated companies.