
407 County Road 13 Sw, Pine Island, MN 55963
Local realty services provided by:Better Homes and Gardens Real Estate Park Company
407 County Road 13 Sw,Pine Island, MN 55963
$760,000
- 3 Beds
- 2 Baths
- 2,188 sq. ft.
- Single family
- Active
Upcoming open houses
- Sat, Nov 1402:30 pm - 04:00 pm
- Sun, Nov 1502:30 pm - 04:00 pm
Listed by: mary kuehn, nicole morehart
Office: edina realty rochester
MLS#:7169028
Source:NSMLS
Price summary
- Price:$760,000
- Price per sq. ft.:$197.71
About this home
This is truly an exceptional acreage with so much to offer! From the moment you arrive, you'll appreciate the beautiful setting, blacktopped driveway, and all the wonderful features this property has to offer. The home has a terrific floor plan with all living facilities on the main level, which includes the spacious primary bedroom with a walk-in closet, den/office, a bathroom, and convenient main-floor laundry. The grand family room with its impressive floor-to-ceiling brick fireplace is sure to be a favorite gathering place, while the covered wraparound porch is the perfect spot to relax and enjoy country living. The upper-level loft offers 2 additional bedrooms and a bathroom, providing plenty of room for additional living space. You'll appreciate the extensive improvements, including new Class 4 shingles on the house, garage, and shop in 2023, new flooring in 2026, a new well pump, tank, and spigot, a compliant septic system, and a Generac generator system installed in 2026 designed to power the entire property. The iron removal and water softener systems were installed in 2021, and the gas stove, refrigerator, dishwasher, washer, and dryer were all replaced in 2023. The huge unfinished basement offers endless possibilities for additional living space, hobbies, or storage, with the added convenience of two stairways, one from the home and another from the garage. And let's not overlook the incredible 62x36 shop with commercial grade air compressor system and car lift! This spacious, heated building features 3 12 foot automatic overhead doors, a loft for additional storage, and a dedicated office area. Whether you need room for vehicles, equipment, projects, or hobbies, this shop is a tremendous asset. The property is also fenced on 3 sides, adding to its versatility. With its thoughtful floor plan, extensive updates, impressive outbuildings, and wonderful country setting, this is an acreage that truly stands out. A property with this much to offer doesn't come along every day. You'll want to see this one!...
Contact an agent
Home facts
- Year built:1975
- Listing ID #:7169028
- Added:8 day(s) ago
- Updated:November 12, 2026 at 07:03 PM
Rooms and interior
- Bedrooms:3
- Total bathrooms:2
- Full bathrooms:2
- Dining Description:Informal Dining Room, Separate/Formal Dining Room
- Bathrooms Description:Main Floor Full Bath, Upper Level Full Bath
- Kitchen Description:Dishwasher, Exhaust Fan, Microwave, Range, Refrigerator, Stainless Steel Appliances
- Basement:Yes
- Basement Description:Block, Full, Unfinished
- Living area:2,188 sq. ft.
Heating and cooling
- Cooling:Central Air
- Heating:Fireplace(s), Forced Air
- Central air:Yes
Structure and exterior
- Roof:Age 8 Years or Less, Asphalt
- Year built:1975
- Building area:2,188 sq. ft.
- Lot area:6.42 Acres
- Lot Features:Tree Coverage - Heavy
- Levels:1 1/2 Story
Utilities
- Water:Private, Well
- Sewer:Septic System Compliant - Yes
Finances and disclosures
- Price:$760,000
- Price per sq. ft.:$197.71
- Tax amount:$5,280 (2026)
Features and amenities
- Appliances:Exhaust Fan, Microwave, Range, Refrigerator, Stainless Steel Appliances, Washer, Water Softener Owned
- Laundry features:Dryer, Washer
- Amenities:Electric Water Heater, Fuel Tank - Owned, Fuel Tank - Rented, Iron Filter, Water Softener Owned
Parking
- Parking description:Asphalt, Attached Garage, Detached Garage, Garage Door Opener, Heated Garage, Multiple Garages
- Garage:Yes
- Garage spaces:5
New listings near 407 County Road 13 Sw
- New
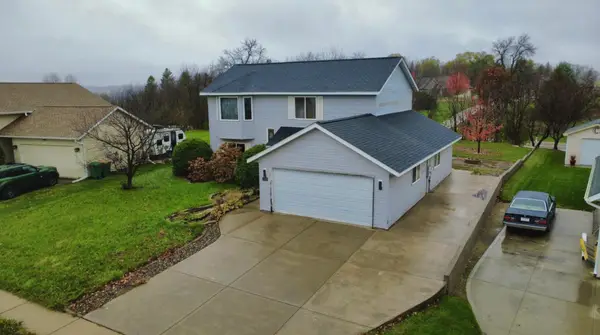 $380,000Active3 beds 2 baths1,732 sq. ft.
1340 N Pine Drive Ne, Pine Island, MN 55963
MLS# 7166805Listed by: EXP REALTY - New
 $698,000Active46.03 Acres
50817 203rd Avenue, Pine Island, MN 55963
MLS# 7169076Listed by: MIDWEST HOME AND FARM REALTY - New
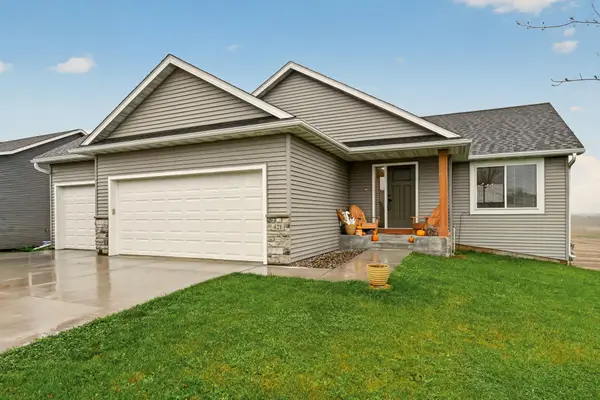 $445,000Active4 beds 3 baths2,081 sq. ft.
421 Keystone Drive Ne, Pine Island, MN 55963
MLS# 7167655Listed by: PROPERTY BROKERS OF MINNESOTA 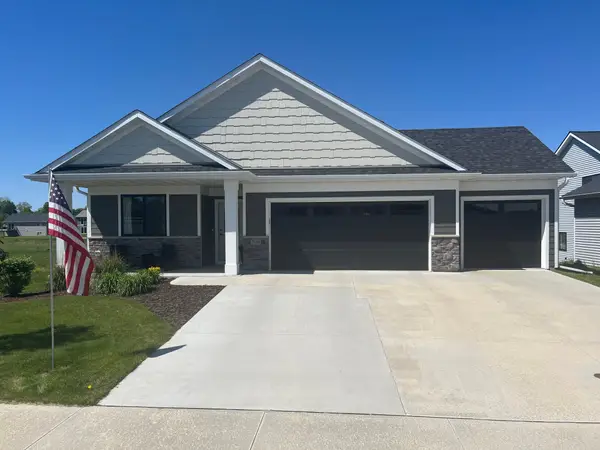 $495,000Active4 beds 2 baths3,036 sq. ft.
2018 Douglas Trail Drive Se, Pine Island, MN 55963
MLS# 7166916Listed by: RE/MAX RESULTS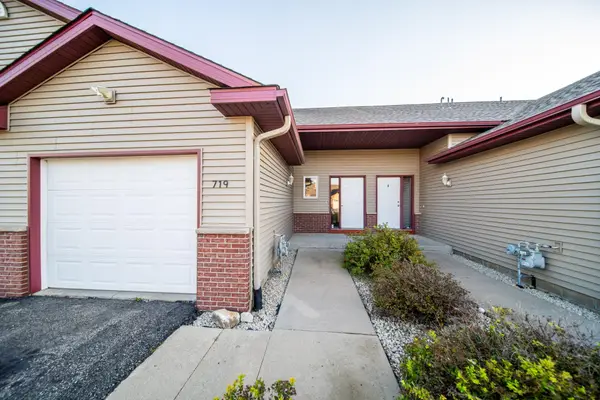 $229,900Active2 beds 2 baths1,719 sq. ft.
719 10th St Sw, Pine Island, MN 55963
MLS# 7153703Listed by: COUNSELOR REALTY OF ROCHESTER $226,000Active3 beds 2 baths1,280 sq. ft.
805 5th Street Sw, Pine Island, MN 55963
MLS# 7160050Listed by: REAL BROKER, LLC.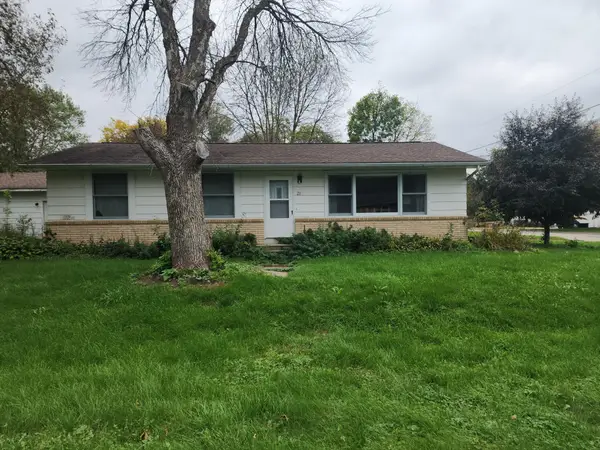 $239,900Active4 beds 2 baths1,912 sq. ft.
211 4th Avenue Sw, Pine Island, MN 55963
MLS# 7157733Listed by: KELLER WILLIAMS PREMIER REALTY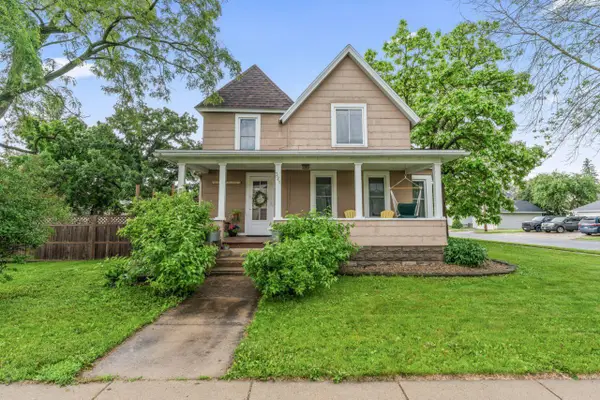 $279,900Pending4 beds 2 baths2,028 sq. ft.
321 1st Avenue Se, Pine Island, MN 55963
MLS# 7153438Listed by: CENTURY 21 ATWOOD $254,900Active3 beds 3 baths2,019 sq. ft.
726 Morgan Court Sw, Pine Island, MN 55963
MLS# 7151761Listed by: BARRY JAMES REALTY TEAM CORPORATION $349,900Pending4 beds 3 baths2,566 sq. ft.
51159 200th Avenue, Pine Island, MN 55963
MLS# 7149274Listed by: EXP REALTY


Protect your home and budget from life's surprises with an Assurant Home Warranty, backed by a partner that supports you through every step of homeownership. Explore Plans.
© 2026 Better Homes and Gardens Real Estate LLC. An Anywhere Real Estate company. All rights reserved. Better Homes and Gardens® Real Estate is a registered trademark owned by Meredith Operations Corporation, licensed to Better Homes and Gardens Real Estate LLC and used with permission. Better Homes and Gardens Real Estate LLC fully supports the principles of the Fair Housing Act and the Equal Opportunity Act. Listing information is deemed reliable but is not guaranteed accurate.
Each office is independently owned and operated.
Any services or products provided by third parties are not provided by, affiliated with or related to Better Homes and Gardens Real Estate LLC, or its affiliated companies.