
1089 8th Street Ne, Pine River, MN 56474
Local realty services provided by:Better Homes and Gardens Real Estate First Choice
Listed by: douglas zaske
Office: heartland real estate
MLS#:7125259
Source:NSMLS
Price summary
- Price:$875,000
- Price per sq. ft.:$300.48
About this home
Blind Lake – This “ain’t” the Ponderosa and it sure “ain’t” Lake Tahoe but it’s as close as you are going to get in Minnesota! Headquarters for the “Blind Lake Cattle Company”, this sprawling walk out lake home is situated on 70 heavily wooded acres and a quarter mile of frontage on historic Blind Lake! The home design/décor is a page out of “Country Living” magazine with a flair for the eclectic. There is a 2BR/1BA mother-in-laws year round cabin and a unique double container unit garage that will exceed your storage requirement. There are miles of mowed trails leading to permanent “high producing” deer stands and the fishing on Blind Lake is exceptional for panfish and monster northerns! Privacy is utmost in this pastoral lake country estate. Access to the Aspen trail provides clear sailing for snowmobiling and 4-wheeling all of the way to Hill City and Grand Rapids recreational areas. Landscaping around the home’s fair-way style lawn will provide hours of enjoyment for the resident horticulturalist. So “saddle up” to take a tour…you won’t want to leave!...
Contact an agent
Home facts
- Year built:2014
- Listing ID #:7125259
- Added:46 day(s) ago
- Updated:September 28, 2026 at 12:59 PM
Rooms and interior
- Bedrooms:4
- Total bathrooms:3
- Full bathrooms:3
- Dining Description:Informal Dining Room
- Bathrooms Description:Full Basement, Main Floor Full Bath
- Basement:Yes
- Basement Description:Full, Walkout
- Living area:2,912 sq. ft.
Heating and cooling
- Cooling:Window Unit(s)
- Heating:Forced Air, Hot Water, In-Floor Heating
Structure and exterior
- Year built:2014
- Building area:2,912 sq. ft.
- Lot area:71.43 Acres
- Lot Features:Tree Coverage - Heavy
- Levels:1 Story
Utilities
- Sewer:Tank with Drainage Field
Finances and disclosures
- Price:$875,000
- Price per sq. ft.:$300.48
- Tax amount:$1,526 (2026)
Parking
- Parking description:Gravel
- Garage:Yes
- Garage spaces:4
New listings near 1089 8th Street Ne
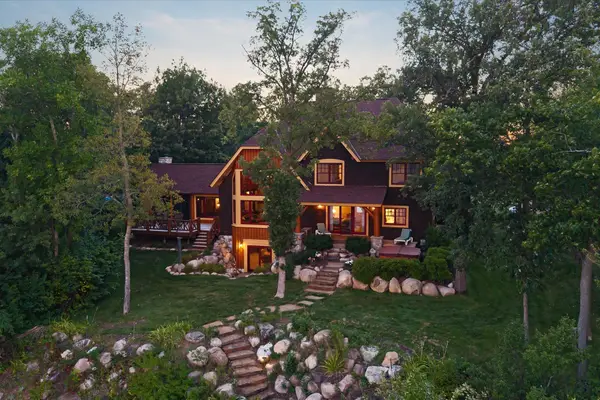 $3,595,000Active5 beds 5 baths5,900 sq. ft.
38042 Donaldson Point, Pine River, MN 56474
MLS# 7142039Listed by: KELLER WILLIAMS REALTY PROFESSIONALS/LARSON GROUP REAL ESTATE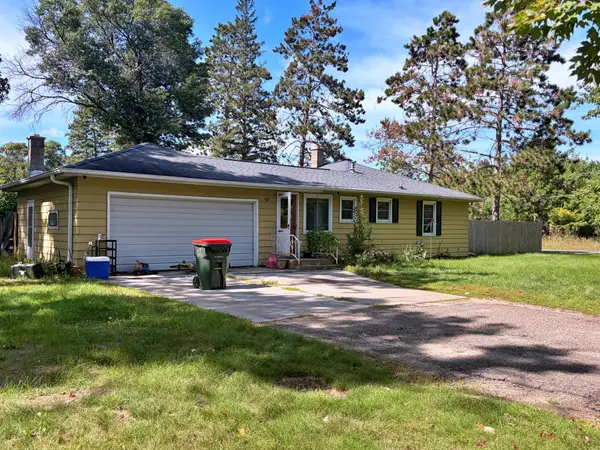 $145,000Pending4 beds 2 baths1,928 sq. ft.
421 York Street, Pine River, MN 56474
MLS# 7143677Listed by: LYNDSAY LANE REAL PROPERTY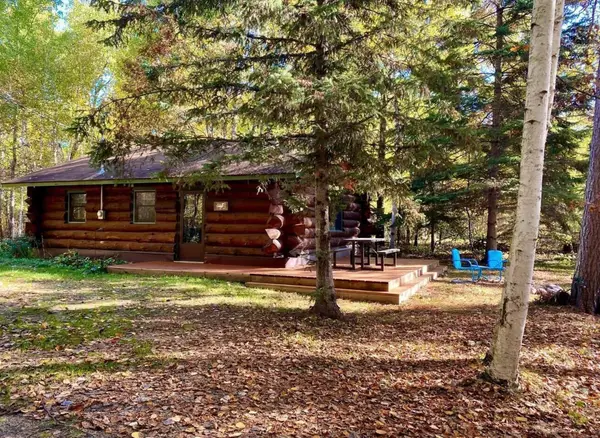 $299,000Active2 beds 1 baths720 sq. ft.
1366 Smith Drive Nw, Pine River, MN 56474
MLS# 7143134Listed by: LAKES SOTHEBY'S INTERNATIONAL REALTY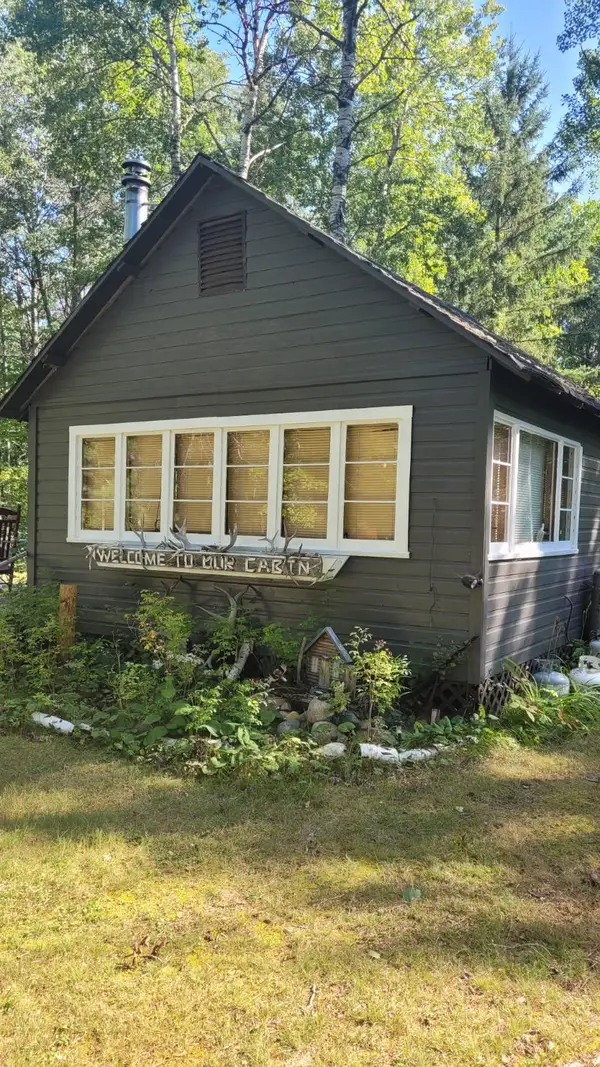 $149,900Pending3 beds -- baths464 sq. ft.
1393 Cottonwood Trail Sw, Pine River, MN 56474
MLS# 7141532Listed by: HEARTLAND REAL ESTATE $225,000Active2 beds 1 baths737 sq. ft.
425 Hand Lake Lane Nw, Pine River, MN 56474
MLS# 7136449Listed by: HEARTLAND REAL ESTATE $449,900Active3 beds 2 baths1,700 sq. ft.
TBD County Road 134, Pine River, MN 56474
MLS# 7135904Listed by: PEMBERTON RE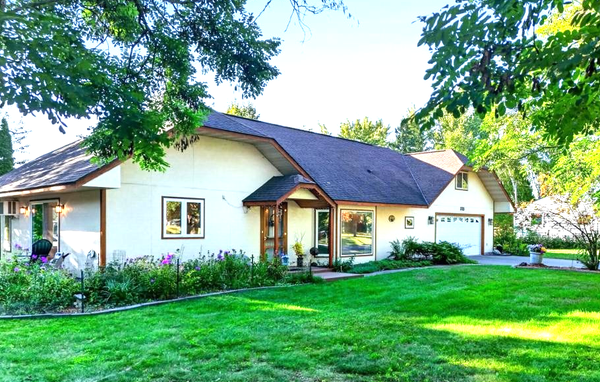 $399,900Active2 beds 3 baths1,278 sq. ft.
313 5th Street, Pine River, MN 56474
MLS# 7130987Listed by: WEICHERT REALTORS TOWER PROPERTIES $232,000Pending3 beds 2 baths1,800 sq. ft.
42512 Bulldozed Road, Pine River, MN 56474
MLS# 7135055Listed by: HEARTLAND REAL ESTATE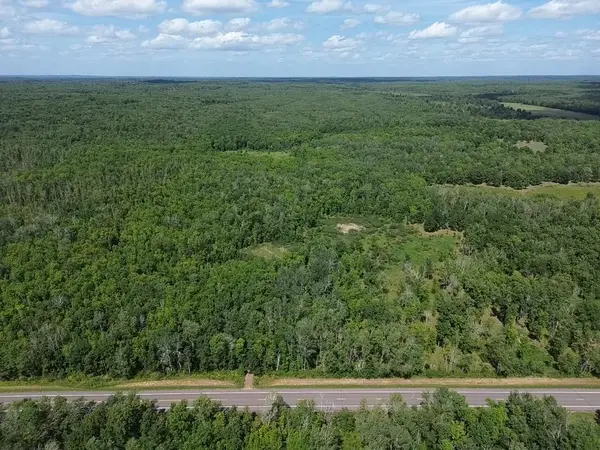 $375,000Pending80.46 Acres
TBD County Rd 1, Pine River, MN 56474
MLS# 7131812Listed by: LPT REALTY, LLC. $327,900Active6 beds 4 baths2,508 sq. ft.
450 Murray Avenue, Pine River, MN 56474
MLS# 7130852Listed by: EXP REALTY


Protect your home and budget from life's surprises with an Assurant Home Warranty, backed by a partner that supports you through every step of homeownership. Explore Plans.
© 2026 Better Homes and Gardens Real Estate LLC. An Anywhere Real Estate company. All rights reserved. Better Homes and Gardens® Real Estate is a registered trademark owned by Meredith Operations Corporation, licensed to Better Homes and Gardens Real Estate LLC and used with permission. Better Homes and Gardens Real Estate LLC fully supports the principles of the Fair Housing Act and the Equal Opportunity Act. Listing information is deemed reliable but is not guaranteed accurate.
Each office is independently owned and operated.
Any services or products provided by third parties are not provided by, affiliated with or related to Better Homes and Gardens Real Estate LLC, or its affiliated companies.