
2286 28th Avenue Sw #504, Pine River, MN 56474
Local realty services provided by:Better Homes and Gardens Real Estate First Choice
2286 28th Avenue Sw #504,Pine River, MN 56474
$149,900
- 2 Beds
- 2 Baths
- 1,065 sq. ft.
- Townhouse
- Pending
Listed by: chad schwendeman
Office: exp realty
MLS#:7155918
Source:NSMLS
Price summary
- Price:$149,900
- Price per sq. ft.:$140.75
- Monthly HOA dues:$300
About this home
Recently remodeled two-bedroom, two-bath Pine River home. Home features an open floor plan, new flooring, freshly painted interior, new light fixtures, and a one-car detached garage. Enjoy maintenance-free living with the association handling lawn care, water and sewer, snow removal, and all exterior maintenance.
Contact an agent
Home facts
- Year built:1986
- Listing ID #:7155918
- Added:1 day(s) ago
- Updated:October 10, 2026 at 08:33 AM
Rooms and interior
- Bedrooms:2
- Total bathrooms:2
- Full bathrooms:1
- Half bathrooms:1
- Dining Description:Eat In Kitchen, Living/Dining Room
- Bathrooms Description:Main Floor Full Bath
- Kitchen Description:Range, Refrigerator
- Living area:1,065 sq. ft.
Heating and cooling
- Cooling:Wall Unit(s)
- Heating:Baseboard
Structure and exterior
- Roof:Asphalt
- Year built:1986
- Building area:1,065 sq. ft.
- Lot Features:Tree Coverage - Light
- Levels:1 Story
Utilities
- Water:Shared System, Well
- Sewer:Tank with Drainage Field
Finances and disclosures
- Price:$149,900
- Price per sq. ft.:$140.75
- Tax amount:$540 (2026)
Features and amenities
- Appliances:Range, Refrigerator
Parking
- Parking description:Detached Garage
- Garage:Yes
- Garage spaces:1
New listings near 2286 28th Avenue Sw #504
- New
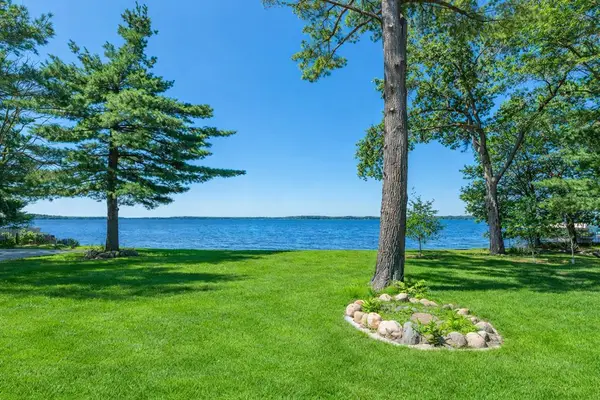 $1,495,000Active56213 Acres
8559 Sunset Shores, Pine River, MN 56474
MLS# 7156120Listed by: KURILLA REAL ESTATE LTD - New
 $724,900Active4 beds 3 baths3,200 sq. ft.
2163 White Pine Point Road Sw, Pine River, MN 56474
MLS# 7153427Listed by: WOODS TO WATER REAL ESTATE - New
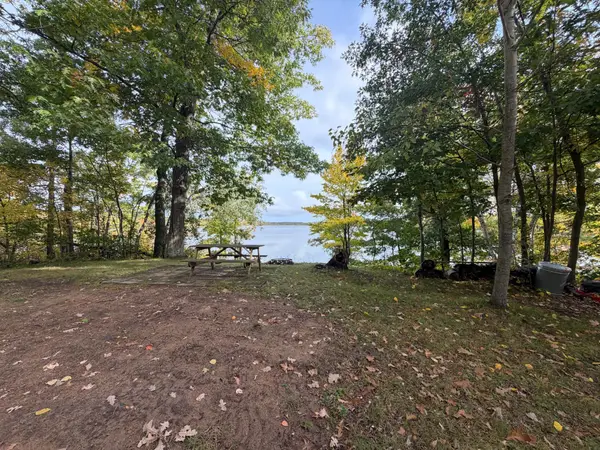 $299,000Active54 Acres
4558 Angelas Drive, Pine River, MN 56474
MLS# 7152141Listed by: WHITETAIL PROPERTIES REAL ESTATE 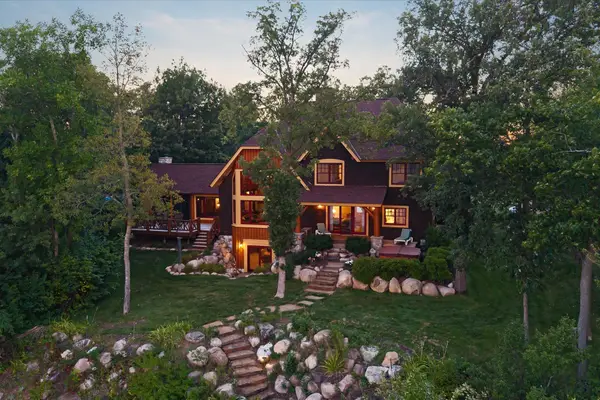 $3,595,000Active5 beds 5 baths5,900 sq. ft.
38042 Donaldson Point, Pine River, MN 56474
MLS# 7142039Listed by: KELLER WILLIAMS REALTY PROFESSIONALS/LARSON GROUP REAL ESTATE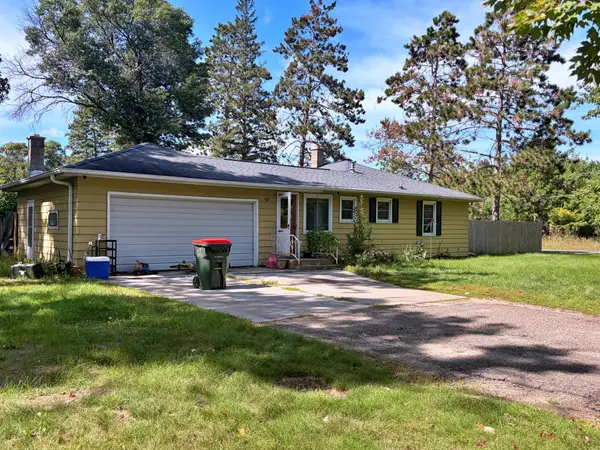 $145,000Pending4 beds 2 baths1,928 sq. ft.
421 York Street, Pine River, MN 56474
MLS# 7143677Listed by: LYNDSAY LANE REAL PROPERTY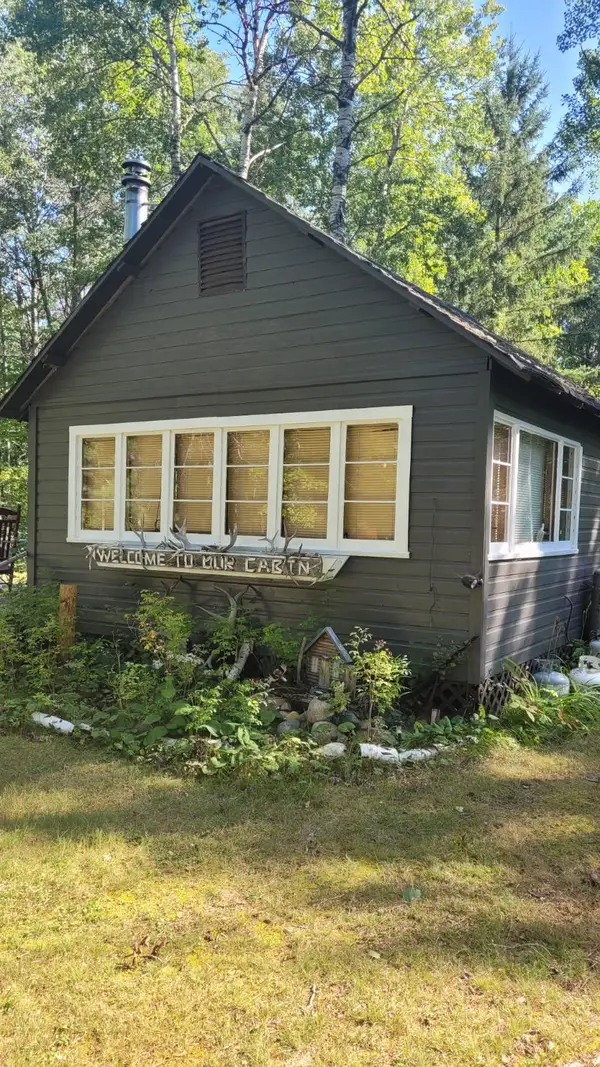 $149,900Pending3 beds -- baths464 sq. ft.
1393 Cottonwood Trail Sw, Pine River, MN 56474
MLS# 7141532Listed by: HEARTLAND REAL ESTATE $225,000Active2 beds 1 baths737 sq. ft.
425 Hand Lake Lane Nw, Pine River, MN 56474
MLS# 7136449Listed by: HEARTLAND REAL ESTATE $449,900Active3 beds 2 baths1,700 sq. ft.
TBD County Road 134, Pine River, MN 56474
MLS# 7135904Listed by: PEMBERTON RE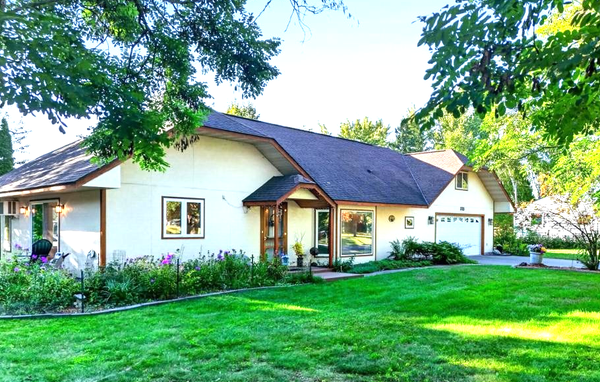 $389,900Active2 beds 3 baths1,278 sq. ft.
313 5th Street, Pine River, MN 56474
MLS# 7130987Listed by: WEICHERT REALTORS TOWER PROPERTIES


Protect your home and budget from life's surprises with an Assurant Home Warranty, backed by a partner that supports you through every step of homeownership. Explore Plans.
© 2026 Better Homes and Gardens Real Estate LLC. An Anywhere Real Estate company. All rights reserved. Better Homes and Gardens® Real Estate is a registered trademark owned by Meredith Operations Corporation, licensed to Better Homes and Gardens Real Estate LLC and used with permission. Better Homes and Gardens Real Estate LLC fully supports the principles of the Fair Housing Act and the Equal Opportunity Act. Listing information is deemed reliable but is not guaranteed accurate.
Each office is independently owned and operated.
Any services or products provided by third parties are not provided by, affiliated with or related to Better Homes and Gardens Real Estate LLC, or its affiliated companies.