
6673 Indian Trail Lane, Pine River, MN 56474
Local realty services provided by:Better Homes and Gardens Real Estate First Choice
6673 Indian Trail Lane,Pine River, MN 56474
$374,000
- 3 Beds
- 2 Baths
- - sq. ft.
- Single family
- Sold
Listed by: douglas zaske, benjamin zaske
Office: heartland real estate
MLS#:7118337
Source:NSMLS
Sorry, we are unable to map this address
Price summary
- Price:$374,000
About this home
Enjoy breathtaking sunset views from this beautifully maintained 3-bedroom, 1¾-bath lake home designed for comfortable lakeside living. The spacious lakeside deck, complete with a retractable awning, is the perfect place to relax or entertain while taking in the panoramic water views. Inside, custom kitchen cabinetry adds warmth and quality, while the main-floor office offers inspiring lake views that may make working from home a challenge! The full walkout lower level features a family room, kitchenette, ¾ bath and laundry area, providing excellent space for guests or extended stays. A charming guest cabin with built-in bunks offers additional accommodations for family and friends. Completing the property are a storage shed and convenient additional parking located just across the street, making this an exceptional lakefront retreat.
Contact an agent
Home facts
- Year built:1985
- Subdivision & Development:Norwood
- Listing ID #:7118337
- Added:56 day(s) ago
- Updated:September 25, 2026 at 08:18 AM
Rooms and interior
- Bedrooms:3
- Total bathrooms:2
- Full bathrooms:1
- Dining Description:Kitchen/Dining Room
- Bathrooms Description:3/4 Basement, Main Floor Full Bath
- Basement:Yes
- Basement Description:Block, Finished, Full, Walkout
Heating and cooling
- Cooling:Ductless Mini-Split
- Heating:Baseboard
Structure and exterior
- Roof:Asphalt, Pitched
- Year built:1985
- Lot Features:Tree Coverage - Light
- Levels:1 Story
Utilities
- Water:Private
- Sewer:City Sewer - Connected
Finances and disclosures
- Price:$374,000
- Tax amount:$2,028 (2026)
Parking
- Parking description:Detached Garage
- Garage:Yes
- Garage spaces:2
New listings near 6673 Indian Trail Lane
- Coming SoonOpen Fri, 4:30 to 6pm
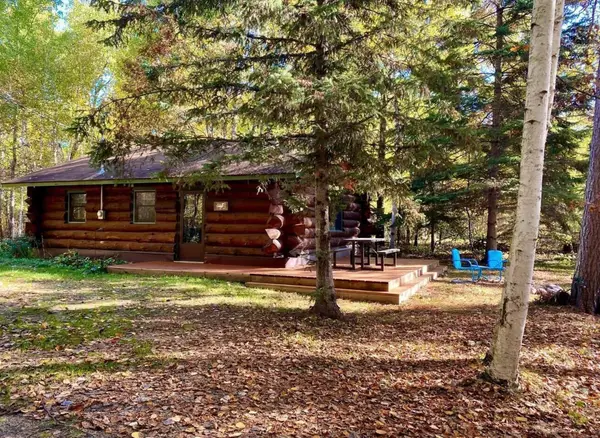 $299,000Coming Soon2 beds 1 baths720 sq. ft.
1366 Smith Drive Nw, Pine River, MN 56474
MLS# 7143134Listed by: LAKES SOTHEBY'S INTERNATIONAL REALTY - New
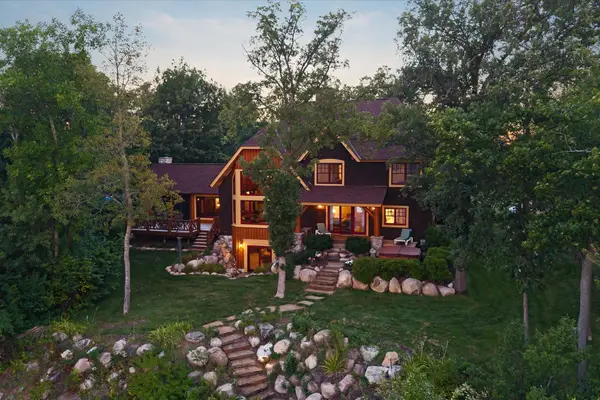 $3,595,000Active5 beds 5 baths5,900 sq. ft.
38042 Donaldson Point, Pine River, MN 56474
MLS# 7142039Listed by: KELLER WILLIAMS REALTY PROFESSIONALS/LARSON GROUP REAL ESTATE 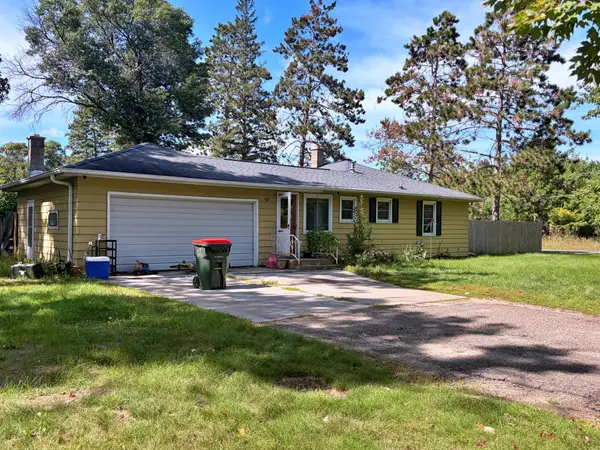 $145,000Pending4 beds 2 baths1,928 sq. ft.
421 York Street, Pine River, MN 56474
MLS# 7143677Listed by: LYNDSAY LANE REAL PROPERTY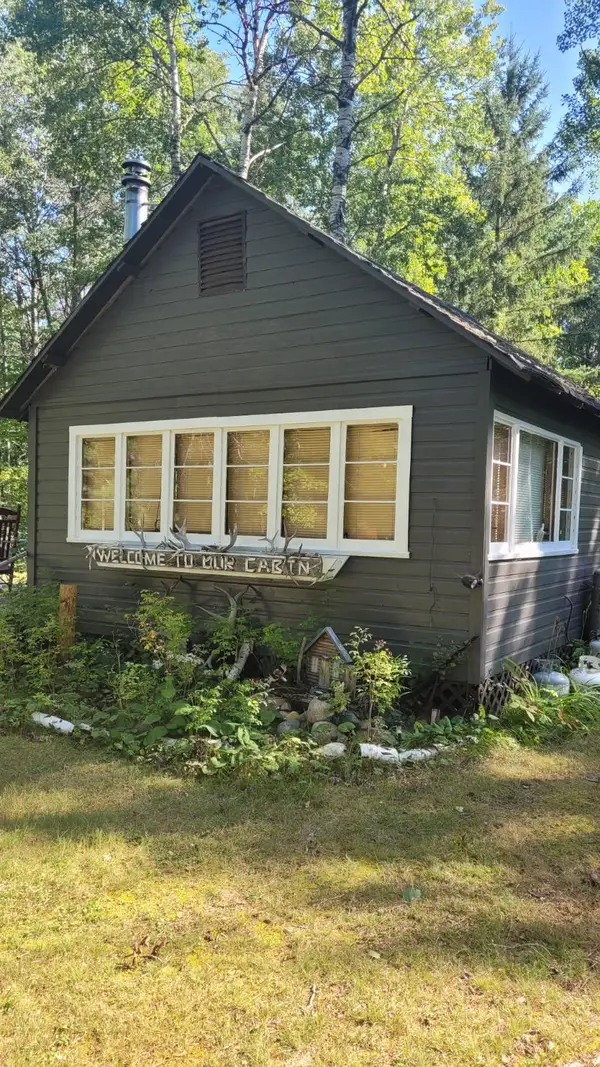 $149,900Pending3 beds -- baths464 sq. ft.
1393 Cottonwood Trail Sw, Pine River, MN 56474
MLS# 7141532Listed by: HEARTLAND REAL ESTATE $225,000Active2 beds 1 baths737 sq. ft.
425 Hand Lake Lane Nw, Pine River, MN 56474
MLS# 7136449Listed by: HEARTLAND REAL ESTATE $449,900Active3 beds 2 baths1,700 sq. ft.
TBD County Road 134, Pine River, MN 56474
MLS# 7135904Listed by: PEMBERTON RE $299,000Active0.39 Acres
3122 Gopher Trail, Pine River, MN 56474
MLS# 7135224Listed by: EDINA REALTY, INC. $232,000Pending3 beds 2 baths1,800 sq. ft.
42512 Bulldozed Road, Pine River, MN 56474
MLS# 7135055Listed by: HEARTLAND REAL ESTATE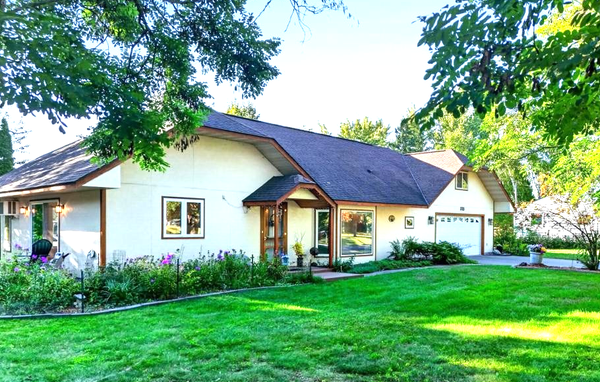 $399,900Active2 beds 3 baths1,278 sq. ft.
313 5th Street, Pine River, MN 56474
MLS# 7130987Listed by: WEICHERT REALTORS TOWER PROPERTIES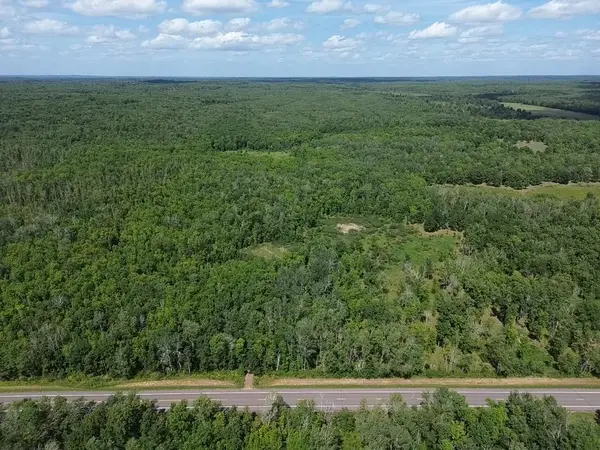 $375,000Pending80.46 Acres
TBD County Rd 1, Pine River, MN 56474
MLS# 7131812Listed by: LPT REALTY, LLC.


Protect your home and budget from life's surprises with an Assurant Home Warranty, backed by a partner that supports you through every step of homeownership. Explore Plans.
© 2026 Better Homes and Gardens Real Estate LLC. An Anywhere Real Estate company. All rights reserved. Better Homes and Gardens® Real Estate is a registered trademark owned by Meredith Operations Corporation, licensed to Better Homes and Gardens Real Estate LLC and used with permission. Better Homes and Gardens Real Estate LLC fully supports the principles of the Fair Housing Act and the Equal Opportunity Act. Listing information is deemed reliable but is not guaranteed accurate.
Each office is independently owned and operated.
Any services or products provided by third parties are not provided by, affiliated with or related to Better Homes and Gardens Real Estate LLC, or its affiliated companies.