
708 S Hiawatha Avenue, Pipestone, MN 56164
Local realty services provided by:Better Homes and Gardens Real Estate First Choice
708 S Hiawatha Avenue,Pipestone, MN 56164
$160,000
- 3 Beds
- 2 Baths
- 1,696 sq. ft.
- Single family
- Active
Listed by: tatum pottratz
Office: real estate retrievers-luverne
MLS#:7145165
Source:NSMLS
Price summary
- Price:$160,000
- Price per sq. ft.:$72.2
About this home
A home with the space you need now — and the opportunity to make it even more your own.
This 3-bedroom, 2-bathroom home checks a lot of boxes with main-floor laundry + office space, a 2-car garage with alley access, and a backyard ready for summer entertaining. A new wood deck and new privacy fence with a trailer gate add both function and flexibility to the outdoor space.
Inside, you’ll find new upstairs carpet, newer renovation to upstairs bathroom, a newer furnace, and a newer whole-house dehumidifier, along with plenty of opportunity to continue updating and building equity over time.
Comfortable, functional, and full of potential — the kind of home where you can settle in now and keep making it yours.
Contact an agent
Home facts
- Year built:1918
- Subdivision & Development:Hillside Add
- Listing ID #:7145165
- Added:1 day(s) ago
- Updated:September 17, 2026 at 12:54 PM
Rooms and interior
- Bedrooms:3
- Total bathrooms:2
- Full bathrooms:2
- Dining Description:Living/Dining Room
- Bathrooms Description:Main Floor Full Bath, Upper Level Full Bath
- Kitchen Description:Microwave, Refrigerator
- Basement:Yes
- Basement Description:Full, Storage Space
- Living area:1,696 sq. ft.
Heating and cooling
- Cooling:Central Air
- Heating:Forced Air
- Central air:Yes
Structure and exterior
- Roof:Age Over 8 Years
- Year built:1918
- Building area:1,696 sq. ft.
- Lot area:0.17 Acres
- Levels:2 Story
Utilities
- Water:City Water - Connected
- Sewer:City Sewer - Connected
Finances and disclosures
- Price:$160,000
- Price per sq. ft.:$72.2
- Tax amount:$1,558 (2026)
Features and amenities
- Appliances:Microwave, Refrigerator, Washer, Water Softener Owned
- Laundry features:Dryer, Washer
- Amenities:Electric Water Heater, Water Softener Owned
Parking
- Parking description:Detached Garage, Gravel, Insulated Garage
- Garage:Yes
- Garage spaces:2
New listings near 708 S Hiawatha Avenue
- New
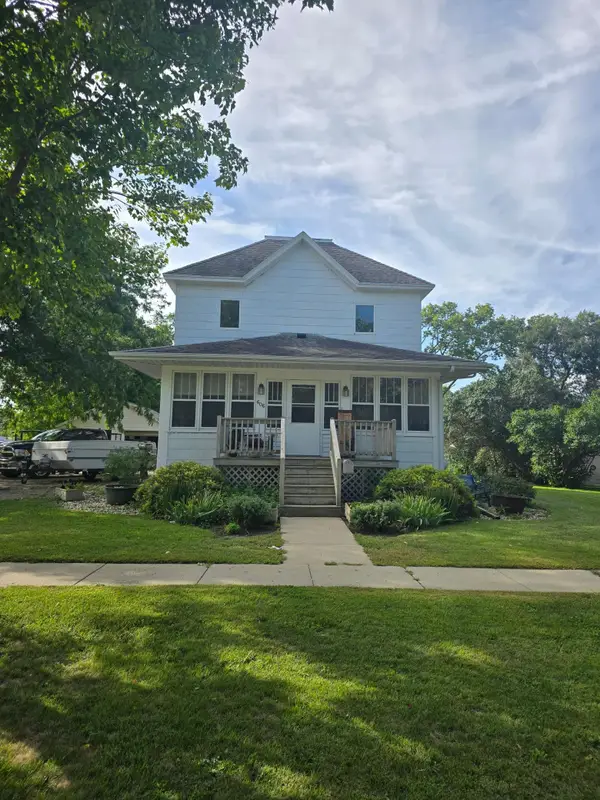 $155,000Active4 beds 2 baths676 sq. ft.
606 3rd Street Sw, Pipestone, MN 56164
MLS# 7143448Listed by: KELLER WILLIAMS REALTY-SF - New
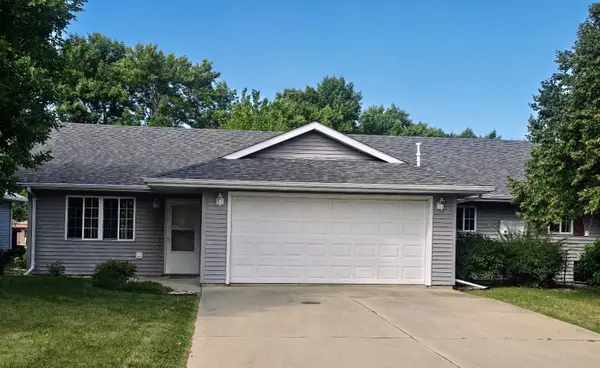 $220,000Active2 beds 1 baths1,168 sq. ft.
163 Ridgeview Drive, Pipestone, MN 56164
MLS# 7141728Listed by: WINTER REALTY, INC. - New
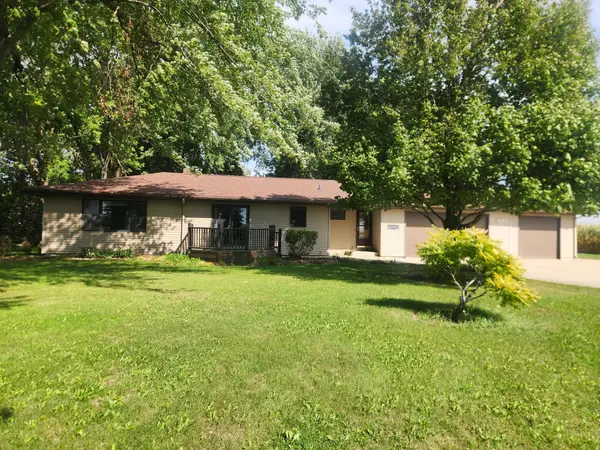 $525,000Active4 beds 3 baths2,963 sq. ft.
1304 State Highway 30, Pipestone, MN 56164
MLS# 7143213Listed by: WINTER REALTY, INC. 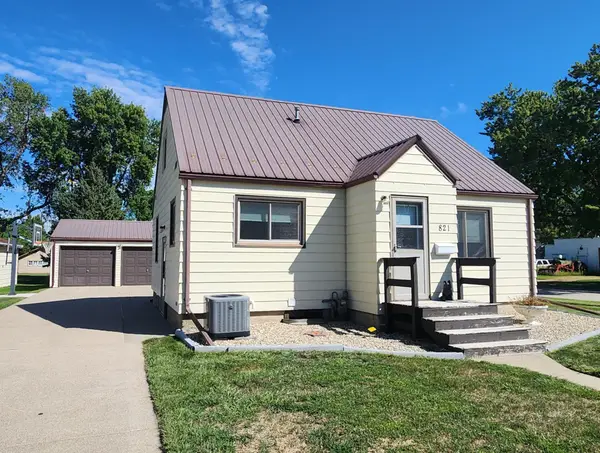 $157,500Active2 beds 1 baths1,104 sq. ft.
821 3rd Street Se, Pipestone, MN 56164
MLS# 7136292Listed by: WINTER REALTY, INC.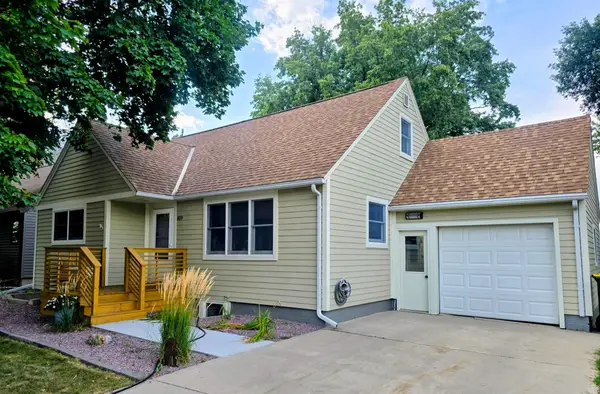 $229,900Active4 beds 2 baths2,334 sq. ft.
819 5th Street Sw, Pipestone, MN 56164
MLS# 7135843Listed by: WINTER REALTY, INC.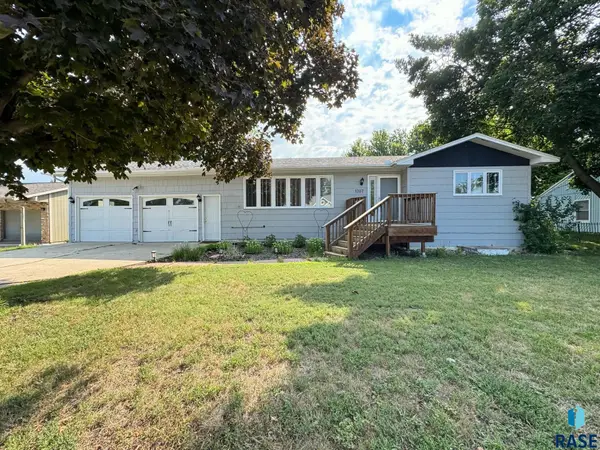 $249,900Active4 beds 2 baths2,500 sq. ft.
1207 SW 4th Ave, Pipestone, MN 56164
MLS# 22606575Listed by: ALPINE RESIDENTIAL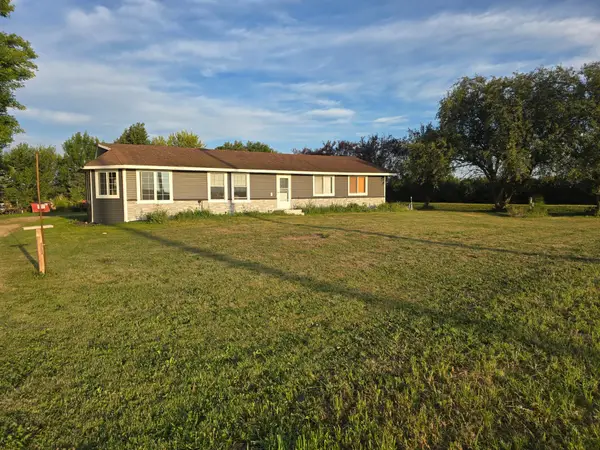 $349,900Active3 beds 2 baths1,870 sq. ft.
1011 90th Avenue, Pipestone, MN 56164
MLS# 7132778Listed by: KELLER WILLIAMS REALTY-SF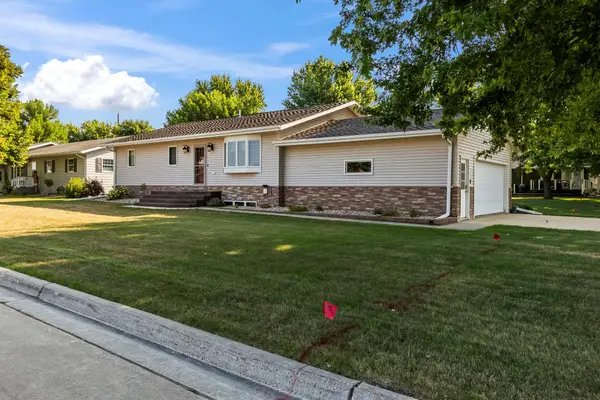 $330,000Pending4 beds 3 baths2,184 sq. ft.
201 12th Avenue Nw, Pipestone, MN 56164
MLS# 7133089Listed by: REAL ESTATE RETRIEVERS-LUVERNE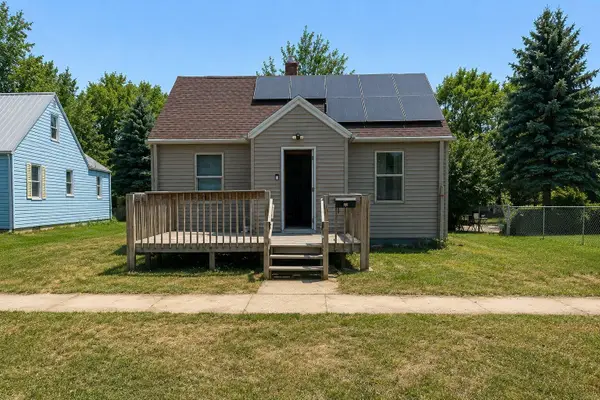 $97,900Active3 beds 1 baths950 sq. ft.
812 2nd Street Sw, Pipestone, MN 56164
MLS# 7132665Listed by: JEFF HAGEL


Protect your home and budget from life's surprises with an Assurant Home Warranty, backed by a partner that supports you through every step of homeownership. Explore Plans.
© 2026 Better Homes and Gardens Real Estate LLC. An Anywhere Real Estate company. All rights reserved. Better Homes and Gardens® Real Estate is a registered trademark owned by Meredith Operations Corporation, licensed to Better Homes and Gardens Real Estate LLC and used with permission. Better Homes and Gardens Real Estate LLC fully supports the principles of the Fair Housing Act and the Equal Opportunity Act. Listing information is deemed reliable but is not guaranteed accurate.
Each office is independently owned and operated.
Any services or products provided by third parties are not provided by, affiliated with or related to Better Homes and Gardens Real Estate LLC, or its affiliated companies.