
290 5th Avenue Se, Plainview, MN 55964
Local realty services provided by:Better Homes and Gardens Real Estate Advantage One
290 5th Avenue Se,Plainview, MN 55964
$345,500
- 4 Beds
- 2 Baths
- 2,352 sq. ft.
- Single family
- Active
Listed by: donna sylvester
Office: re/max advantage plus
MLS#:7118301
Source:ND_FMAAR
Price summary
- Price:$345,500
- Price per sq. ft.:$146.9
About this home
Buyer's changed their mind, so another opportunity for you! Move-in ready 4-bedroom, 1 3/4-bath home offering quality updates and thoughtful features throughout! You'll love the beautiful hardwood floors, fresh paint throughout the home, and the updated upper-level bathroom with access into the Primary bedroom. Three of the bedrooms feature spacious walk-in closets, providing exceptional storage. The kitchen showcases custom-made cabinetry and includes stainless steel appliances. Step outside to a freshly painted deck overlooking a beautifully landscaped, low-maintenance yard. Additional highlights include steel siding, a heated garage, and a south-facing driveway to help with winter snow melt. This well-maintained home combines comfort, functionality, and curb appeal-ready for its next owner to enjoy!
Contact an agent
Home facts
- Year built:2001
- Listing ID #:7118301
- Added:56 day(s) ago
- Updated:September 24, 2026 at 03:53 PM
Rooms and interior
- Bedrooms:4
- Total bathrooms:2
- Full bathrooms:1
- Living area:2,352 sq. ft.
Heating and cooling
- Cooling:Central Air
- Heating:Forced Air, Natural Gas
- Central air:Yes
Structure and exterior
- Year built:2001
- Building area:2,352 sq. ft.
- Lot area:0.22 Acres
Utilities
- Water:City Water/Connected
- Sewer:City Sewer/Connected
Finances and disclosures
- Price:$345,500
- Price per sq. ft.:$146.9
- Tax amount:$4,218
Features and amenities
- Amenities:Hardwood Floors
Parking
- Parking description:Heated Garage
- Garage spaces:2
New listings near 290 5th Avenue Se
- New
 $295,000Active2 beds 3 baths1,484 sq. ft.
140 Orchard Manor Drive Se, Plainview, MN 55964
MLS# 7144395Listed by: INFINITY REAL ESTATE  $499,900Active4 beds 2 baths2,419 sq. ft.
375 4th Street Sw, Plainview, MN 55964
MLS# 7139998Listed by: RE/MAX RESULTS $309,900Active4 beds 2 baths2,245 sq. ft.
420 5th Street Sw, Plainview, MN 55964
MLS# 7135719Listed by: COFFEE HOUSE REAL ESTATE LLC $250,000Active4 beds 2 baths1,506 sq. ft.
320 6th Avenue Ne, Plainview, MN 55964
MLS# 7135207Listed by: TONY MONTGOMERY REALTY & AUCTION $250,000Pending3 beds 2 baths2,408 sq. ft.
115 1st Street Se, Plainview, MN 55964
MLS# 7134426Listed by: RE/MAX ADVANTAGE PLUS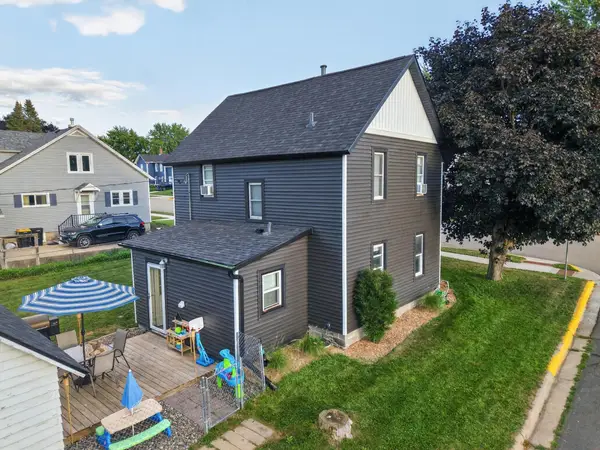 $267,000Pending3 beds 2 baths1,128 sq. ft.
540 2nd Avenue Nw, Plainview, MN 55964
MLS# 7128620Listed by: EDINA REALTY, INC.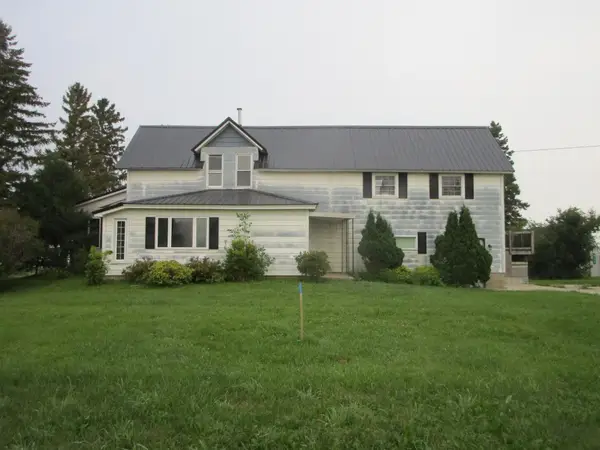 $34,900Pending4 beds 2 baths2,279 sq. ft.
740 E Broadway, Plainview, MN 55964
MLS# 7126632Listed by: ELCOR REALTY OF ROCHESTER INC.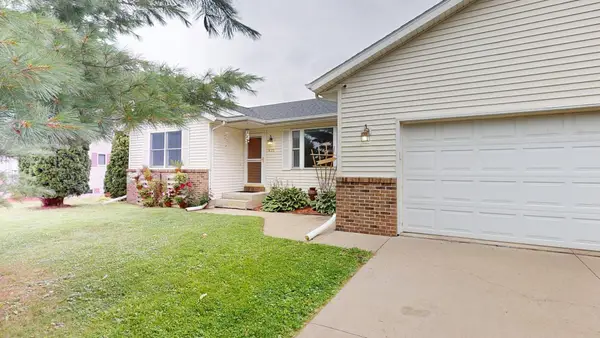 $339,500Active3 beds 2 baths2,078 sq. ft.
635 NW 6th Street Nw, Plainview, MN 55964
MLS# 7122736Listed by: RE/MAX RESULTS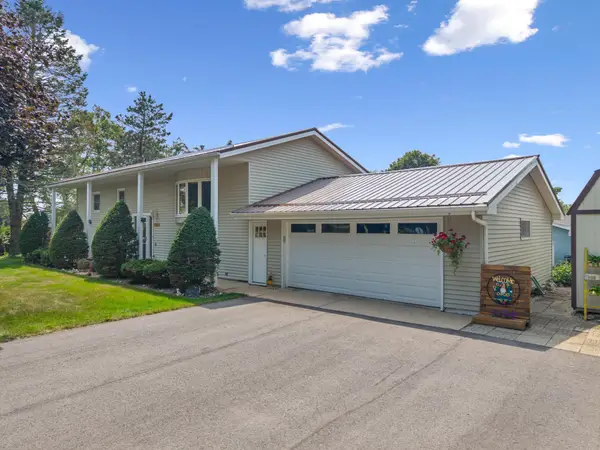 $289,900Active3 beds 2 baths2,190 sq. ft.
300 8th Street Nw, Plainview, MN 55964
MLS# 7119146Listed by: RE/MAX RESULTS


Protect your home and budget from life's surprises with an Assurant Home Warranty, backed by a partner that supports you through every step of homeownership. Explore Plans.
© 2026 Better Homes and Gardens Real Estate LLC. An Anywhere Real Estate company. All rights reserved. Better Homes and Gardens® Real Estate is a registered trademark owned by Meredith Operations Corporation, licensed to Better Homes and Gardens Real Estate LLC and used with permission. Better Homes and Gardens Real Estate LLC fully supports the principles of the Fair Housing Act and the Equal Opportunity Act. Listing information is deemed reliable but is not guaranteed accurate.
Each office is independently owned and operated.
Any services or products provided by third parties are not provided by, affiliated with or related to Better Homes and Gardens Real Estate LLC, or its affiliated companies.