
430 2nd Street Se, Plainview, MN 55964
Local realty services provided by:Better Homes and Gardens Real Estate Advantage One
Listed by: donna sylvester
Office: re/max advantage plus
MLS#:7077515
Source:ND_FMAAR
Price summary
- Price:$340,000
- Price per sq. ft.:$136.22
About this home
Welcome home to this beautifully updated 5-bedroom, 3-bath rambler located in the desirable Orchard Hills Subdivision. This spacious home features newly refinished hardwood floors, custom-made cabinets, and three bedrooms conveniently located on the main level. Main floor laundry. The updated lower level offers newly tiled flooring, a large office space, expansive storage room, and a walk-out basement providing plenty of natural light and easy outdoor access.
Enjoy year-round comfort with a heated garage and relax outdoors on the newer back patio. Major updates include a roof that is only 3 years old, giving added peace of mind. Perfectly situated within walking distance to parks, grocery stores, Mayo Clinic, downtown, and nearby bike paths, this home offers the ideal combination of comfort, convenience, and location. This could be your next home! It won't last long as it's priced to sell.
Contact an agent
Home facts
- Year built:1992
- Listing ID #:7077515
- Added:63 day(s) ago
- Updated:July 24, 2026 at 08:27 AM
Rooms and interior
- Bedrooms:5
- Total bathrooms:3
- Full bathrooms:2
- Rooms Total:13
- Living area:2,496 sq. ft.
Heating and cooling
- Cooling:Central Air
- Heating:Forced Air
- Central air:Yes
Structure and exterior
- Year built:1992
- Building area:2,496 sq. ft.
- Lot area:0.21 Acres
- Exterior Features:Patio
Utilities
- Water:City Water/Connected
- Sewer:City Sewer/Connected
Finances and disclosures
- Price:$340,000
- Price per sq. ft.:$136.22
- Tax amount:$312
Parking
- Garage spaces:2
New listings near 430 2nd Street Se
- Coming Soon
 $375,000Coming Soon3 beds 1 baths
22968 County 25 Road, Plainview, MN 55964
MLS# 7113627Listed by: RE/MAX ADVANTAGE PLUS - New
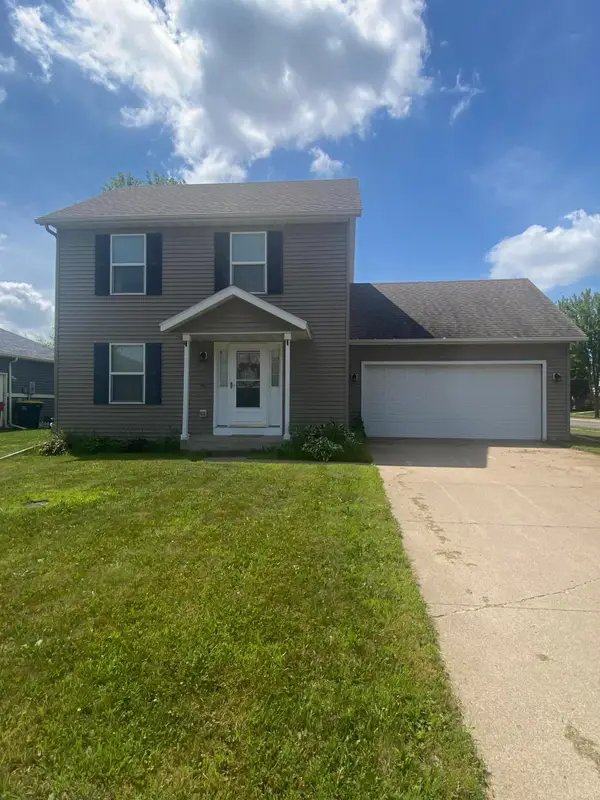 $161,000Active3 beds 2 baths1,248 sq. ft.
805 3rd Avenue Ne, Plainview, MN 55964
MLS# 7111040Listed by: EDINA REALTY, INC. 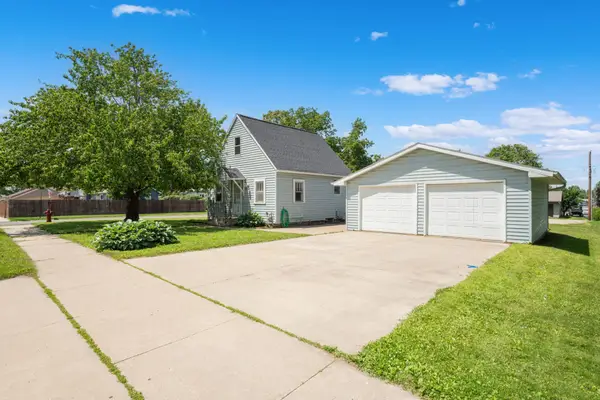 $180,000Pending2 beds 1 baths1,397 sq. ft.
210 2nd Avenue Ne, Plainview, MN 55964
MLS# 7098959Listed by: DWELL REALTY GROUP LLC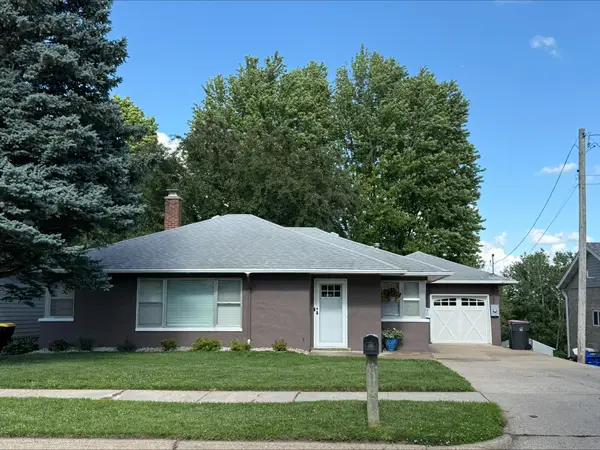 $235,000Pending2 beds 1 baths1,340 sq. ft.
435 4th Street Sw, Plainview, MN 55964
MLS# 7098704Listed by: COLDWELL BANKER RIVER VALLEY, REALTORS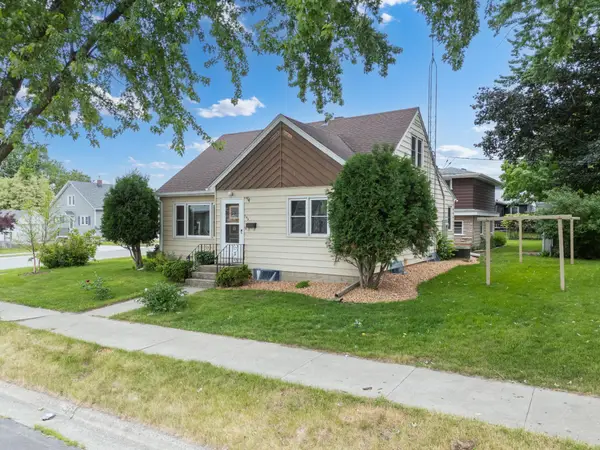 $269,900Active4 beds 3 baths2,206 sq. ft.
145 6th Street Nw, Plainview, MN 55964
MLS# 7094109Listed by: HARBOR REALTY & MANAGEMENT GRO $225,000Pending3 beds 2 baths1,196 sq. ft.
430 5th Street Sw, Plainview, MN 55964
MLS# 7091124Listed by: DWELL REALTY GROUP LLC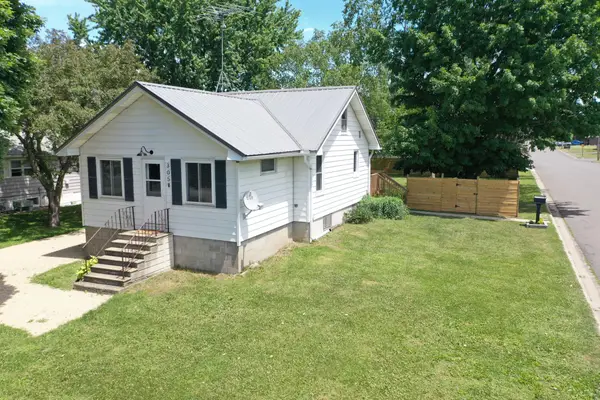 $204,900Pending2 beds 1 baths1,115 sq. ft.
305 N Wabasha, Plainview, MN 55964
MLS# 7092104Listed by: TONY MONTGOMERY REALTY & AUCTION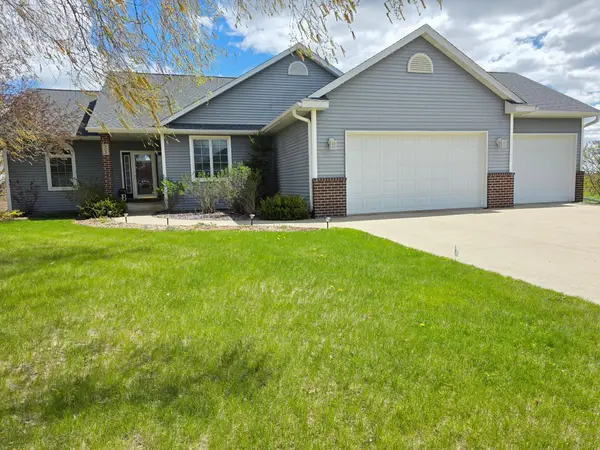 $495,000Pending5 beds 3 baths2,916 sq. ft.
505 4th Street Se, Plainview, MN 55964
MLS# 7064792Listed by: TONY MONTGOMERY REALTY & AUCTION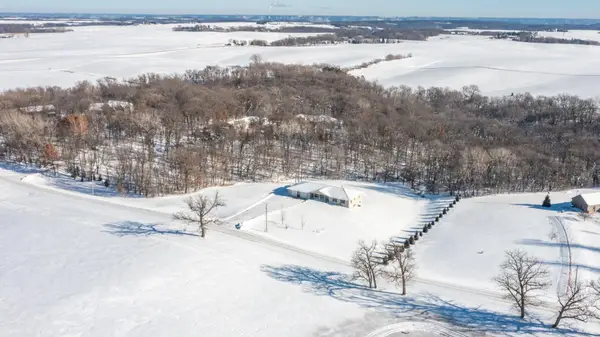 $799,900Pending5 beds 4 baths4,092 sq. ft.
57618 205th Avenue, Plainview, MN 55964
MLS# 7010296Listed by: RE/MAX RESULTS


Protect your home and budget from life's surprises with an Assurant Home Warranty, backed by a partner that supports you through every step of homeownership. Explore Plans.
© 2026 Better Homes and Gardens Real Estate LLC. An Anywhere Real Estate company. All rights reserved. Better Homes and Gardens® Real Estate is a registered trademark owned by Meredith Operations Corporation, licensed to Better Homes and Gardens Real Estate LLC and used with permission. Better Homes and Gardens Real Estate LLC fully supports the principles of the Fair Housing Act and the Equal Opportunity Act. Listing information is deemed reliable but is not guaranteed accurate.
Each office is independently owned and operated.
Any services or products provided by third parties are not provided by, affiliated with or related to Better Homes and Gardens Real Estate LLC, or its affiliated companies.