
10540 43rd Avenue N #203, Plymouth, MN 55442
Local realty services provided by:Better Homes and Gardens Real Estate Advantage One
10540 43rd Avenue N #203,Plymouth, MN 55442
$203,500
- 2 Beds
- 2 Baths
- 1,140 sq. ft.
- Single family
- Coming Soon
Listed by: kristofor lindahl, caleb truax
Office: kris lindahl real estate
MLS#:7132611
Source:ND_FMAAR
Price summary
- Price:$203,500
- Price per sq. ft.:$178.51
- Monthly HOA dues:$602
About this home
Space, convenience, and an impressive amenity package come together in this move-in ready 2-bedroom, 2-bath condo. The open-concept interior feels bright and inviting, with a well-appointed kitchen featuring stainless steel appliances, a center island, and breakfast bar flowing into the dining area and generous living room. Sliding glass doors extend the living space into a private three-season porch, giving you an additional place to relax or entertain. The primary suite offers two closets and a private 3/4 bath, while a second bedroom, full bath, and in-unit washer and dryer add everyday functionality. Assigned parking in the heated underground garage and a separate storage unit provide added convenience. Residents enjoy beautifully maintained grounds along with indoor and outdoor pools, sauna, workout room, billiards/rec room, tennis courts, walking paths, car wash, and elevator access. It’s a polished, low-maintenance setting with amenities that make everyday living feel a little more elevated....
Contact an agent
Home facts
- Year built:1984
- Subdivision & Development:Cic 0475 Sagamore 6 A Condo
- Listing ID #:7132611
- Updated:September 16, 2026 at 09:56 PM
Rooms and interior
- Bedrooms:2
- Total bathrooms:2
- Full bathrooms:1
- Rooms Total:7
- Living area:1,140 sq. ft.
Heating and cooling
- Cooling:Central Air
- Heating:Baseboard, Natural Gas
- Central air:Yes
Structure and exterior
- Roof:Flat
- Year built:1984
- Building area:1,140 sq. ft.
- Construction Materials:Brick, Metal, Vinyl
Utilities
- Water:City Water/Connected
- Sewer:City Sewer/Connected
Finances and disclosures
- Price:$203,500
- Price per sq. ft.:$178.51
- Tax amount:$1,814
Parking
- Parking description:Heated Garage
- Garage spaces:1
New listings near 10540 43rd Avenue N #203
- Coming Soon
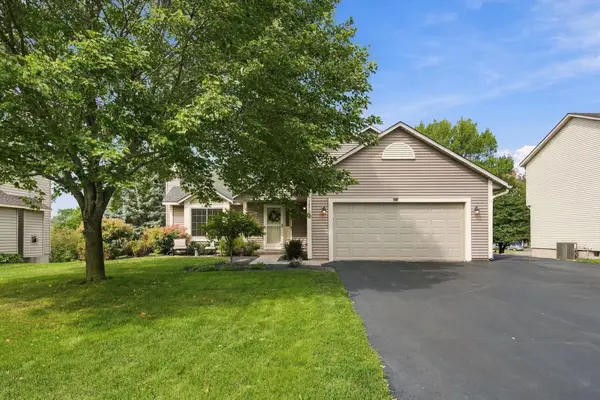 $465,000Coming Soon3 beds 2 baths1,995 sq. ft.
3875 Walnut Grove Lane N, Plymouth, MN 55446
MLS# 7145194Listed by: RE/MAX ADVANTAGE PLUS - Coming Soon
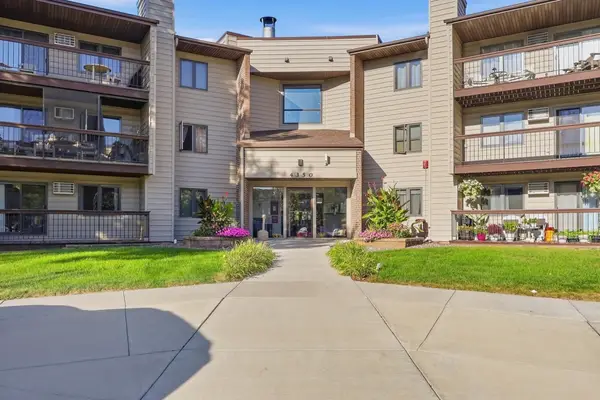 $160,000Coming Soon2 beds 1 baths926 sq. ft.
4350 Trenton Lane N #116, Plymouth, MN 55442
MLS# 7144791Listed by: EXCELSIOR REALTY - Coming Soon
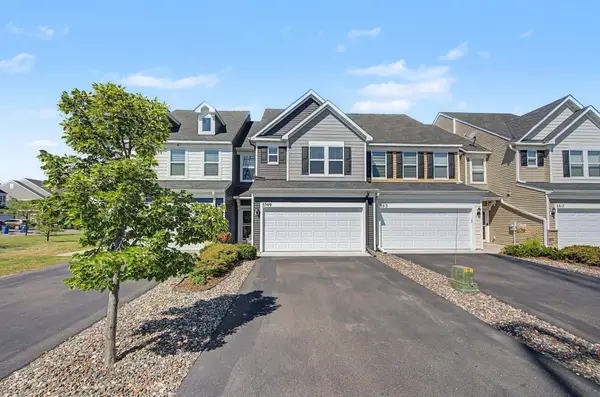 $365,000Coming Soon3 beds 3 baths1,784 sq. ft.
5509 Yucca Lane N, Plymouth, MN 55446
MLS# 7141619Listed by: KELLER WILLIAMS CLASSIC RLTY NW - Coming Soon
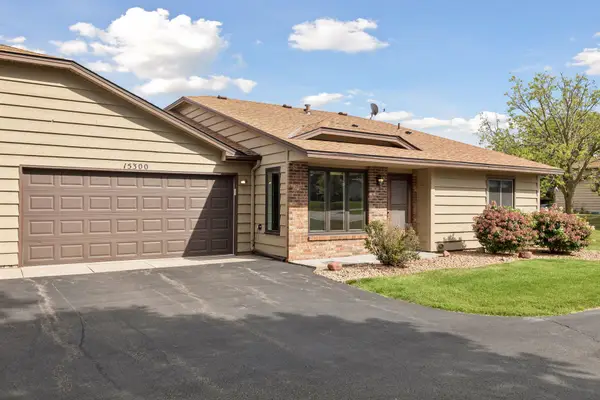 $259,900Coming Soon2 beds 1 baths872 sq. ft.
15300 40th Avenue N, Plymouth, MN 55446
MLS# 7141700Listed by: IMAGINE REALTY - Coming SoonOpen Sat, 11:30am to 1:30pm
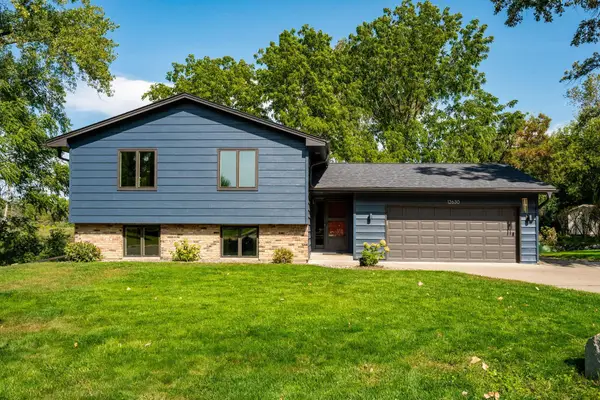 $535,000Coming Soon4 beds 2 baths2,209 sq. ft.
12630 28th Avenue N, Plymouth, MN 55441
MLS# 7143858Listed by: RE/MAX RESULTS - New
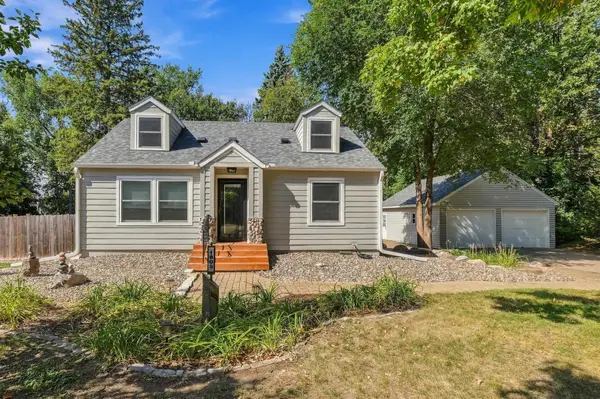 $412,900Active4 beds 2 baths1,770 sq. ft.
1805 Oakview Lane N, Plymouth, MN 55441
MLS# 7145244Listed by: BRIDGE REALTY, LLC - New
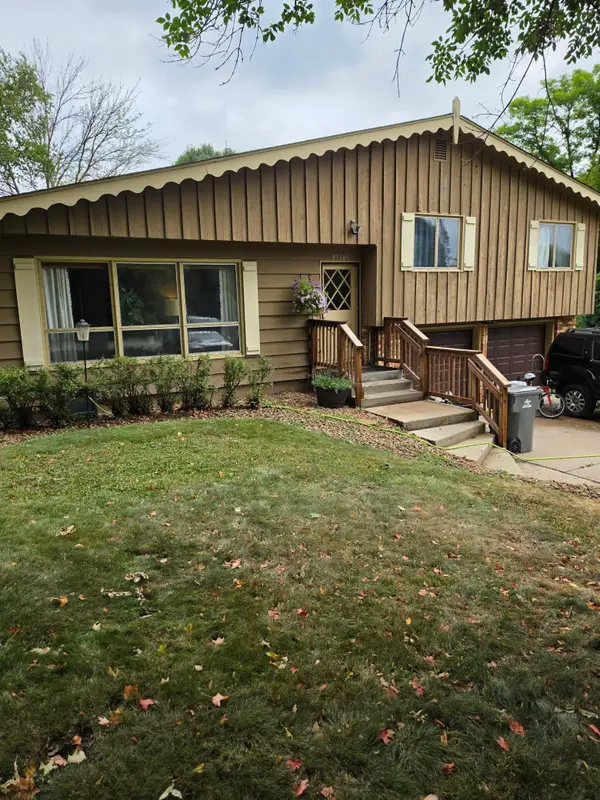 $499,000Active3 beds 2 baths1,700 sq. ft.
17705 2nd Avenue N, Plymouth, MN 55447
MLS# 7144290Listed by: LATIGO LEASING & SALES - New
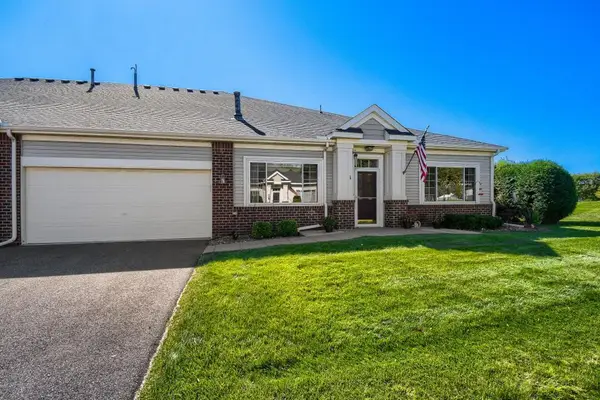 $379,900Active2 beds 2 baths
14012 54th Avenue N #1, Plymouth, MN 55446
MLS# 7143018Listed by: COUNSELOR REALTY, INC - New
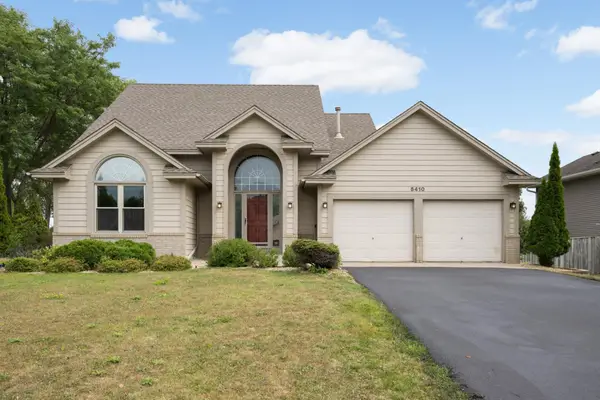 $479,000Active4 beds 4 baths2,787 sq. ft.
5410 Teakwood Lane N, Plymouth, MN 55442
MLS# 7143913Listed by: EDINA REALTY, INC.


Protect your home and budget from life's surprises with an Assurant Home Warranty, backed by a partner that supports you through every step of homeownership. Explore Plans.
© 2026 Better Homes and Gardens Real Estate LLC. An Anywhere Real Estate company. All rights reserved. Better Homes and Gardens® Real Estate is a registered trademark owned by Meredith Operations Corporation, licensed to Better Homes and Gardens Real Estate LLC and used with permission. Better Homes and Gardens Real Estate LLC fully supports the principles of the Fair Housing Act and the Equal Opportunity Act. Listing information is deemed reliable but is not guaranteed accurate.
Each office is independently owned and operated.
Any services or products provided by third parties are not provided by, affiliated with or related to Better Homes and Gardens Real Estate LLC, or its affiliated companies.