
10605 Union Terrace Way N, Plymouth, MN 55441
Local realty services provided by:Better Homes and Gardens Real Estate Advantage One
10605 Union Terrace Way N,Plymouth, MN 55441
$449,900
- 5 Beds
- 2 Baths
- 1,987 sq. ft.
- Single family
- Coming Soon
Listed by: shantell k. cramer
Office: homestead road
MLS#:7155895
Source:NSMLS
Price summary
- Price:$449,900
- Price per sq. ft.:$213.43
About this home
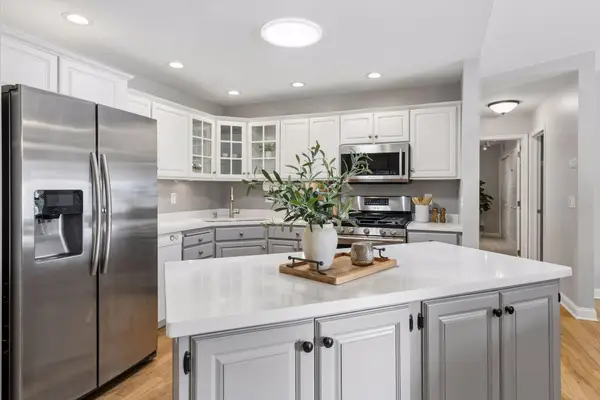
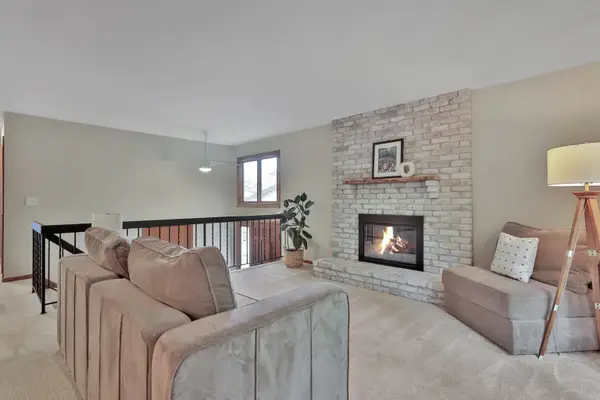
Welcome to this beautifully renovated home, perfectly situated on a sprawling 0.43-acre lot. Step inside to discover a bright, welcoming interior enhanced by fresh paint, striking new luxury vinyl plank flooring, and sleek updated light fixtures that elevate the entire space. At the heart of the home is a stunning, brand-new kitchen boasting gleaming stainless steel appliances, expertly crafted for both everyday meals and weekend entertaining. The bathrooms have been meticulously and fully remodeled. Retreat to the lower-level family room, where a cozy fireplace creates an incredibly warm, inviting atmosphere for relaxing evenings. Step outside to enjoy a brand-new deck that serves as the ultimate outdoor living space, perfect for summer barbecues or simply enjoying quiet time. With impeccable attention to detail and extensive premium updates already completed, this exquisite turnkey property seamlessly blends modern comfort with idyllic natural tranquility.
Contact an agent
Home facts
- Year built:1972
- Subdivision & Development:Meadow Lawn Estates 3rd Add
- Listing ID #:7155895
- Updated:October 06, 2026 at 07:53 PM
Rooms and interior
- Bedrooms:5
- Total bathrooms:2
- Full bathrooms:1
- Dining Description:Informal Dining Room, Kitchen/Dining Room
- Bathrooms Description:3/4 Basement, Main Floor Full Bath
- Kitchen Description:Dishwasher, Microwave, Range, Refrigerator, Stainless Steel Appliances
- Basement:Yes
- Basement Description:Partially Finished
- Living area:1,987 sq. ft.
Heating and cooling
- Cooling:Central Air
- Heating:Forced Air
- Central air:Yes
Structure and exterior
- Year built:1972
- Building area:1,987 sq. ft.
- Lot area:0.43 Acres
- Levels:Bi/Split Level
Utilities
- Water:City Water - Connected
- Sewer:City Sewer - Connected
Finances and disclosures
- Price:$449,900
- Price per sq. ft.:$213.43
- Tax amount:$4,207 (2026)
Features and amenities
- Appliances:Microwave, Range, Refrigerator, Stainless Steel Appliances, Washer
- Laundry features:Dryer, Washer
- Amenities:Gas Water Heater
Parking
- Parking description:Asphalt, Attached Garage
- Garage:Yes
- Garage spaces:2
New listings near 10605 Union Terrace Way N
- Coming Soon
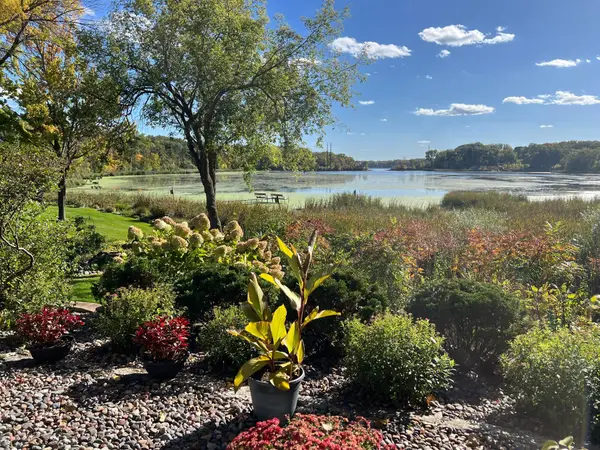 $499,900Coming Soon2 beds 2 baths1,682 sq. ft.
1299 Black Oaks Court N #1A, Plymouth, MN 55447
MLS# 7155286Listed by: JPW REALTY - Coming SoonOpen Fri, 4 to 6pm
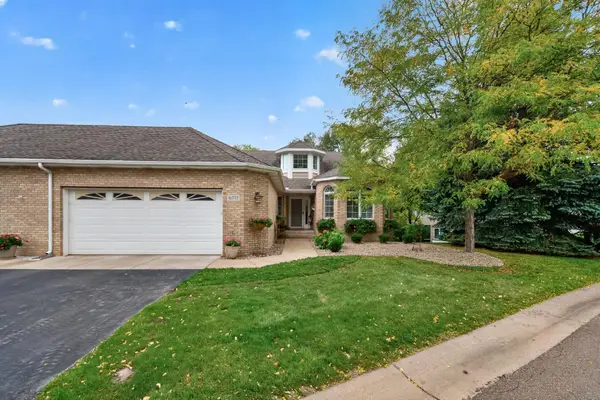 $639,900Coming Soon3 beds 3 baths3,695 sq. ft.
16035 38th Avenue N, Plymouth, MN 55446
MLS# 7154502Listed by: EXP REALTY - Coming SoonOpen Fri, 4 to 6pm
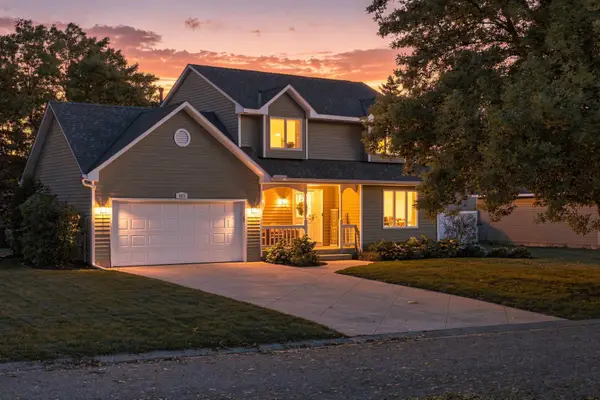 $499,900Coming Soon3 beds 3 baths2,299 sq. ft.
4875 Cottonwood Lane N, Plymouth, MN 55442
MLS# 7147500Listed by: RE/MAX RESULTS - Coming Soon
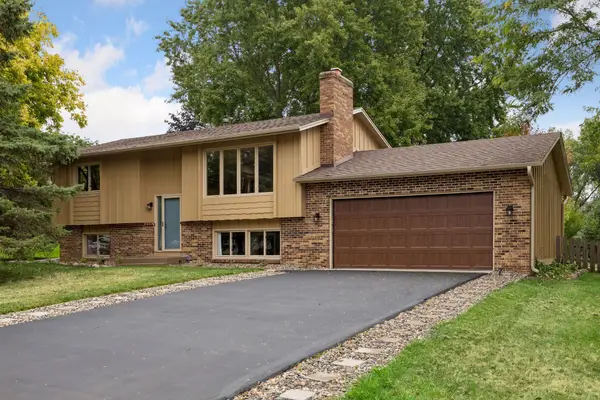 $425,000Coming Soon5 beds 2 baths1,981 sq. ft.
11315 40th Avenue N, Plymouth, MN 55441
MLS# 7138976Listed by: RE/MAX RESULTS - Coming Soon
 $289,900Coming Soon3 beds 2 baths1,288 sq. ft.
4459 Urbandale Court N, Plymouth, MN 55446
MLS# 7149723Listed by: THEMLSONLINE.COM, INC. - Open Thu, 3 to 5pmNew
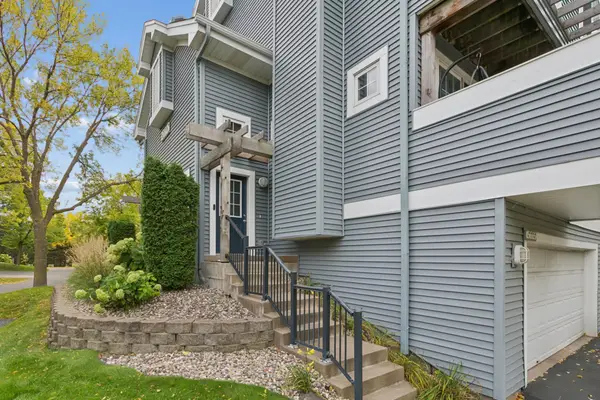
 $389,900Active2 beds 2 baths1,688 sq. ft.
1860 Juneau Lane N, Plymouth, MN 55447
MLS# 7154189Listed by: COLDWELL BANKER REALTY - New
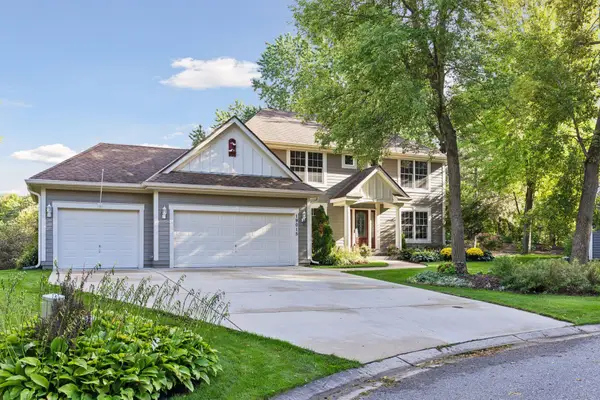
 $250,000Active2 beds 2 baths1,355 sq. ft.
15665 24th Avenue N #A, Plymouth, MN 55447
MLS# 7155031Listed by: RE/MAX RESULTS - New
 $750,000Active5 beds 4 baths3,559 sq. ft.
19015 31st Avenue N, Plymouth, MN 55447
MLS# 7147495Listed by: KELLER WILLIAMS PREFERRED RLTY - New
 $250,000Active2 beds 2 baths1,270 sq. ft.
15641 27th Avenue N, Plymouth, MN 55447
MLS# 7141149Listed by: EDINA REALTY, INC.


Protect your home and budget from life's surprises with an Assurant Home Warranty, backed by a partner that supports you through every step of homeownership. Explore Plans.
© 2026 Better Homes and Gardens Real Estate LLC. An Anywhere Real Estate company. All rights reserved. Better Homes and Gardens® Real Estate is a registered trademark owned by Meredith Operations Corporation, licensed to Better Homes and Gardens Real Estate LLC and used with permission. Better Homes and Gardens Real Estate LLC fully supports the principles of the Fair Housing Act and the Equal Opportunity Act. Listing information is deemed reliable but is not guaranteed accurate.
Each office is independently owned and operated.
Any services or products provided by third parties are not provided by, affiliated with or related to Better Homes and Gardens Real Estate LLC, or its affiliated companies.