
10840 Rockford Road #111, Plymouth, MN 55442
Local realty services provided by:Better Homes and Gardens Real Estate First Choice
10840 Rockford Road #111,Plymouth, MN 55442
$138,500
- 2 Beds
- 1 Baths
- 900 sq. ft.
- Condominium
- Active
Listed by: linda j marcellus
Office: prime time development inc
MLS#:7112077
Source:NSMLS
Price summary
- Price:$138,500
- Price per sq. ft.:$153.89
- Monthly HOA dues:$628
About this home
Stunning 2 bedroom condo with wall to wall luxury ceramic tile, main floor with open floor plan. Updated throughout includes contemporary ceramic tile bathroom floor and shower, upgraded dark stainless steel appliances, kitchen cupboards and extended hard surface countertops with breakfast nook eating area. Br carpets are brand new. This unit is unique in that it includes an attached private deck off the patio, and grass side yard. Natural gas hookup for grill on patio. Walking path and beautiful pond and garden just steps away from private patio/deck. Community amenities include secured building entrance, exercise room, indoor and outdoor pools, sauna, walking paths, tennis court, playground, picnic area and party room. Walking distance to Cub foods, Caribou, Qdoba and bus line. HOA dues include heat, gas, water, sewer, trash, snow removal, exterior maintenance, storage unit. 2 attached garages available, but optional.
Contact an agent
Home facts
- Year built:1969
- Subdivision & Development:Cic 0082 Sagamore 1 Condo
- Listing ID #:7112077
- Added:46 day(s) ago
- Updated:September 16, 2026 at 12:43 PM
Rooms and interior
- Bedrooms:2
- Total bathrooms:1
- Full bathrooms:1
- Dining Description:Breakfast Bar, Eat In Kitchen, Living/Dining Room
- Kitchen Description:Dishwasher, Refrigerator, Stainless Steel Appliances
- Living area:900 sq. ft.
Heating and cooling
- Cooling:Wall Unit(s)
- Heating:Baseboard
Structure and exterior
- Year built:1969
- Building area:900 sq. ft.
- Lot area:1.64 Acres
- Lot Features:Public Transit (w/in 6 blks), Tree Coverage - Light
- Exterior Features:Common Garden
- Levels:2+ Story
Utilities
- Water:City Water - Connected
- Sewer:City Sewer - Connected
Finances and disclosures
- Price:$138,500
- Price per sq. ft.:$153.89
- Tax amount:$1,037 (2026)
Features and amenities
- Appliances:Refrigerator, Stainless Steel Appliances
- Laundry features:Coin-op Laundry Owned
- Amenities:Fire Sprinkler System, Lobby Entrance, Tennis Courts
- Pool features:Heated, Indoor, Outdoor, Shared
Parking
- Parking description:Detached Garage, Unassigned
New listings near 10840 Rockford Road #111
- Coming Soon
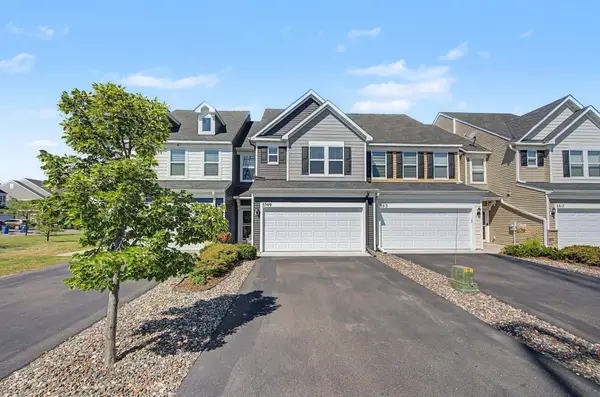 $365,000Coming Soon3 beds 3 baths1,784 sq. ft.
5509 Yucca Lane N, Plymouth, MN 55446
MLS# 7141619Listed by: KELLER WILLIAMS CLASSIC RLTY NW - Coming Soon
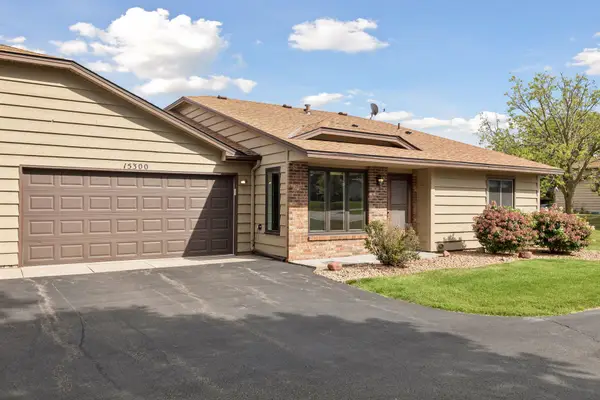 $259,900Coming Soon2 beds 1 baths872 sq. ft.
15300 40th Avenue N, Plymouth, MN 55446
MLS# 7141700Listed by: IMAGINE REALTY - Coming SoonOpen Sat, 11:30am to 1:30pm
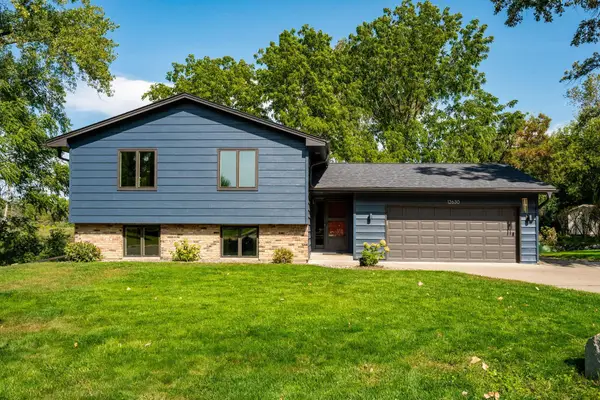 $535,000Coming Soon4 beds 2 baths2,209 sq. ft.
12630 28th Avenue N, Plymouth, MN 55441
MLS# 7143858Listed by: RE/MAX RESULTS - New
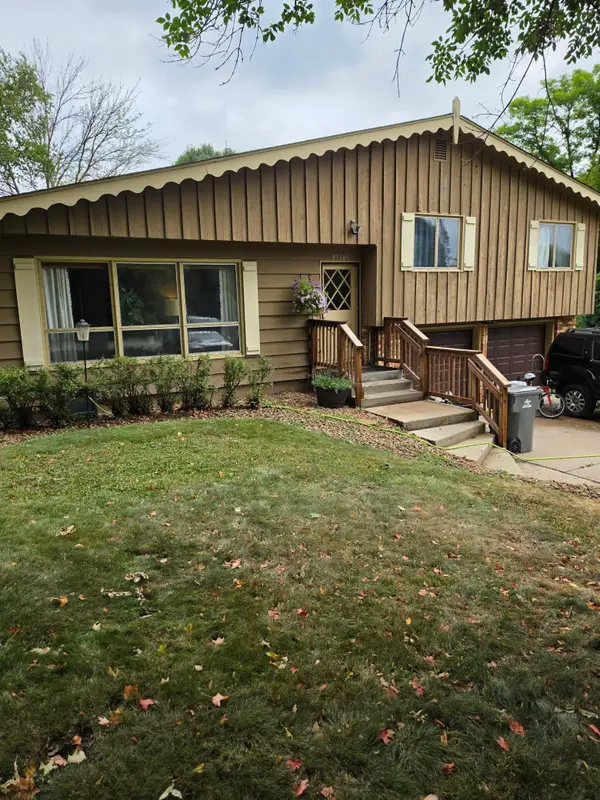 $499,000Active3 beds 2 baths1,700 sq. ft.
17705 2nd Avenue N, Plymouth, MN 55447
MLS# 7144290Listed by: LATIGO LEASING & SALES - New
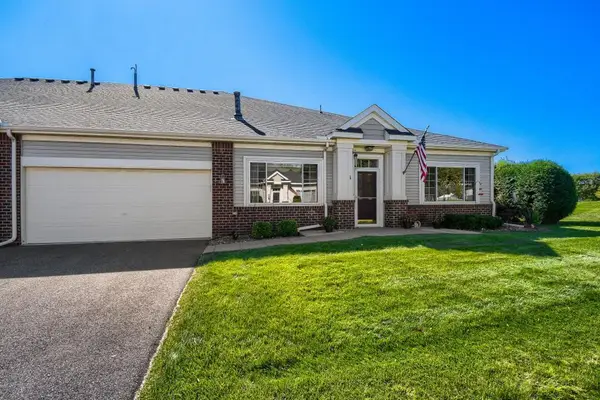 $379,900Active2 beds 2 baths
14012 54th Avenue N #1, Plymouth, MN 55446
MLS# 7143018Listed by: COUNSELOR REALTY, INC - New
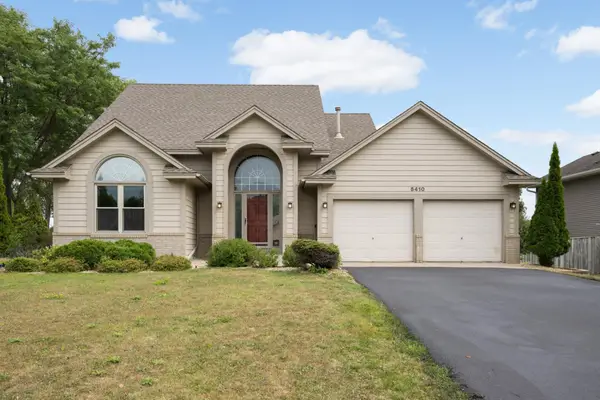 $479,000Active4 beds 4 baths2,787 sq. ft.
5410 Teakwood Lane N, Plymouth, MN 55442
MLS# 7143913Listed by: EDINA REALTY, INC. - New
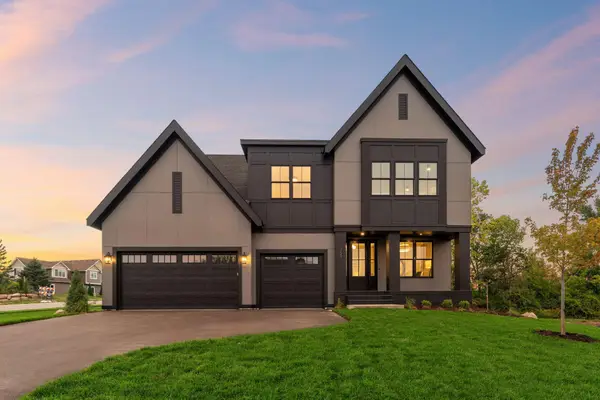 $1,239,582Active6 beds 5 baths4,558 sq. ft.
5240 Polaris Lane, Plymouth, MN 55446
MLS# 7143666Listed by: COMPASS - New
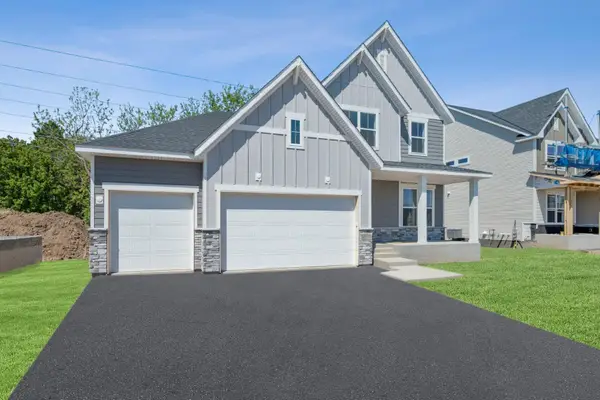 $889,000Active4 beds 4 baths3,567 sq. ft.
6160 Everest Court N, Plymouth, MN 55446
MLS# 7143628Listed by: WEEKLEY HOMES, LLC - New
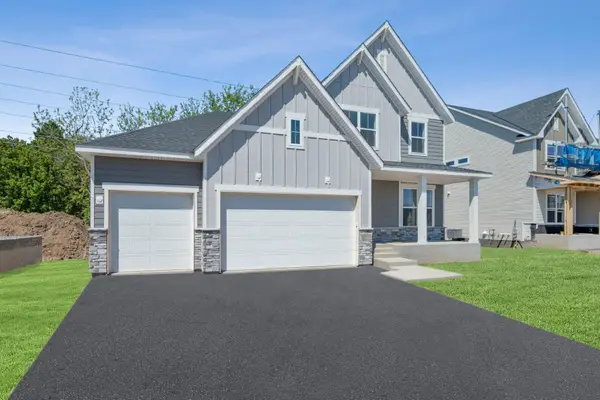 $889,000Active4 beds 4 baths3,567 sq. ft.
6160 Everest Court N, Plymouth, MN 55446
MLS# 7143628Listed by: WEEKLEY HOMES, LLC - Open Sun, 11am to 1pmNew
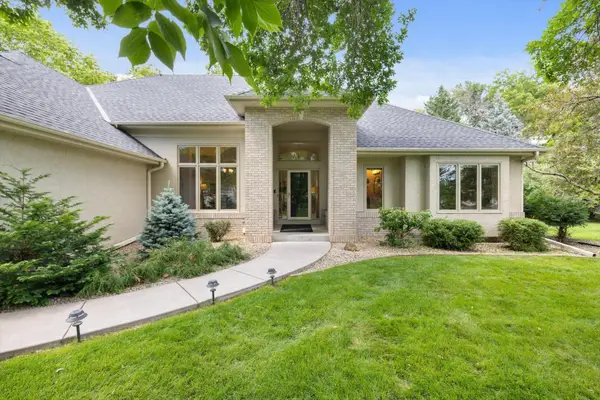 $859,900Active5 beds 3 baths4,077 sq. ft.
16010 45th Avenue N, Plymouth, MN 55446
MLS# 7143445Listed by: LAKES SOTHEBY'S INTERNATIONAL


Protect your home and budget from life's surprises with an Assurant Home Warranty, backed by a partner that supports you through every step of homeownership. Explore Plans.
© 2026 Better Homes and Gardens Real Estate LLC. An Anywhere Real Estate company. All rights reserved. Better Homes and Gardens® Real Estate is a registered trademark owned by Meredith Operations Corporation, licensed to Better Homes and Gardens Real Estate LLC and used with permission. Better Homes and Gardens Real Estate LLC fully supports the principles of the Fair Housing Act and the Equal Opportunity Act. Listing information is deemed reliable but is not guaranteed accurate.
Each office is independently owned and operated.
Any services or products provided by third parties are not provided by, affiliated with or related to Better Homes and Gardens Real Estate LLC, or its affiliated companies.