
11245 57th Avenue N, Plymouth, MN 55442
Local realty services provided by:Better Homes and Gardens Real Estate Advantage One
11245 57th Avenue N,Plymouth, MN 55442
$410,000
- 3 Beds
- 3 Baths
- 2,571 sq. ft.
- Townhouse
- Active
Listed by: jill warner
Office: gold door realty llc.
MLS#:7122612
Source:NSMLS
Price summary
- Price:$410,000
- Price per sq. ft.:$123.31
- Monthly HOA dues:$438
About this home
Exceptional opportunity to own this spacious 3-bedroom, 3-bathroom home offering 3,427 finished square feet in one of the area's most desirable locations. Featuring timeless mid-century modern architecture, this home combines distinctive character with recent updates, making it move-in ready while still offering the opportunity to add your own personal style and build equity.
Inside, you'll find generous living spaces, beautiful wood-burning fireplaces, and a functional floor plan designed for both everyday living and entertaining. Recent improvements include new flooring, fresh paint, and additional updates throughout, giving the home a fresh, updated feel.
The walk-out patio provides the perfect place to relax and enjoy the surrounding scenery, while the attached two-car garage offers convenience and additional storage.
Ideally located just minutes from Eagle Lake Regional Park, Eagle Lake Golf Course, Bass Lake, Pike Lake, shopping, dining, and more, this home offers the perfect combination of space, location, and value.
Property Features:
*3 Bedrooms
*3 Bathrooms
*3,427 Finished Square Feet
*Attached 2-Car Garage
*New Flooring & Fresh Paint
*Mid-Century Modern Design
*Wood-Burning Fireplaces
*Walk-Out Patio
*Prime Location Near Parks, Lakes, Golf, *Shopping & Restaurants
******Seller is offering a one-year home warranty for added peace of mind. Seller-paid buyer closing costs may also be considered and are negotiable as part of an acceptable offer. This may include a rate buydown. Terms and conditions apply and are subject to the final purchase agreement....
Contact an agent
Home facts
- Year built:1984
- Subdivision & Development:Deerhaven 2nd Add
- Listing ID #:7122612
- Added:54 day(s) ago
- Updated:September 29, 2026 at 12:43 PM
Rooms and interior
- Bedrooms:3
- Total bathrooms:3
- Full bathrooms:3
- Dining Description:Breakfast Area, Separate/Formal Dining Room
- Bathrooms Description:Basement, Main Floor Full Bath
- Kitchen Description:Dishwasher, Microwave, Refrigerator
- Basement:Yes
- Basement Description:Partially Finished
- Living area:2,571 sq. ft.
Heating and cooling
- Cooling:Central Air
- Heating:Forced Air
- Central air:Yes
Structure and exterior
- Roof:Asphalt
- Year built:1984
- Building area:2,571 sq. ft.
- Lot area:0.06 Acres
- Lot Features:Irregular Lot
- Levels:1 Story
Utilities
- Water:City Water - Connected
- Sewer:City Sewer - Connected
Finances and disclosures
- Price:$410,000
- Price per sq. ft.:$123.31
- Tax amount:$5,497 (2026)
Features and amenities
- Appliances:Microwave, Refrigerator, Washer
- Laundry features:Dryer, Washer
Parking
- Parking description:Attached Garage
- Garage:Yes
- Garage spaces:2
New listings near 11245 57th Avenue N
- Coming Soon
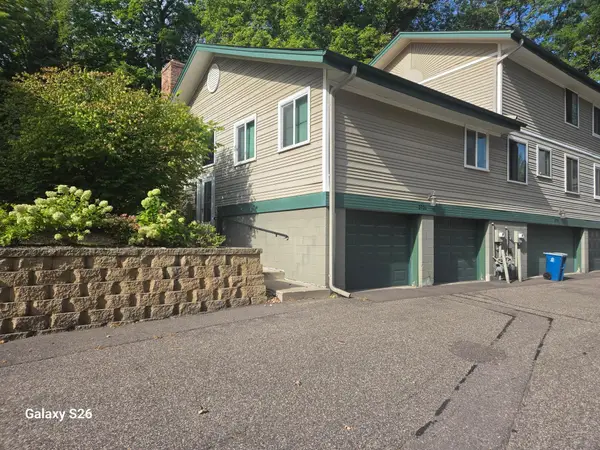 $229,900Coming Soon2 beds 2 baths1,311 sq. ft.
2721 Terraceview Lane N, Plymouth, MN 55447
MLS# 7143874Listed by: RE/MAX SYNERGY - Coming Soon
 $199,900Coming Soon3 beds 2 baths1,280 sq. ft.
4385 Trenton Lane N #212, Plymouth, MN 55442
MLS# 7146362Listed by: PEMBERTON RE - Coming Soon
 $400,000Coming Soon3 beds 2 baths1,553 sq. ft.
10500 39th Avenue N, Plymouth, MN 55441
MLS# 7144487Listed by: EDINA REALTY, INC. - Coming Soon
 $289,900Coming Soon3 beds 2 baths1,288 sq. ft.
4459 Urbandale Court N, Plymouth, MN 55446
MLS# 7149723Listed by: THEMLSONLINE.COM, INC. - Coming Soon
 $430,000Coming Soon3 beds 3 baths1,512 sq. ft.
14010 38th Avenue N, Plymouth, MN 55447
MLS# 7149000Listed by: REAL BROKER, LLC - New
 $950,000Active5 beds 4 baths3,500 sq. ft.
10205 27th Avenue N, Plymouth, MN 55441
MLS# 7150826Listed by: EDINA REALTY, INC. - New
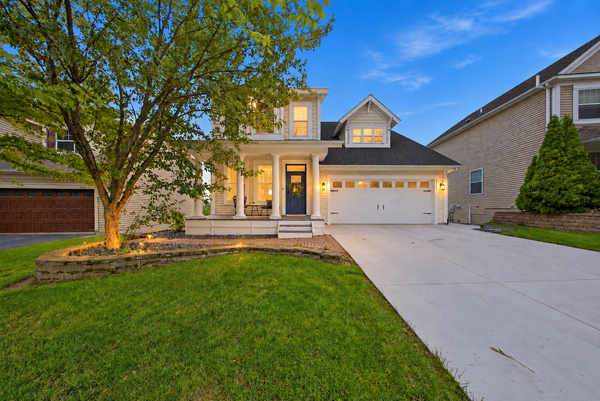 $599,000Active4 beds 4 baths3,056 sq. ft.
5357 Empire Lane N, Plymouth, MN 55446
MLS# 7150259Listed by: SAIL - New
 $162,900Active2 beds 1 baths
4350 Trenton Lane N #311, Plymouth, MN 55442
MLS# 7151080Listed by: COLDWELL BANKER REALTY - New
 $885,000Active3 beds 3 baths3,336 sq. ft.
5495 Alvarado Lane N, Plymouth, MN 55446
MLS# 7150469Listed by: COLDWELL BANKER REALTY - New
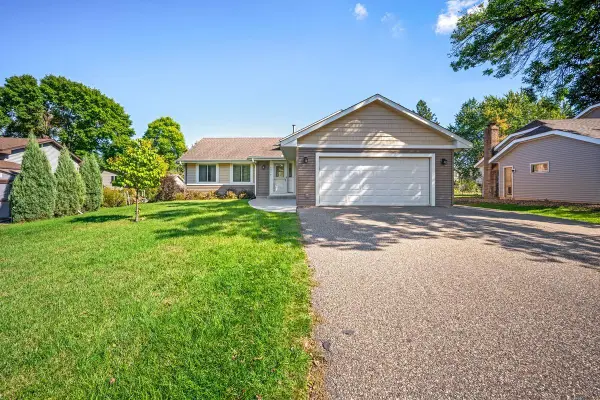 $495,000Active4 beds 3 baths2,107 sq. ft.
5030 Forestview Lane N, Plymouth, MN 55442
MLS# 7142867Listed by: HOME AVENUE FLAT FEE REALTY


Protect your home and budget from life's surprises with an Assurant Home Warranty, backed by a partner that supports you through every step of homeownership. Explore Plans.
© 2026 Better Homes and Gardens Real Estate LLC. An Anywhere Real Estate company. All rights reserved. Better Homes and Gardens® Real Estate is a registered trademark owned by Meredith Operations Corporation, licensed to Better Homes and Gardens Real Estate LLC and used with permission. Better Homes and Gardens Real Estate LLC fully supports the principles of the Fair Housing Act and the Equal Opportunity Act. Listing information is deemed reliable but is not guaranteed accurate.
Each office is independently owned and operated.
Any services or products provided by third parties are not provided by, affiliated with or related to Better Homes and Gardens Real Estate LLC, or its affiliated companies.