
11905 26th Avenue N, Plymouth, MN 55441
Local realty services provided by:Better Homes and Gardens Real Estate Advantage One
11905 26th Avenue N,Plymouth, MN 55441
$555,000
- 5 Beds
- 4 Baths
- 3,621 sq. ft.
- Single family
- Active
Listed by: jon g perkins, klark s elder
Office: re/max results
MLS#:7119758
Source:ND_FMAAR
Price summary
- Price:$555,000
- Price per sq. ft.:$153.82
About this home
Nestled on a prime corner lot near Medicine Lake in the desirable Wayzata School District, this spacious 2-story home offers a densely wooded backdrop, durable steel siding, an elevated deck and a shaded paver patio below. Inside, the open floor plan features hardwood flooring and new carpet throughout, with multiple living and dining spaces across three finished levels. The spacious kitchen includes Cambria quartz countertops, dual wall ovens, a cooktop with pop-up exhaust, brand-new dishwasher, trash compactor, instant hot water dispenser, and distinctive Chicago brick accents. A formal dining room and informal dining area sit nearby, with a planning desk and direct access to the deck. The main-floor family room features a Chicago brick fireplace and custom built-in shelving, while a separate formal living room provides additional gathering space. A spacious foyer offers dual coat closets, and a secondary entry includes a boot bench and convenient laundry area. Upstairs are 4 bedrooms, including the primary suite with a walk-in closet, large vanity and private bath featuring a shower, custom tilework and skylights that bring in natural light. The finished walkout lower level adds even more living space with a large second family room featuring another Chicago brick fireplace, direct patio access and a wet bar with sink and mini fridge. A 5th bedroom and nearby 3/4 bath with tiled shower provide additional flexibility for guests, extended family, or a home office. Additional features include a 2-car garage with substantial walk-up overhead storage, an extra-wide asphalt driveway, a security system, and abundant storage throughout the home. Conveniently located near Medicine Lake with plenty of indoor and outdoor space to enjoy!...
Contact an agent
Home facts
- Year built:1977
- Subdivision & Development:Chippewa Trails
- Listing ID #:7119758
- Added:20 day(s) ago
- Updated:September 05, 2026 at 03:54 PM
Rooms and interior
- Bedrooms:5
- Total bathrooms:4
- Full bathrooms:1
- Half bathrooms:1
- Rooms Total:16
- Living area:3,621 sq. ft.
Heating and cooling
- Cooling:Central Air
- Heating:Forced Air, Natural Gas
- Central air:Yes
Structure and exterior
- Roof:Archetectural Shingles
- Year built:1977
- Building area:3,621 sq. ft.
- Lot area:0.31 Acres
- Lot Features:Corner Lot
- Exterior Features:Patio
Utilities
- Water:City Water/Connected
- Sewer:City Sewer/Connected
Finances and disclosures
- Price:$555,000
- Price per sq. ft.:$153.82
- Tax amount:$6,276
Features and amenities
- Amenities:Hardwood Floors, Tile Floors, Wet Bar
Parking
- Garage spaces:2
New listings near 11905 26th Avenue N
- Coming Soon
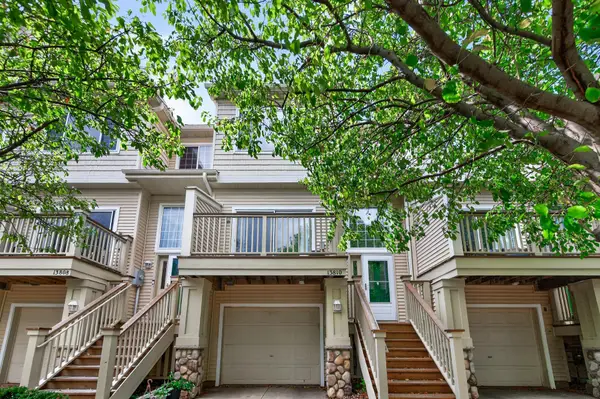 $264,000Coming Soon2 beds 2 baths1,550 sq. ft.
13810 54th Avenue N, Plymouth, MN 55446
MLS# 7125840Listed by: EXP REALTY - Coming Soon
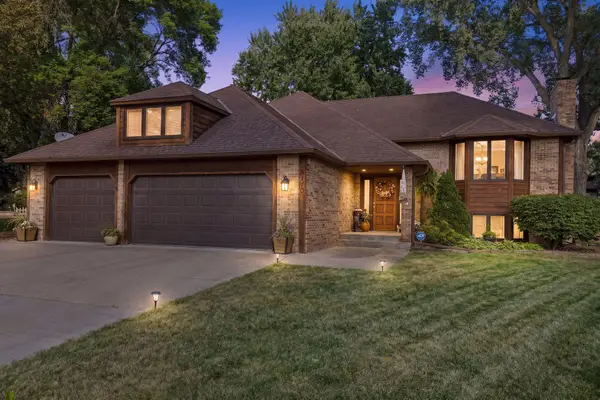 $500,000Coming Soon4 beds 3 baths2,520 sq. ft.
5170 Hemlock Lane N, Plymouth, MN 55442
MLS# 7141371Listed by: MASTER KEY REAL ESTATE CO - Coming SoonOpen Sat, 11am to 1pm
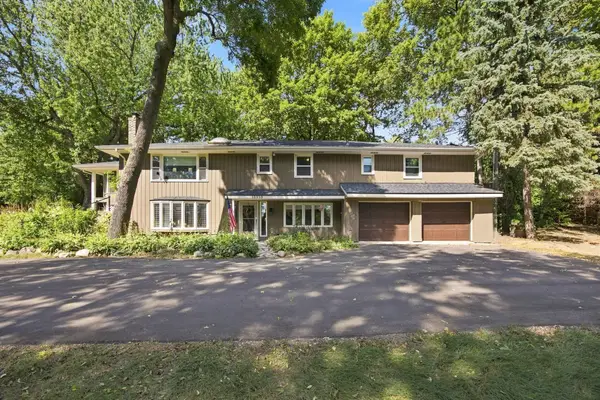 $500,000Coming Soon4 beds 3 baths2,609 sq. ft.
18030 20th Avenue N, Plymouth, MN 55447
MLS# 7137614Listed by: EDINA REALTY, INC. - Coming Soon
 $365,000Coming Soon4 beds 3 baths1,692 sq. ft.
5020 Holly Lane N #4, Plymouth, MN 55446
MLS# 7095505Listed by: PEMBERTON RE - Coming SoonOpen Sat, 1 to 2:30pm
 $600,000Coming Soon4 beds 3 baths2,480 sq. ft.
4870 Deerwood Lane N, Plymouth, MN 55442
MLS# 7140283Listed by: EDINA REALTY, INC. - Coming Soon
 $529,990Coming Soon3 beds 3 baths2,374 sq. ft.
4720 Orchid Lane N, Plymouth, MN 55446
MLS# 7137898Listed by: HOMESTEAD ROAD - Coming Soon
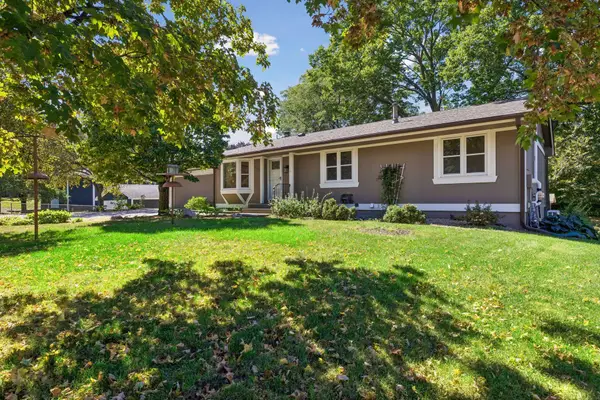 $449,900Coming Soon4 beds 2 baths2,064 sq. ft.
1755 Ithaca Lane N, Plymouth, MN 55447
MLS# 7137292Listed by: EXP REALTY - Coming Soon
 $750,000Coming Soon5 beds 4 baths3,730 sq. ft.
12515 Sunset Trail N, Plymouth, MN 55441
MLS# 7126735Listed by: EDINA REALTY, INC. - Open Sat, 11am to 1pmNew
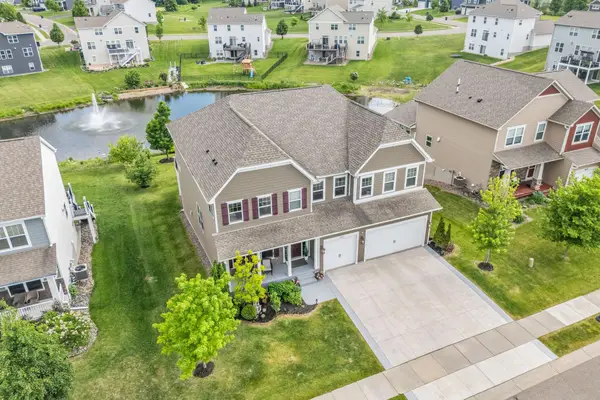 $1,249,000Active5 beds 6 baths5,931 sq. ft.
16115 57th Place N, Plymouth, MN 55446
MLS# 7141484Listed by: RE/MAX RESULTS - Open Sat, 10am to 12pmNew
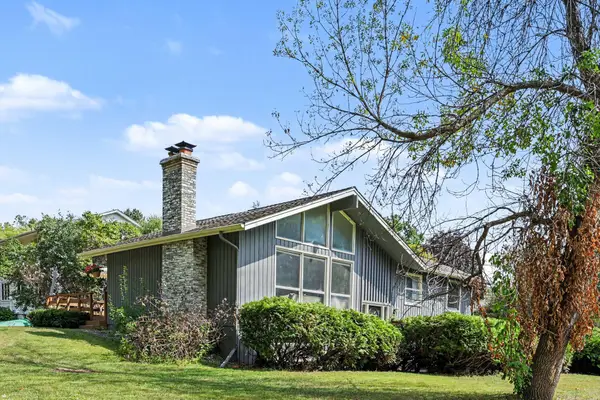 $450,000Active3 beds 2 baths1,787 sq. ft.
2405 Urbandale Lane N, Plymouth, MN 55447
MLS# 7141164Listed by: RE/MAX ADVANTAGE PLUS


Protect your home and budget from life's surprises with an Assurant Home Warranty, backed by a partner that supports you through every step of homeownership. Explore Plans.
© 2026 Better Homes and Gardens Real Estate LLC. An Anywhere Real Estate company. All rights reserved. Better Homes and Gardens® Real Estate is a registered trademark owned by Meredith Operations Corporation, licensed to Better Homes and Gardens Real Estate LLC and used with permission. Better Homes and Gardens Real Estate LLC fully supports the principles of the Fair Housing Act and the Equal Opportunity Act. Listing information is deemed reliable but is not guaranteed accurate.
Each office is independently owned and operated.
Any services or products provided by third parties are not provided by, affiliated with or related to Better Homes and Gardens Real Estate LLC, or its affiliated companies.