
12800 N 50th Avenue N, Plymouth, MN 55442
Local realty services provided by:Better Homes and Gardens Real Estate Park Company
12800 N 50th Avenue N,Plymouth, MN 55442
$729,900
- 4 Beds
- 4 Baths
- 4,101 sq. ft.
- Single family
- Active
Upcoming open houses
- Sun, Nov 0801:00 pm - 03:00 pm
Listed by: kimberly k smith-moore
Office: promise realty llc.
MLS#:7168360
Source:NSMLS
Price summary
- Price:$729,900
- Price per sq. ft.:$175.84
About this home
Backyard is surrounded by trees and scenic pond views, this beautifully designed Plymouth home offers a peaceful retreat in the city. Enjoy the natural setting from the spacious deck and walk-out. With over 4,000 sq. ft., this 4-bedroom (3 bedrooms on the upper level), 4-bath home features hardwood floors, an open floor plan, formal dining room, and spacious family room. The large kitchen offers abundant cabinet space, a granite center island with built-in cooktop, and built-in double oven. A heated 4-season sunroom can serve as an office, and two fireplaces add warmth throughout the home. The private primary suite has a sitting area and its own fireplace, full bath w/dual sinks and two walk-in closets. The finished walkout lower level with new flooring includes a large amusement room, an extra-large fourth bedroom, and direct patio access. The oversized heated 3-car garage has built-in cabinets and a sink. Recent features include a roof approximately one year old and all newer windows. Additional amenities include an in-ground sprinkler system, central vacuum, and an intercom system with Bluetooth music capabilities and built-in speakers. The home is in the Osseo Area School District. Wayzata Public Schools accepts open-enrollment applications for the upcoming school year through January 15, subject to available space and approval. All measurements and square footage are approximate and not guaranteed; buyers should independently verify. Select photos have been virtually staged using AI for visualization purposes. This is a MUST SEE!...
Contact an agent
Home facts
- Year built:1989
- Subdivision & Development:The Meadows Of Bass Lake
- Listing ID #:7168360
- Added:5 day(s) ago
- Updated:November 08, 2026 at 01:10 PM
Rooms and interior
- Bedrooms:4
- Total bathrooms:4
- Full bathrooms:3
- Dining Description:Separate/Formal Dining Room
- Kitchen Description:Range, Refrigerator, Stainless Steel Appliances
- Basement:Yes
- Basement Description:Finished, Full
- Living area:4,101 sq. ft.
Heating and cooling
- Cooling:Central Air
- Heating:Forced Air
- Central air:Yes
Structure and exterior
- Year built:1989
- Building area:4,101 sq. ft.
- Lot area:0.56 Acres
- Levels:2 Story
Utilities
- Water:City Water - Connected
- Sewer:City Sewer - Connected
Finances and disclosures
- Price:$729,900
- Price per sq. ft.:$175.84
- Tax amount:$8,180 (2025)
Features and amenities
- Appliances:Range, Refrigerator, Stainless Steel Appliances, Washer
- Laundry features:Dryer, Washer
- Amenities:Central Vacuum
Parking
- Parking description:Attached Garage, Heated Garage, Insulated Garage
- Garage:Yes
- Garage spaces:3
New listings near 12800 N 50th Avenue N
- Coming SoonOpen Tue, 11am to 1:30pm
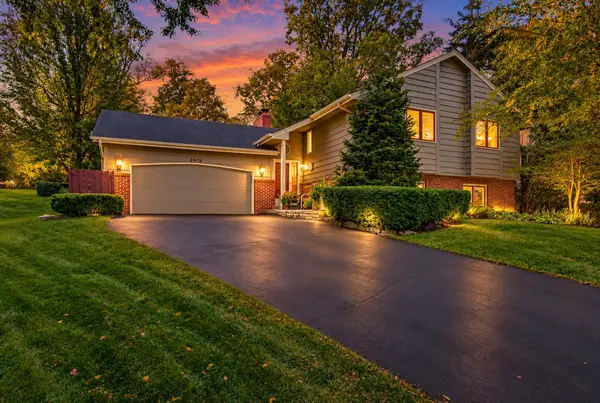 $449,000Coming Soon4 beds 2 baths2,337 sq. ft.
4875 Magnolia Lane N, Plymouth, MN 55442
MLS# 7169592Listed by: WINDSONG REALTY - Open Sun, 12 to 2pmNew
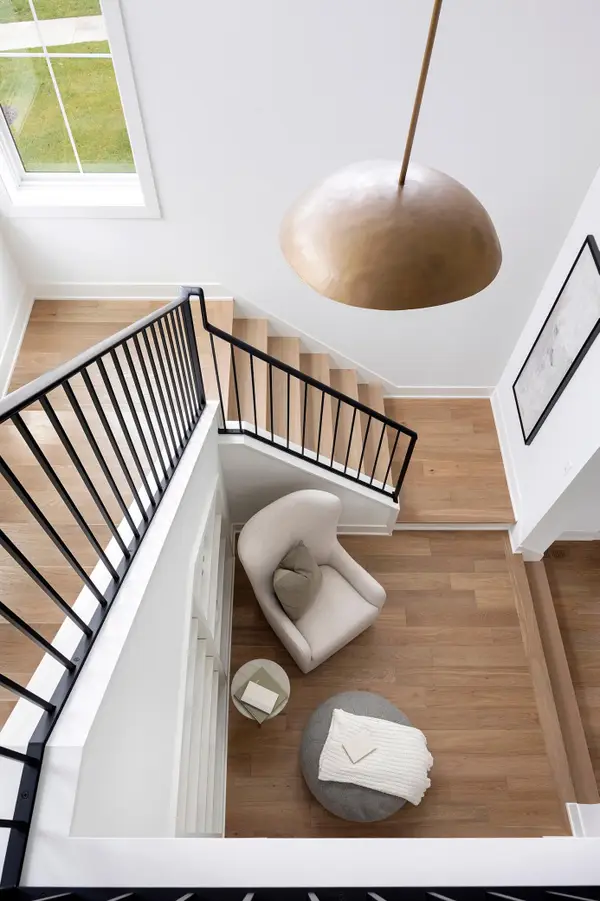 $2,449,900Active5 beds 6 baths6,573 sq. ft.
16457 47th Place N, Plymouth, MN 55446
MLS# 7170334Listed by: GONYEA HOMES, INC. - New
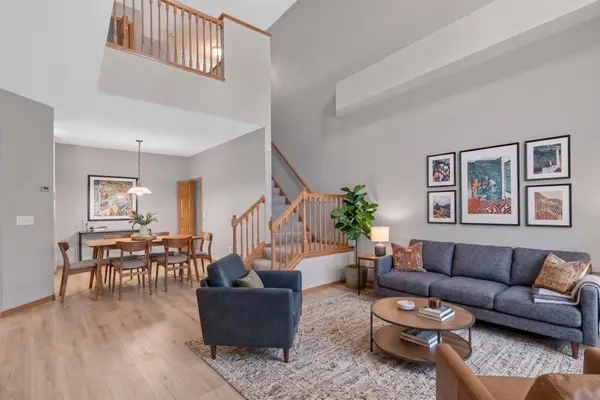 $274,900Active2 beds 2 baths1,511 sq. ft.
17195 49th Avenue N #F, Plymouth, MN 55446
MLS# 7170124Listed by: HOMESTEAD ROAD - New
 $350,000Active3 beds 2 baths1,231 sq. ft.
15240 9th Avenue N, Plymouth, MN 55447
MLS# 7170294Listed by: RESOURCE REALTY GROUP, INC - Open Sun, 1:30 to 3:30pmNew
 $1,299,000Active7 beds 5 baths5,626 sq. ft.
5720 Oakview Lane N, Plymouth, MN 55442
MLS# 7170331Listed by: COMPASS - New
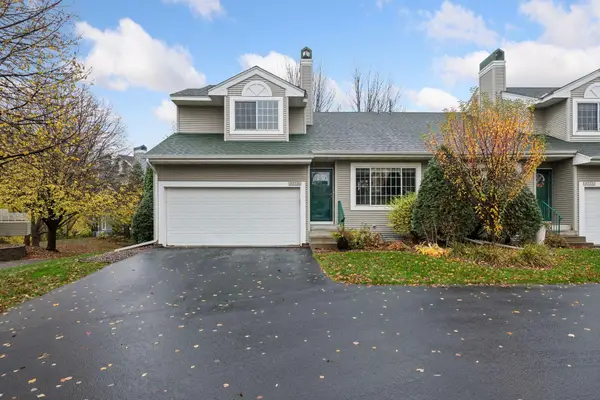 $339,900Active3 beds 3 baths1,899 sq. ft.
15605 25th Place N #A, Plymouth, MN 55447
MLS# 7169443Listed by: WEXFORD REAL ESTATE - New
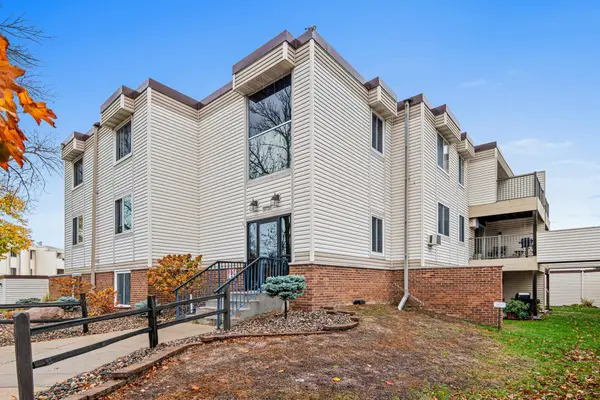 $104,900Active2 beds 1 baths806 sq. ft.
10720 Rockford Road #116, Plymouth, MN 55442
MLS# 7169465Listed by: KELLER WILLIAMS REALTY INTEGRITY LAKES - New
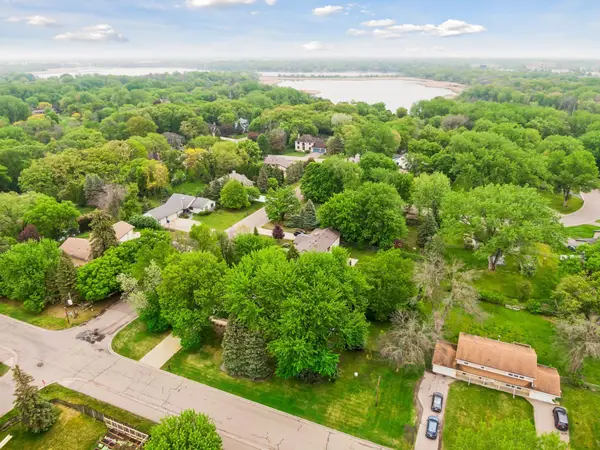 $425,000Active3 beds 2 baths2,161 sq. ft.
6060 Hemlock Lane N, Plymouth, MN 55442
MLS# 7169970Listed by: KELLER WILLIAMS PREFERRED RLTY - New
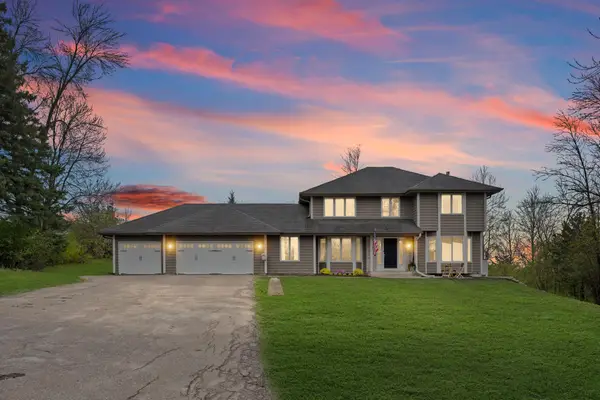 $1,100,000Active5 beds 4 baths4,000 sq. ft.
5741 Juneau Lane N, Plymouth, MN 55446
MLS# 7163300Listed by: PEMBERTON RE - Open Sun, 3:30 to 5:30pmNew
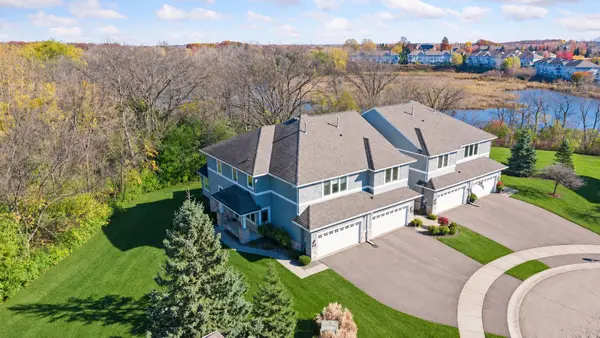 $500,000Active3 beds 4 baths2,625 sq. ft.
5064 Archer Lane N, Plymouth, MN 55446
MLS# 7162185Listed by: EDINA REALTY, INC.


Protect your home and budget from life's surprises with an Assurant Home Warranty, backed by a partner that supports you through every step of homeownership. Explore Plans.
© 2026 Better Homes and Gardens Real Estate LLC. An Anywhere Real Estate company. All rights reserved. Better Homes and Gardens® Real Estate is a registered trademark owned by Meredith Operations Corporation, licensed to Better Homes and Gardens Real Estate LLC and used with permission. Better Homes and Gardens Real Estate LLC fully supports the principles of the Fair Housing Act and the Equal Opportunity Act. Listing information is deemed reliable but is not guaranteed accurate.
Each office is independently owned and operated.
Any services or products provided by third parties are not provided by, affiliated with or related to Better Homes and Gardens Real Estate LLC, or its affiliated companies.