
14010 38th Avenue N, Plymouth, MN 55447
Local realty services provided by:Better Homes and Gardens Real Estate First Choice
14010 38th Avenue N,Plymouth, MN 55447
$400,000
- 3 Beds
- 2 Baths
- 1,512 sq. ft.
- Single family
- Active
Listed by: tasha soundara
Office: real broker, llc.
MLS#:7149000
Source:NSMLS
Price summary
- Price:$400,000
- Price per sq. ft.:$438.6
About this home
Tucked away on a cul-de-sac, this beautifully updated split-level home offers a bright, open layout with real hardwood floors and abundant natural light. The updated kitchen features quartz countertops, fresh cabinetry, stainless steel appliances, a stylish backsplash, and a center island. Enjoy updated bathrooms, spacious bedrooms with closet organization, and a finished lower level with a cozy fireplace. Step outside to the deck overlooking a shaded backyard with mature trees, perfect for relaxing or entertaining. A brand-new driveway adds to the home's curb appeal. Conveniently located in Plymouth with easy freeway access, shopping, dining, and parks nearby. Move-in ready with thoughtful updates throughout!
Contact an agent
Home facts
- Year built:1980
- Subdivision & Development:Fox Glen
- Listing ID #:7149000
- Added:49 day(s) ago
- Updated:November 12, 2026 at 02:04 PM
Rooms and interior
- Bedrooms:3
- Total bathrooms:2
- Full bathrooms:2
- Dining Description:Informal Dining Room
- Bathrooms Description:Main Floor Full Bath
- Kitchen Description:Dishwasher, Disposal, Microwave, Range, Refrigerator
- Basement:Yes
- Basement Description:Daylight / Lookout Windows, Finished, Full
- Living area:1,512 sq. ft.
Heating and cooling
- Cooling:Central Air
- Heating:Forced Air
- Central air:Yes
Structure and exterior
- Roof:Asphalt
- Year built:1980
- Building area:1,512 sq. ft.
- Lot area:11326 Acres
- Lot Features:Tree Coverage - Medium
- Levels:Bi/Split Level
Utilities
- Water:City Water - Connected
- Sewer:City Sewer - Connected
Finances and disclosures
- Price:$400,000
- Price per sq. ft.:$438.6
- Tax amount:$3,576 (2026)
Features and amenities
- Appliances:Disposal, Microwave, Range, Refrigerator, Washer
- Laundry features:Dryer, Washer
Parking
- Parking description:Attached Garage
- Garage:Yes
- Garage spaces:2
New listings near 14010 38th Avenue N
- Coming SoonOpen Sat, 11am to 1pm
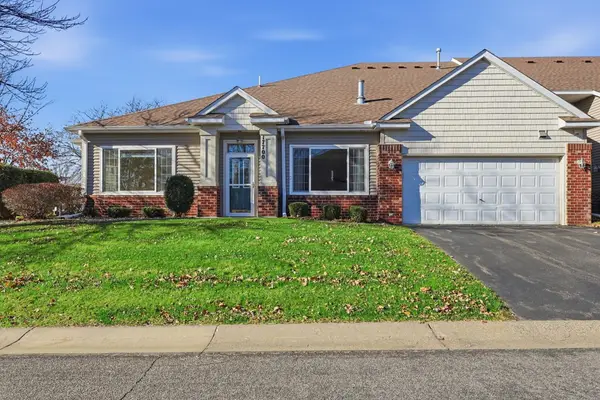 $359,900Coming Soon2 beds 2 baths1,452 sq. ft.
17700 38th Avenue N, Plymouth, MN 55446
MLS# 7171132Listed by: COMPASS - Open Sat, 1 to 4pmNew
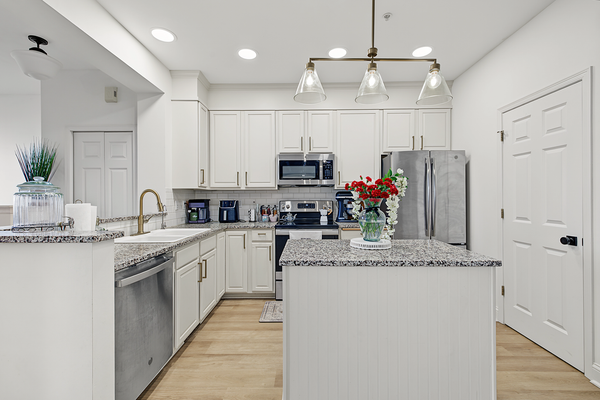 $264,900Active2 beds 2 baths1,500 sq. ft.
13855 54th Avenue N, Plymouth, MN 55446
MLS# 7171853Listed by: KELLER WILLIAMS REALTY INTEGRITY LAKES - New
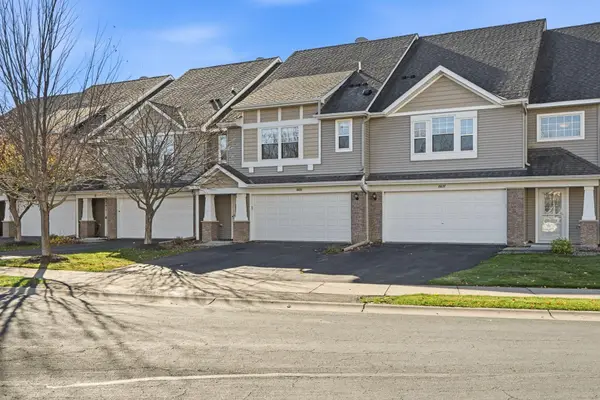 $410,000Active3 beds 3 baths2,105 sq. ft.
16653 50th Court N, Plymouth, MN 55446
MLS# 7171628Listed by: BRIDGE REALTY, LLC - New
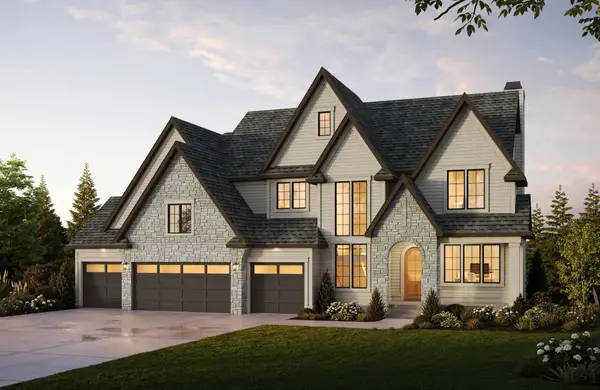 $2,760,000Active5 beds 6 baths7,485 sq. ft.
450 Niagara Lane N, Plymouth, MN 55447
MLS# 7171093Listed by: EDINA REALTY, INC. - New
 $625,000Active3 beds 3 baths2,258 sq. ft.
4555 Alvarado Lane N, Plymouth, MN 55446
MLS# 7170703Listed by: EDINA REALTY, INC. - Open Sun, 11am to 1pmNew
 $875,000Active4 beds 4 baths5,802 sq. ft.
6030 Quantico Lane N, Plymouth, MN 55446
MLS# 7171344Listed by: REAL BROKER, LLC - Open Sat, 11am to 1pmNew
 $275,000Active2 beds 2 baths1,372 sq. ft.
4820 Underwood Lane N #F, Plymouth, MN 55442
MLS# 7170413Listed by: KELLER WILLIAMS CLASSIC RLTY NW - Open Sun, 12 to 2pmNew
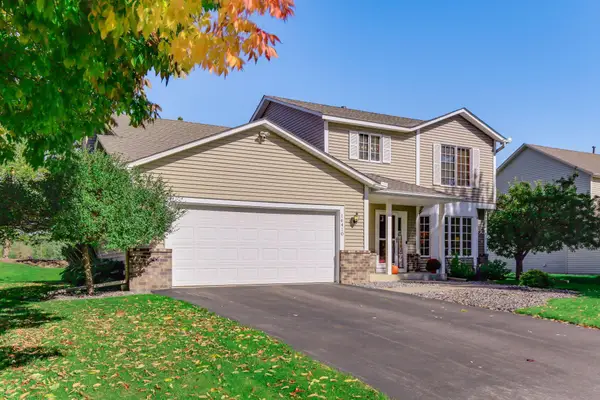 $579,900Active5 beds 4 baths3,002 sq. ft.
16410 43rd Avenue N, Plymouth, MN 55446
MLS# 7171121Listed by: TWIN OAKS REALTY, INC - New
 $209,900Active2 beds 1 baths1,080 sq. ft.
2210 Ranchview Lane N #127, Plymouth, MN 55447
MLS# 7170963Listed by: EDINA REALTY, INC. - New
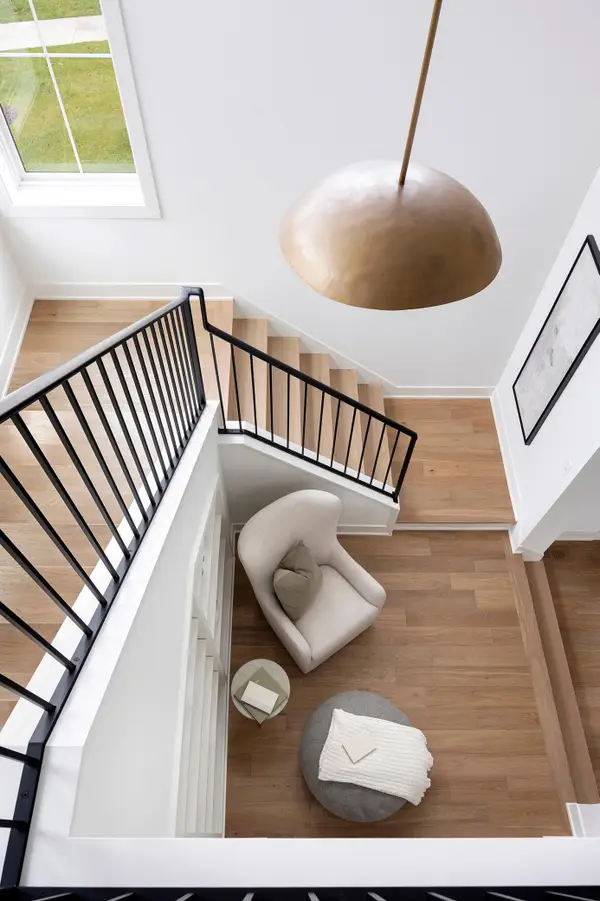 $2,449,900Active5 beds 6 baths6,573 sq. ft.
16457 47th Place N, Minneapolis, MN 55446
MLS# 7170334Listed by: GONYEA HOMES, INC.


Protect your home and budget from life's surprises with an Assurant Home Warranty, backed by a partner that supports you through every step of homeownership. Explore Plans.
© 2026 Better Homes and Gardens Real Estate LLC. An Anywhere Real Estate company. All rights reserved. Better Homes and Gardens® Real Estate is a registered trademark owned by Meredith Operations Corporation, licensed to Better Homes and Gardens Real Estate LLC and used with permission. Better Homes and Gardens Real Estate LLC fully supports the principles of the Fair Housing Act and the Equal Opportunity Act. Listing information is deemed reliable but is not guaranteed accurate.
Each office is independently owned and operated.
Any services or products provided by third parties are not provided by, affiliated with or related to Better Homes and Gardens Real Estate LLC, or its affiliated companies.