
15600 26th Avenue N #D, Plymouth, MN 55447
Local realty services provided by:Better Homes and Gardens Real Estate Advantage One
Listed by: gregory w lawrence
Office: home avenue flat fee realty
MLS#:7118199
Source:ND_FMAAR
Price summary
- Price:$290,000
- Price per sq. ft.:$138.82
- Monthly HOA dues:$485
About this home
Better Than New! Exceptional 2025-Finished Condo with Pond Views in the Heart of Plymouth. Available due to job relocation.
Experience luxury, convenience, and low-maintenance living in this stunning condominium completed in 2025. Offering a rare combination of modern design, main-level living, and an attached garage.
Step inside to an impressive two-story vaulted living room featuring a cozy fireplace and expansive windows that fill the home with natural light. Sliding glass doors lead to a private deck overlooking a peaceful pond and wooded setting.
The bright, open kitchen is beautifully appointed with granite countertops, abundant white cabinetry, stainless steel appliances, generous workspace, and a convenient breakfast bar overlooking the living area.
The spacious main-floor primary suite offers true one-level living and features a large walk-in closet and private bath with dual vanities and an oversized shower. A welcoming dining area provides the perfect setting for entertaining family and friends.
Upstairs, a versatile loft offers endless possibilities as a home office, family room, exercise area, or guest retreat. Additional highlights include: Attached garage with secure building entry, security-controlled entrance for added peace of mind, beautiful neutral décor throughout, exceptional storage, move-in ready condition
Residents enjoy outstanding community amenities including a heated outdoor pool, community clubhouse, walking and biking trails, and beautifully maintained grounds.
The location is second to none. Just minutes away you'll find: Parker's Lake with swimming beach, picnic areas, tennis courts, basketball courts, and playgrounds, Lifetime Fitness, Hilde Performance Center with popular summer concerts, grocery stores, restaurants, movie theaters, shopping, salons, and everyday conveniences—all within approximately one mile.
This is a rare opportunity to enjoy nearly new construction, spectacular nature views, and an unbeatable Plymouth location....
Contact an agent
Home facts
- Year built:2025
- Subdivision & Development:Cic 0504 Timberton Condo
- Listing ID #:7118199
- Added:41 day(s) ago
- Updated:September 05, 2026 at 03:54 PM
Rooms and interior
- Bedrooms:2
- Total bathrooms:2
- Full bathrooms:1
- Rooms Total:7
- Living area:2,089 sq. ft.
Heating and cooling
- Cooling:Central Air
- Heating:Forced Air, Natural Gas
- Central air:Yes
Structure and exterior
- Year built:2025
- Building area:2,089 sq. ft.
- Lot area:1.24 Acres
- Construction Materials:Vinyl, Wood
- Foundation Description:Slab
Utilities
- Water:City Water/Connected
- Sewer:City Sewer/Connected
Finances and disclosures
- Price:$290,000
- Price per sq. ft.:$138.82
- Tax amount:$1,326
Parking
- Garage spaces:1
New listings near 15600 26th Avenue N #D
- Coming SoonOpen Sat, 1 to 3pm
 $450,000Coming Soon3 beds 3 baths2,304 sq. ft.
6000 Goldenrod Lane N, Plymouth, MN 55442
MLS# 7141504Listed by: LAKES SOTHEBY'S INTERNATIONAL REALTY - Coming SoonOpen Sat, 4 to 6pm
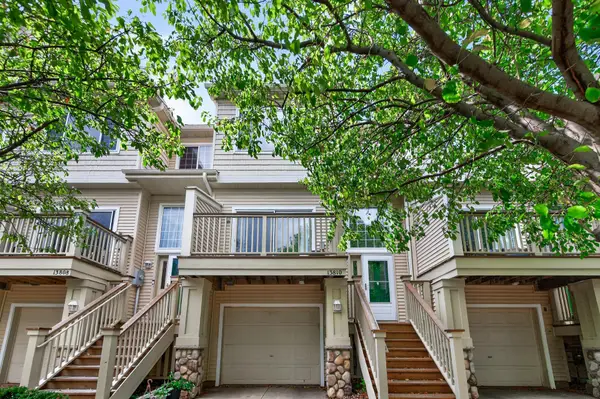 $264,000Coming Soon2 beds 2 baths1,550 sq. ft.
13810 54th Avenue N, Plymouth, MN 55446
MLS# 7125840Listed by: EXP REALTY - Coming Soon
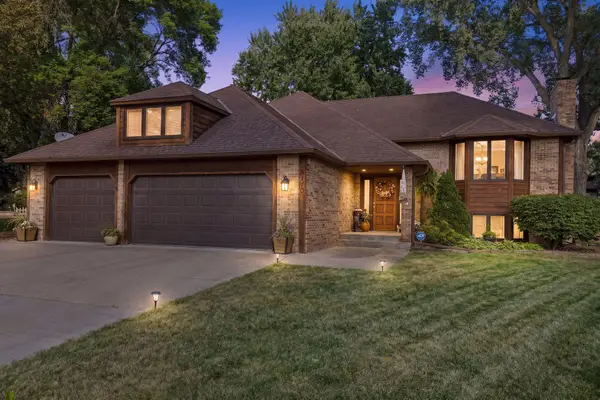 $500,000Coming Soon4 beds 3 baths2,520 sq. ft.
5170 Hemlock Lane N, Plymouth, MN 55442
MLS# 7141371Listed by: MASTER KEY REAL ESTATE CO - Coming SoonOpen Sat, 11am to 1pm
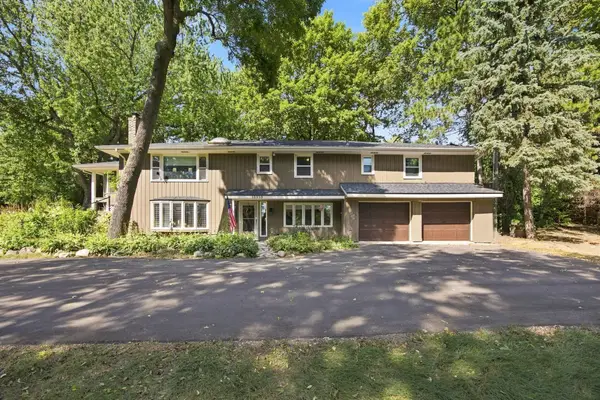 $500,000Coming Soon4 beds 3 baths2,609 sq. ft.
18030 20th Avenue N, Plymouth, MN 55447
MLS# 7137614Listed by: EDINA REALTY, INC. - Coming SoonOpen Sat, 11am to 1pm
 $365,000Coming Soon4 beds 3 baths1,692 sq. ft.
5020 Holly Lane N #4, Plymouth, MN 55446
MLS# 7095505Listed by: PEMBERTON RE - Coming SoonOpen Sat, 1 to 2:30pm
 $600,000Coming Soon4 beds 3 baths2,480 sq. ft.
4870 Deerwood Lane N, Plymouth, MN 55442
MLS# 7140283Listed by: EDINA REALTY, INC. - Coming Soon
 $529,990Coming Soon3 beds 3 baths2,374 sq. ft.
4720 Orchid Lane N, Plymouth, MN 55446
MLS# 7137898Listed by: HOMESTEAD ROAD - Coming Soon
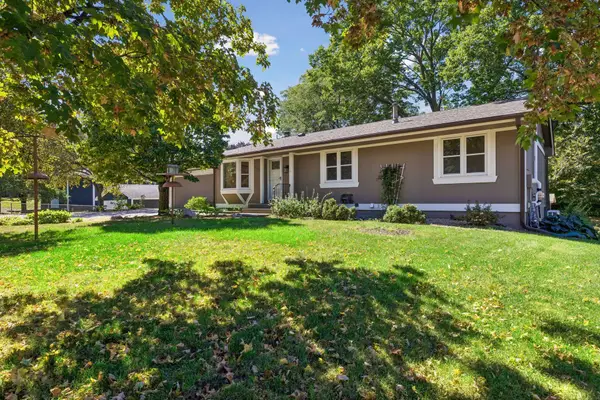 $449,900Coming Soon4 beds 2 baths2,064 sq. ft.
1755 Ithaca Lane N, Plymouth, MN 55447
MLS# 7137292Listed by: EXP REALTY - Coming Soon
 $750,000Coming Soon5 beds 4 baths3,730 sq. ft.
12515 Sunset Trail N, Plymouth, MN 55441
MLS# 7126735Listed by: EDINA REALTY, INC. - New
 $2,199,900Active6 beds 5 baths5,667 sq. ft.
205 Deerwood Lane N, Plymouth, MN 55441
MLS# 7142184Listed by: FIRST IMPRESSIONS HOME GROUP


Protect your home and budget from life's surprises with an Assurant Home Warranty, backed by a partner that supports you through every step of homeownership. Explore Plans.
© 2026 Better Homes and Gardens Real Estate LLC. An Anywhere Real Estate company. All rights reserved. Better Homes and Gardens® Real Estate is a registered trademark owned by Meredith Operations Corporation, licensed to Better Homes and Gardens Real Estate LLC and used with permission. Better Homes and Gardens Real Estate LLC fully supports the principles of the Fair Housing Act and the Equal Opportunity Act. Listing information is deemed reliable but is not guaranteed accurate.
Each office is independently owned and operated.
Any services or products provided by third parties are not provided by, affiliated with or related to Better Homes and Gardens Real Estate LLC, or its affiliated companies.