
16035 48th Avenue N, Plymouth, MN 55446
Local realty services provided by:Better Homes and Gardens Real Estate First Choice
16035 48th Avenue N,Plymouth, MN 55446
$1,075,000
- 4 Beds
- 4 Baths
- - sq. ft.
- Single family
- Sold
Listed by: tracy d gazett, mollie ketroser greenberg
Office: edina realty, inc.
MLS#:7113528
Source:NSMLS
Sorry, we are unable to map this address
Price summary
- Price:$1,075,000
About this home
Completely transformed and beautifully updated, this exceptional 4-bedroom, 4-bath home in the highly sought-after Wayzata School District is the one you've been waiting for. Thoughtfully renovated from top to bottom, every space has been carefully designed to combine timeless style with everyday functionality.
The heart of the home is the stunning, updated kitchen featuring newer appliances, a brand-new walk-in pantry, and an elegant butler's pantry that offers exceptional storage and entertaining space. A beautifully remodeled mudroom keeps everyday life organized, while the custom office with built-in cabinetry creates the perfect work-from-home retreat.
Upstairs, the spacious primary suite offers a peaceful escape complete with custom cabinetry, generous storage, and the added luxury of a steam shower—creating the perfect place to unwind at the end of the day. The fully finished lower level has also been extensively remodeled, providing additional living and entertaining space that's as beautiful as it is functional....
Contact an agent
Home facts
- Year built:1995
- Subdivision & Development:Autumn Hills 2nd Add
- Listing ID #:7113528
- Added:38 day(s) ago
- Updated:September 13, 2026 at 07:29 AM
Rooms and interior
- Bedrooms:4
- Total bathrooms:4
- Full bathrooms:2
- Dining Description:Breakfast Bar, Eat In Kitchen, Informal Dining Room, Separate/Formal Dining Room
- Bathrooms Description:Bathroom Ensuite, Jetted Tub, Main Floor 3/4 Bath, Upper Level Full Bath, Walk-In Shower Stall
- Kitchen Description:Dishwasher, Double Oven, Exhaust Fan, Microwave, Range, Refrigerator, Stainless Steel Appliances, Wall Oven, Wine Cooler
- Basement:Yes
- Basement Description:Block, Daylight / Lookout Windows, Drain Tiled, Finished, Full, Sump Pump
Heating and cooling
- Cooling:Central Air
- Heating:Forced Air
- Central air:Yes
Structure and exterior
- Roof:Asphalt
- Year built:1995
- Lot Features:Corner Lot, Tree Coverage - Light
- Construction Materials:Block
- Levels:2 Story
Utilities
- Water:City Water - Connected
- Sewer:City Sewer - Connected
Finances and disclosures
- Price:$1,075,000
- Tax amount:$11,058 (2026)
Features and amenities
- Appliances:Exhaust Fan, Microwave, Range, Refrigerator, Stainless Steel Appliances, Wall Oven, Washer, Water Softener Owned, Wine Cooler
- Laundry features:Washer
- Amenities:Gas Water Heater, Water Softener Owned
- Pool features:Below Ground, Heated, Outdoor
Parking
- Parking description:Asphalt, Attached Garage, Heated Garage, Insulated Garage
- Garage:Yes
- Garage spaces:3
New listings near 16035 48th Avenue N
- Coming SoonOpen Sat, 12 to 1pm
 $425,000Coming Soon3 beds 2 baths1,178 sq. ft.
1190 Black Oaks Lane N, Plymouth, MN 55447
MLS# 7136610Listed by: ASHWORTH REAL ESTATE - Coming Soon
 $750,000Coming Soon5 beds 4 baths3,730 sq. ft.
12515 Sunset Trail N, Plymouth, MN 55441
MLS# 7126735Listed by: EDINA REALTY, INC. - New
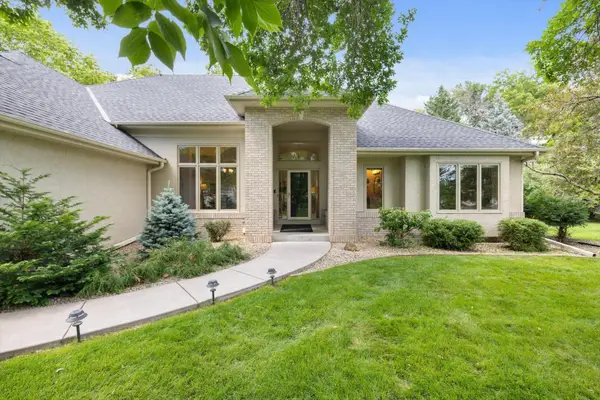 $859,900Active5 beds 3 baths4,077 sq. ft.
16010 45th Avenue N, Plymouth, MN 55446
MLS# 7143445Listed by: LAKES SOTHEBY'S INTERNATIONAL - New
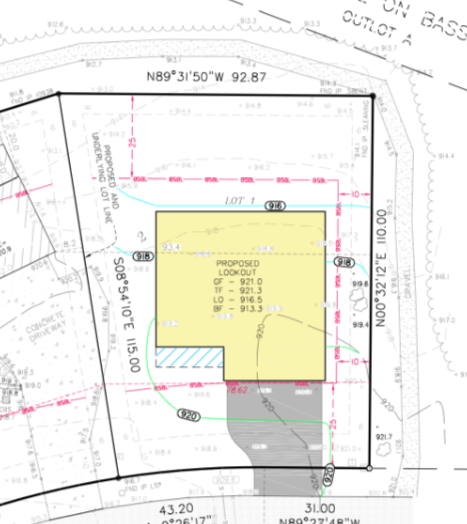 $200,000Active0.21 Acres
5595 Ximines Lane N, Plymouth, MN 55442
MLS# 7143230Listed by: RE/MAX RESULTS - New
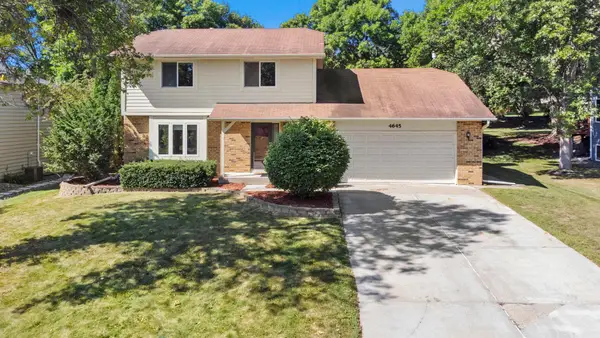 $520,000Active3 beds 3 baths2,094 sq. ft.
4645 Orchid Lane N, Plymouth, MN 55446
MLS# 7143153Listed by: EXP REALTY - New
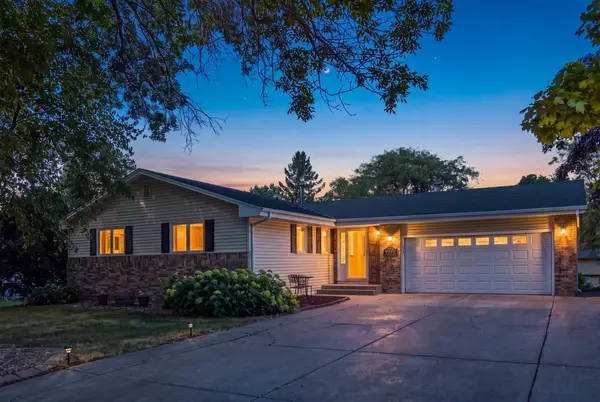 $499,950Active4 beds 3 baths2,370 sq. ft.
9920 36th Place N, Plymouth, MN 55441
MLS# 7142876Listed by: RAVENSWOOD REALTY 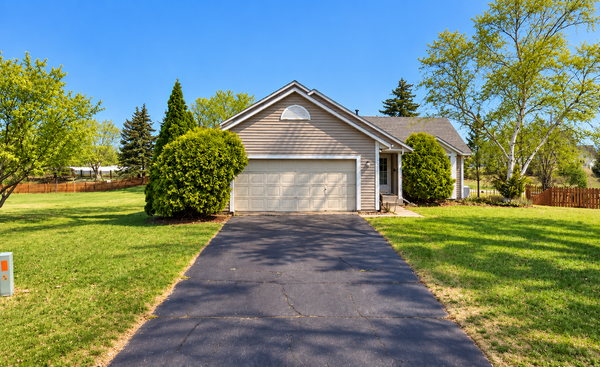 $105,000Pending3 beds 3 baths1,596 sq. ft.
3935 Zircon Lane N, Plymouth, MN 55446
MLS# 7142565Listed by: RE/MAX RESULTS- New
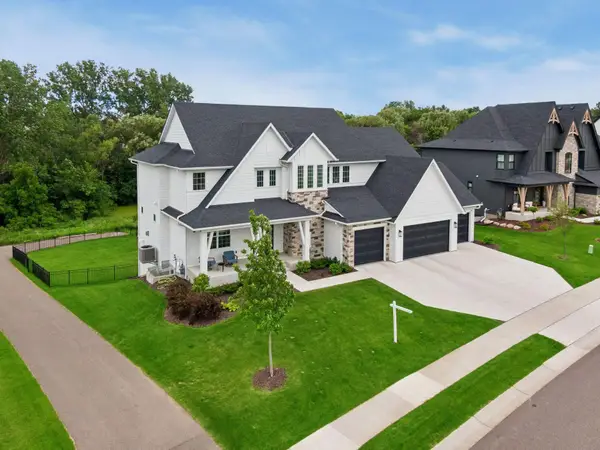 $1,699,000Active5 beds 6 baths5,378 sq. ft.
16865 46th Avenue N, Minneapolis, MN 55446
MLS# 7140322Listed by: COLDWELL BANKER REALTY - New
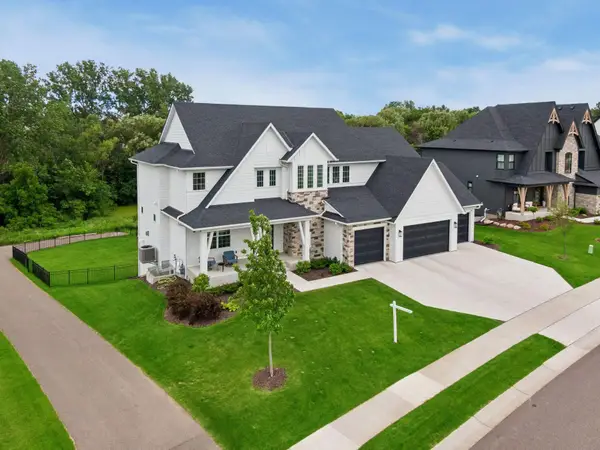 $1,699,000Active5 beds 6 baths5,378 sq. ft.
16865 46th Avenue N, Plymouth, MN 55446
MLS# 7140322Listed by: COLDWELL BANKER REALTY - New
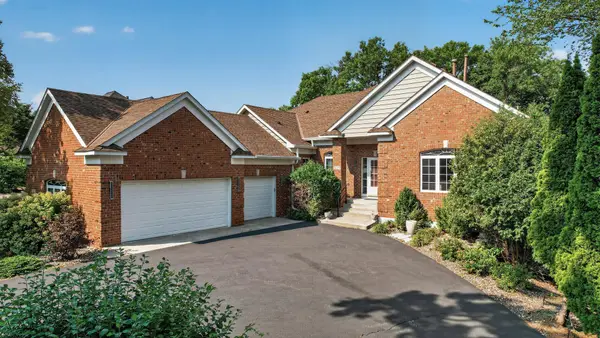 $750,000Active5 beds 5 baths4,223 sq. ft.
16215 37th Avenue N, Plymouth, MN 55446
MLS# 7142670Listed by: FIRST IMPRESSIONS HOME GROUP


Protect your home and budget from life's surprises with an Assurant Home Warranty, backed by a partner that supports you through every step of homeownership. Explore Plans.
© 2026 Better Homes and Gardens Real Estate LLC. An Anywhere Real Estate company. All rights reserved. Better Homes and Gardens® Real Estate is a registered trademark owned by Meredith Operations Corporation, licensed to Better Homes and Gardens Real Estate LLC and used with permission. Better Homes and Gardens Real Estate LLC fully supports the principles of the Fair Housing Act and the Equal Opportunity Act. Listing information is deemed reliable but is not guaranteed accurate.
Each office is independently owned and operated.
Any services or products provided by third parties are not provided by, affiliated with or related to Better Homes and Gardens Real Estate LLC, or its affiliated companies.