
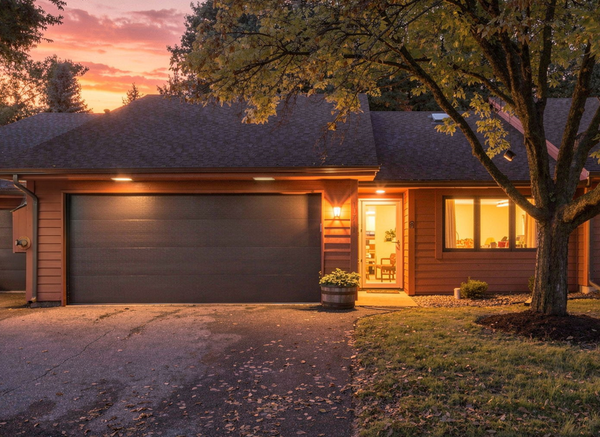
17706 38th Avenue N, Plymouth, MN 55446
Local realty services provided by:Better Homes and Gardens Real Estate First Choice
17706 38th Avenue N,Plymouth, MN 55446
$339,900
- 2 Beds
- 2 Baths
- 1,469 sq. ft.
- Townhouse
- Active
Listed by: ellie k ortmann
Office: keller williams integrity nw
MLS#:7121548
Source:NSMLS
Price summary
- Price:$339,900
- Price per sq. ft.:$231.38
- Monthly HOA dues:$425
About this home
This 2 bedroom, 2 bath home has never left its original owner's hands since it was built in 2000.
The open and spacious floor plan gives you room to breathe, entertain, or just relax without feeling boxed in.
The primary suite is a true retreat. Soak away the day in the jetted tub, or rinse off quick in the separate shower. Either way, it's your space to unwind.
Cozy up by the fireplace on cool Minnesota evenings. Or head to the front sun room, where the patio door walks you right out to your own private patio. Morning coffee out there sounds pretty good.
This home is ready for its next chapter. Come see it for yourself. Easy one-living 55+community. New flooring and fresh paint throughtout. $5,000 concession for new appliance.
Contact an agent
Home facts
- Year built:2000
- Subdivision & Development:Cornerstone Commons 3rd Add
- Listing ID #:7121548
- Added:60 day(s) ago
- Updated:October 06, 2026 at 12:49 PM
Rooms and interior
- Bedrooms:2
- Total bathrooms:2
- Full bathrooms:1
- Dining Description:Eat In Kitchen, Informal Dining Room
- Bathrooms Description:Jetted Tub, Main Floor 3/4 Bath, Main Floor Full Bath, Separate Shower and Tub
- Kitchen Description:Dishwasher, Disposal, Range, Refrigerator
- Living area:1,469 sq. ft.
Heating and cooling
- Cooling:Central Air
- Heating:Fireplace(s), Forced Air
- Central air:Yes
Structure and exterior
- Year built:2000
- Building area:1,469 sq. ft.
- Lot area:0.07 Acres
- Lot Features:Corner Lot, Tree Coverage - Light
- Exterior Features:In-Ground Sprinkler System, Patio
- Levels:1 Story
Utilities
- Water:City Water - Connected
- Sewer:City Sewer - Connected
Finances and disclosures
- Price:$339,900
- Price per sq. ft.:$231.38
- Tax amount:$3,715 (2026)
Features and amenities
- Appliances:Disposal, Range, Refrigerator, Water Softener Owned
- Laundry features:Dryer
- Amenities:Water Softener Owned
Parking
- Parking description:Attached Garage, Garage Door Opener
- Garage:Yes
- Garage spaces:2
New listings near 17706 38th Avenue N
- Coming Soon
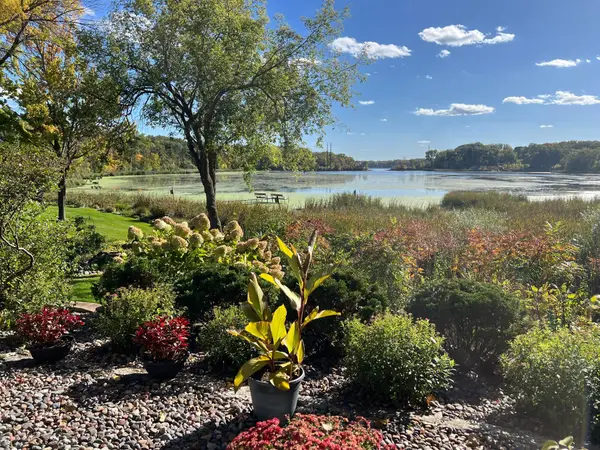 $499,900Coming Soon2 beds 2 baths1,682 sq. ft.
1299 Black Oaks Court N #1A, Plymouth, MN 55447
MLS# 7155286Listed by: JPW REALTY - Coming SoonOpen Sat, 11am to 1pm
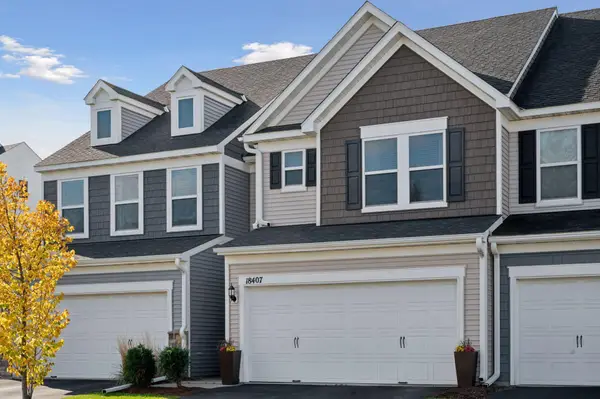 $509,900Coming Soon3 beds 3 baths2,146 sq. ft.
18407 60th Avenue N, Plymouth, MN 55446
MLS# 7154845Listed by: COLDWELL BANKER REALTY - Coming SoonOpen Fri, 4 to 6pm
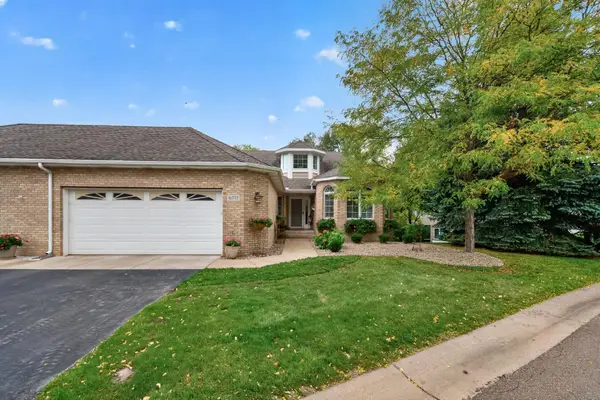 $639,900Coming Soon3 beds 3 baths3,695 sq. ft.
16035 38th Avenue N, Plymouth, MN 55446
MLS# 7154502Listed by: EXP REALTY - Coming SoonOpen Fri, 4 to 6pm
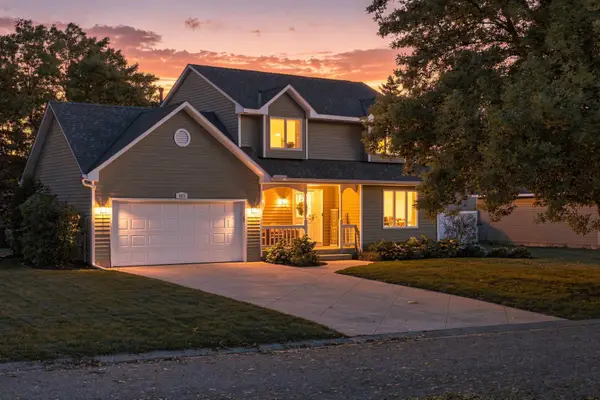 $499,900Coming Soon3 beds 3 baths2,299 sq. ft.
4875 Cottonwood Lane N, Plymouth, MN 55442
MLS# 7147500Listed by: RE/MAX RESULTS - Coming Soon
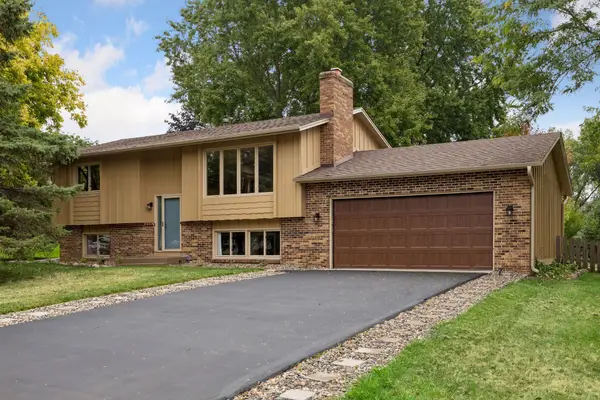 $425,000Coming Soon5 beds 2 baths1,981 sq. ft.
11315 40th Avenue N, Plymouth, MN 55441
MLS# 7138976Listed by: RE/MAX RESULTS - Coming Soon
 $289,900Coming Soon3 beds 2 baths1,288 sq. ft.
4459 Urbandale Court N, Plymouth, MN 55446
MLS# 7149723Listed by: THEMLSONLINE.COM, INC. - New
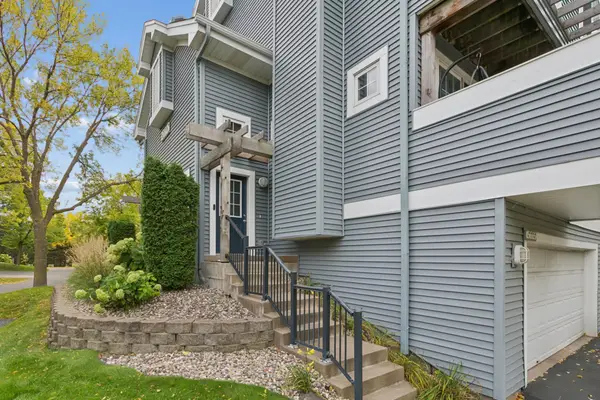 $250,000Active2 beds 2 baths1,355 sq. ft.
15665 24th Avenue N #A, Plymouth, MN 55447
MLS# 7155031Listed by: RE/MAX RESULTS - New
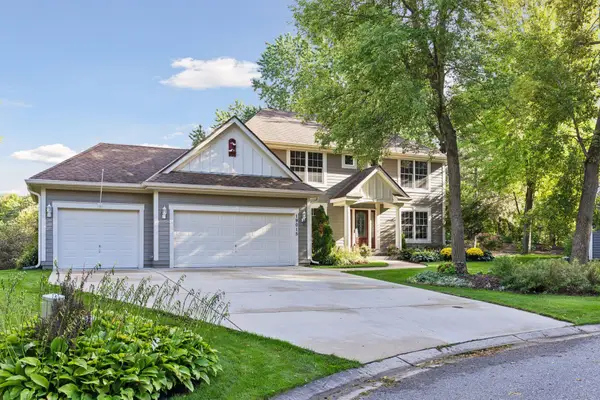 $750,000Active5 beds 4 baths3,559 sq. ft.
19015 31st Avenue N, Plymouth, MN 55447
MLS# 7147495Listed by: KELLER WILLIAMS PREFERRED RLTY - New
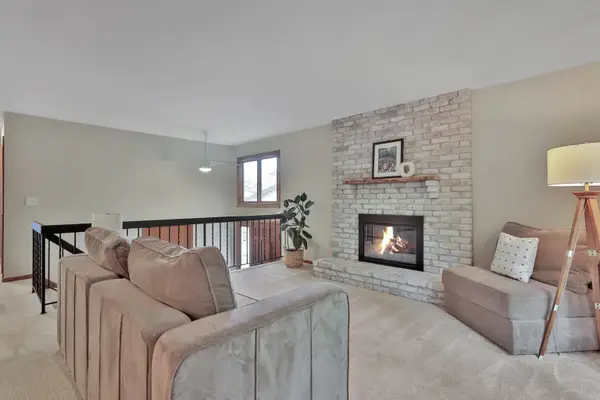 $250,000Active2 beds 2 baths1,270 sq. ft.
15641 27th Avenue N, Plymouth, MN 55447
MLS# 7141149Listed by: EDINA REALTY, INC. - New
 $325,000Active2 beds 2 baths1,309 sq. ft.
10711 53rd Avenue N, Plymouth, MN 55442
MLS# 7151213Listed by: COLDWELL BANKER REALTY


Protect your home and budget from life's surprises with an Assurant Home Warranty, backed by a partner that supports you through every step of homeownership. Explore Plans.
© 2026 Better Homes and Gardens Real Estate LLC. An Anywhere Real Estate company. All rights reserved. Better Homes and Gardens® Real Estate is a registered trademark owned by Meredith Operations Corporation, licensed to Better Homes and Gardens Real Estate LLC and used with permission. Better Homes and Gardens Real Estate LLC fully supports the principles of the Fair Housing Act and the Equal Opportunity Act. Listing information is deemed reliable but is not guaranteed accurate.
Each office is independently owned and operated.
Any services or products provided by third parties are not provided by, affiliated with or related to Better Homes and Gardens Real Estate LLC, or its affiliated companies.