
18393 56th Court N, Plymouth, MN 55446
Local realty services provided by:Better Homes and Gardens Real Estate Advantage One
18393 56th Court N,Plymouth, MN 55446
$1,495,000
- 6 Beds
- 7 Baths
- 5,678 sq. ft.
- Single family
- Active
Listed by: elizabeth "betsy" hartmann, tiffhanie zheng
Office: re/max results
MLS#:7117024
Source:ND_FMAAR
Price summary
- Price:$1,495,000
- Price per sq. ft.:$263.3
About this home
Welcome to this exceptional 6-bedroom, 7-bathroom home built by award-winning Southwind Builders, a locally owned White Bear Lake builder known for meticulous attention to detail, outstanding craftsmanship, and unmatched value engineering.
Tucked away on a quiet cul-de-sac surrounded by newer homes, this property offers no association fees and is located within the highly sought-after Wayzata School District. Better yet, it is ready just in time for the start of the school year!
The upper level features four exceptionally spacious bedrooms—each with its own private bathroom—along with the convenience of an upper-level laundry room.
On the main level, you'll find a thoughtfully designed floor plan featuring a stunning gourmet kitchen complete with three ovens, a dream butler’s pantry, a spacious living room, private office, versatile flex room, and two guest bathrooms.
The walkout lower level is equally impressive, offering a large recreation room with a built-in bar, complete with a speed oven and additional refrigerator. You'll also find two additional bedrooms, an exercise room, and plenty of space for entertaining and everyday living.
Outside, mature trees provide a beautiful backdrop along the perimeter of the backyard, with a patio planned just off the rear walkout. The heated 4-car garage includes an EV charger, adding both convenience and functionality.
The home will also include sod, irrigation, and front landscaping, making it truly move-in ready.
Welcome home—this is a good one!...
Contact an agent
Home facts
- Year built:2026
- Subdivision & Development:Carlson Ridge
- Listing ID #:7117024
- Added:17 day(s) ago
- Updated:August 24, 2026 at 03:42 PM
Rooms and interior
- Bedrooms:6
- Total bathrooms:7
- Full bathrooms:2
- Half bathrooms:2
- Rooms Total:19
- Living area:5,678 sq. ft.
Heating and cooling
- Cooling:Central Air
- Heating:Forced Air, Natural Gas
- Central air:Yes
Structure and exterior
- Year built:2026
- Building area:5,678 sq. ft.
- Lot area:0.3 Acres
- Construction Materials:Metal, Vinyl
- Exterior Features:Patio
Utilities
- Water:City Water/Connected
- Sewer:City Sewer/Connected
Finances and disclosures
- Price:$1,495,000
- Price per sq. ft.:$263.3
- Tax amount:$2,491
Features and amenities
- Amenities:Tile Floors, Wet Bar
Parking
- Garage spaces:4
New listings near 18393 56th Court N
- Coming Soon
 $500,000Coming Soon4 beds 3 baths2,344 sq. ft.
9900 41st Avenue N, Plymouth, MN 55441
MLS# 7125733Listed by: COMPASS - Coming Soon
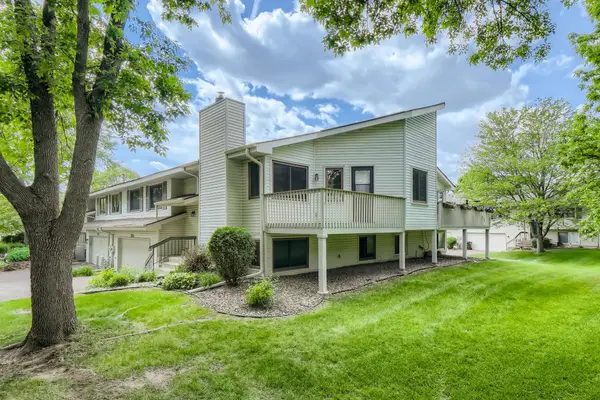 $295,000Coming Soon3 beds 2 baths1,752 sq. ft.
4118 Hemlock Lane N, Plymouth, MN 55441
MLS# 7131098Listed by: NATIONAL REALTY GUILD - Coming Soon
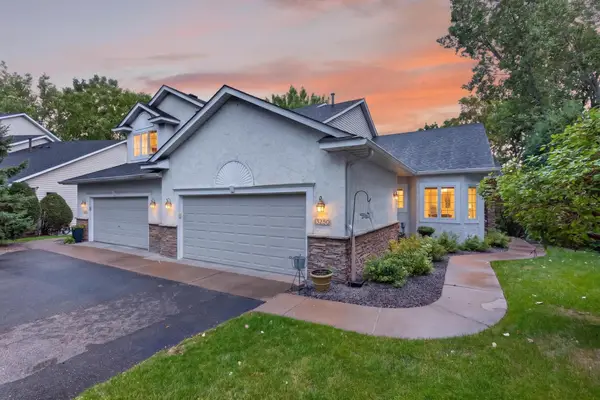 $499,900Coming Soon2 beds 3 baths2,501 sq. ft.
13250 39th Avenue N, Plymouth, MN 55441
MLS# 7128872Listed by: LUKE REAL ESTATE - Coming Soon
 $849,900Coming Soon5 beds 5 baths4,574 sq. ft.
13985 42nd Avenue N, Plymouth, MN 55446
MLS# 7089421Listed by: RE/MAX ADVANTAGE PLUS - New
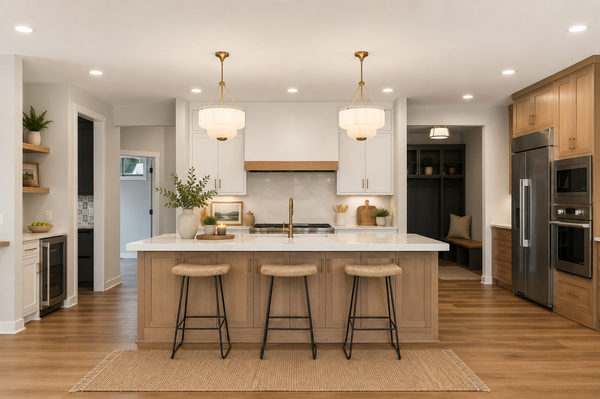 $1,495,000Active6 beds 7 baths5,678 sq. ft.
18393 56th Court N, Plymouth, MN 55446
MLS# 7132283Listed by: RE/MAX RESULTS - New
 $469,900Active3 beds 2 baths1,560 sq. ft.
4221 Magnolia Lane, Whitehall Twp, PA 18052
MLS# 783194Listed by: RE/MAX REAL ESTATE - New
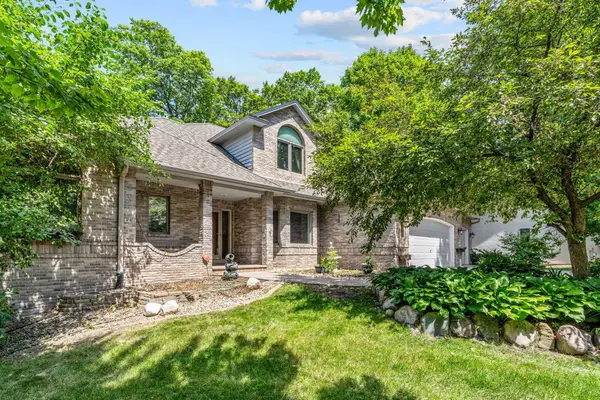 $899,999Active5 beds 4 baths4,558 sq. ft.
15920 37th Avenue N, Minneapolis, MN 55446
MLS# 7131994Listed by: REAL BROKER, LLC - New
 $899,999Active5 beds 4 baths4,558 sq. ft.
15920 37th Avenue N, Plymouth, MN 55446
MLS# 7131994Listed by: REAL BROKER, LLC - New
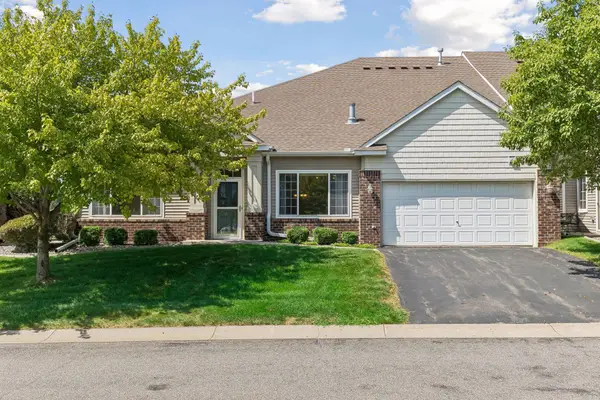 $355,000Active2 beds 2 baths1,410 sq. ft.
17607 38th Avenue N, Plymouth, MN 55446
MLS# 7131865Listed by: COLDWELL BANKER REALTY - New
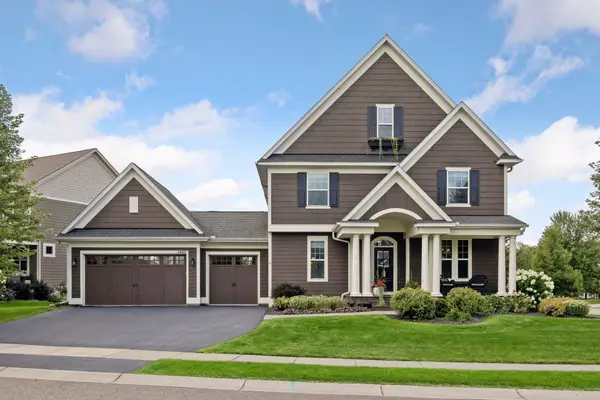 $939,000Active5 beds 6 baths4,305 sq. ft.
5465 Orchid Lane N, Plymouth, MN 55446
MLS# 7124879Listed by: EDINA REALTY, INC.


Protect your home and budget from life's surprises with an Assurant Home Warranty, backed by a partner that supports you through every step of homeownership. Explore Plans.
© 2026 Better Homes and Gardens Real Estate LLC. An Anywhere Real Estate company. All rights reserved. Better Homes and Gardens® Real Estate is a registered trademark owned by Meredith Operations Corporation, licensed to Better Homes and Gardens Real Estate LLC and used with permission. Better Homes and Gardens Real Estate LLC fully supports the principles of the Fair Housing Act and the Equal Opportunity Act. Listing information is deemed reliable but is not guaranteed accurate.
Each office is independently owned and operated.
Any services or products provided by third parties are not provided by, affiliated with or related to Better Homes and Gardens Real Estate LLC, or its affiliated companies.