
2721 Terraceview Lane N, Plymouth, MN 55447
Local realty services provided by:Better Homes and Gardens Real Estate Advantage One
2721 Terraceview Lane N,Plymouth, MN 55447
$229,900
- 2 Beds
- 2 Baths
- 1,311 sq. ft.
- Single family
- Coming Soon
Listed by: robert anthony randall, daphne molnar
Office: re/max synergy
MLS#:7143874
Source:ND_FMAAR
Price summary
- Price:$229,900
- Price per sq. ft.:$175.36
- Monthly HOA dues:$286
About this home
Welcome to the Shenandoah Complex! 2BR/2BA end unit surrounded by excellent landscaping. Large deck off the back with nice canopy of mature trees and shade. There have been some updates done and there are additional left for the next owner. Newer siding and roof on the exterior. 2 car attached garage the enters into the lower level, which has a family room with daylight windows. Excellent value in an excellent location!
Contact an agent
Home facts
- Year built:1972
- Subdivision & Development:Shenandoah 2nd Add
- Listing ID #:7143874
- Updated:September 28, 2026 at 08:54 PM
Rooms and interior
- Bedrooms:2
- Total bathrooms:2
- Full bathrooms:1
- Half bathrooms:1
- Rooms Total:7
- Living area:1,311 sq. ft.
Heating and cooling
- Cooling:Central Air
- Heating:Forced Air, Natural Gas
- Central air:Yes
Structure and exterior
- Year built:1972
- Building area:1,311 sq. ft.
- Lot area:0.02 Acres
- Construction Materials:Vinyl
Utilities
- Water:City Water/Connected
- Sewer:City Sewer - In Street
Finances and disclosures
- Price:$229,900
- Price per sq. ft.:$175.36
- Tax amount:$2,345
Parking
- Garage spaces:2
New listings near 2721 Terraceview Lane N
- Coming Soon
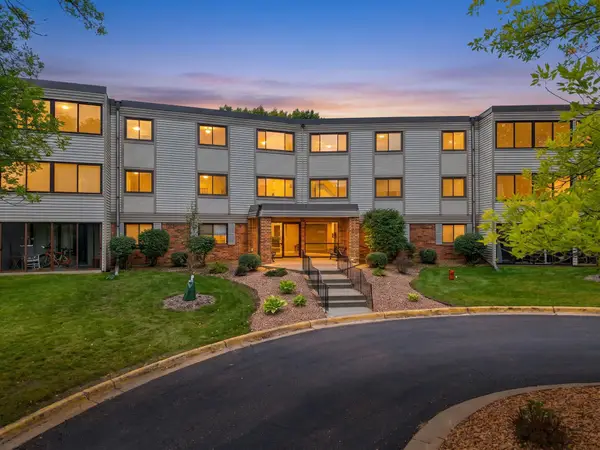 $199,900Coming Soon3 beds 2 baths1,280 sq. ft.
4385 Trenton Lane N #212, Plymouth, MN 55442
MLS# 7146362Listed by: PEMBERTON RE - Coming Soon
 $885,000Coming Soon3 beds 3 baths3,336 sq. ft.
5495 Alvarado Lane N, Plymouth, MN 55446
MLS# 7150469Listed by: COLDWELL BANKER REALTY - Coming Soon
 $400,000Coming Soon3 beds 2 baths1,553 sq. ft.
10500 39th Avenue N, Plymouth, MN 55441
MLS# 7144487Listed by: EDINA REALTY, INC. - Coming Soon
 $289,900Coming Soon3 beds 2 baths1,288 sq. ft.
4459 Urbandale Court N, Plymouth, MN 55446
MLS# 7149723Listed by: THEMLSONLINE.COM, INC. - Coming Soon
 $430,000Coming Soon3 beds 3 baths1,512 sq. ft.
14010 38th Avenue N, Plymouth, MN 55447
MLS# 7149000Listed by: REAL BROKER, LLC - New
 $950,000Active5 beds 4 baths3,500 sq. ft.
10205 27th Avenue N, Plymouth, MN 55441
MLS# 7150826Listed by: EDINA REALTY, INC. - New
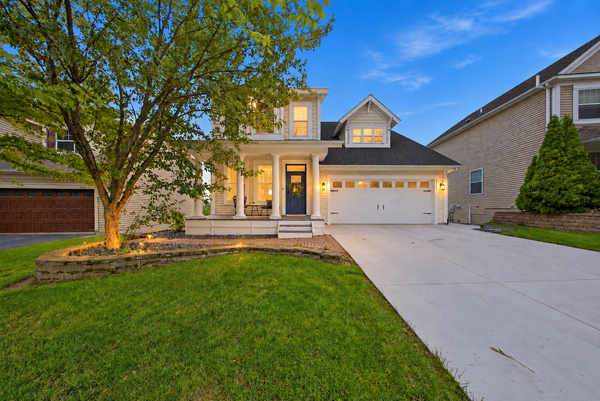 $599,000Active4 beds 4 baths3,056 sq. ft.
5357 Empire Lane N, Plymouth, MN 55446
MLS# 7150259Listed by: SAIL - New
 $162,900Active2 beds 1 baths
4350 Trenton Lane N #311, Plymouth, MN 55442
MLS# 7151080Listed by: COLDWELL BANKER REALTY - New
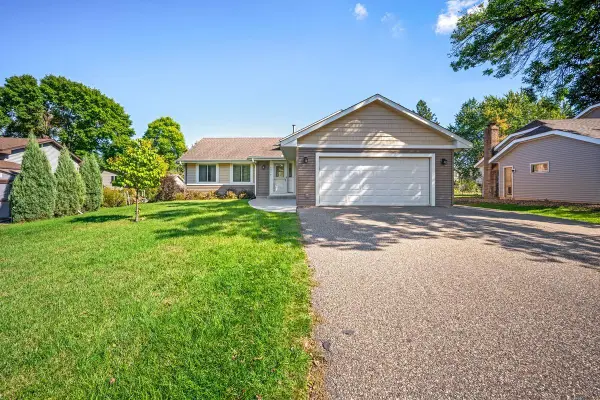 $495,000Active4 beds 3 baths2,107 sq. ft.
5030 Forestview Lane N, Plymouth, MN 55442
MLS# 7142867Listed by: HOME AVENUE FLAT FEE REALTY


Protect your home and budget from life's surprises with an Assurant Home Warranty, backed by a partner that supports you through every step of homeownership. Explore Plans.
© 2026 Better Homes and Gardens Real Estate LLC. An Anywhere Real Estate company. All rights reserved. Better Homes and Gardens® Real Estate is a registered trademark owned by Meredith Operations Corporation, licensed to Better Homes and Gardens Real Estate LLC and used with permission. Better Homes and Gardens Real Estate LLC fully supports the principles of the Fair Housing Act and the Equal Opportunity Act. Listing information is deemed reliable but is not guaranteed accurate.
Each office is independently owned and operated.
Any services or products provided by third parties are not provided by, affiliated with or related to Better Homes and Gardens Real Estate LLC, or its affiliated companies.