
4640 Goldenrod Lane N, Plymouth, MN 55442
Local realty services provided by:Better Homes and Gardens Real Estate Advantage One
4640 Goldenrod Lane N,Plymouth, MN 55442
$549,500
- 5 Beds
- 4 Baths
- 2,911 sq. ft.
- Single family
- Active
Listed by: melissa l bennett
Office: edina realty, inc.
MLS#:7105261
Source:ND_FMAAR
Price summary
- Price:$549,500
- Price per sq. ft.:$164.32
About this home
Lovingly maintained by its original owners for the past 45 years, this exceptional Plymouth home is a rare opportunity to own a property that has been thoughtfully updated and meticulously cared for. Situated on a spacious .30-acre lot, you'll enjoy picturesque views of Schmidt Lake from the front yard while benefiting from a desirable neighborhood setting.
Inside, you'll find a beautifully remodeled kitchen featuring stainless steel appliances, a center island, and abundant workspace—perfect for everyday living and entertaining. Hardwood floors enhance the dining and living rooms, while fresh paint throughout creates a bright, move-in-ready feel. Every bathroom has been tastefully updated, and the home's thoughtful addition expands the owner's suite with a versatile flex room while also adding a convenient main-floor bedroom/flex space to accommodate guests, a home office, or hobbies. The lower level of the home would be a perfect in-law suite with its own full bathroom.
Major improvements provide peace of mind, including a new roof (2025), recently updated water heater and water softener, updated vinyl siding, and replacement windows. The hard-to-find three-car garage offers ample space for vehicles, storage, and recreational equipment.
To top it all off, the seller is providing a one-year home warranty at closing, making this lovingly cared-for home an exceptional value and ready for its next chapter....
Contact an agent
Home facts
- Year built:1981
- Subdivision & Development:Deerwood Meadows 2
- Listing ID #:7105261
- Added:36 day(s) ago
- Updated:September 14, 2026 at 09:14 PM
Rooms and interior
- Bedrooms:5
- Total bathrooms:4
- Full bathrooms:3
- Half bathrooms:1
- Rooms Total:11
- Living area:2,911 sq. ft.
Heating and cooling
- Cooling:Central Air
- Heating:Forced Air, Natural Gas
- Central air:Yes
Structure and exterior
- Year built:1981
- Building area:2,911 sq. ft.
- Lot area:0.3 Acres
- Construction Materials:Vinyl
Utilities
- Water:City Water/Connected
- Sewer:City Sewer/Connected
Finances and disclosures
- Price:$549,500
- Price per sq. ft.:$164.32
- Tax amount:$6,470
Features and amenities
- Amenities:Hardwood Floors
Parking
- Garage spaces:3
New listings near 4640 Goldenrod Lane N
- Coming SoonOpen Tue, 3 to 5pm
 $264,500Coming Soon2 beds 2 baths1,600 sq. ft.
13893 54th Avenue N, Plymouth, MN 55446
MLS# 7128263Listed by: KELLER WILLIAMS CLASSIC RLTY NW - Coming Soon
 $1,799,000Coming Soon5 beds 5 baths4,766 sq. ft.
16845 46th Avenue N, Plymouth, MN 55446
MLS# 7146163Listed by: LPT REALTY, LLC - Open Sat, 2 to 4pmNew
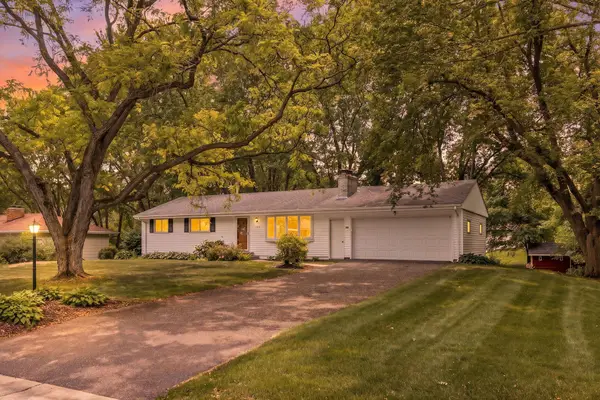 $400,000Active4 beds 2 baths1,893 sq. ft.
1760 Garland Lane N, Minneapolis, MN 55447
MLS# 7145986Listed by: EDINA REALTY, INC. - Open Sat, 1 to 3:30pmNew
 $245,000Active3 beds 2 baths1,547 sq. ft.
15331 39th Avenue N, Plymouth, MN 55446
MLS# 7146232Listed by: PREMIUM PROPERTIES REALTY - Open Sat, 11am to 1pmNew
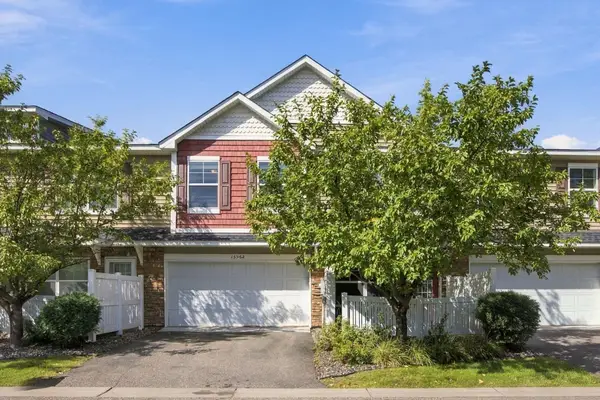 $320,000Active3 beds 3 baths1,733 sq. ft.
15562 60th Avenue N, Plymouth, MN 55446
MLS# 7139173Listed by: REAL BROKER, LLC - Open Fri, 4 to 6pmNew
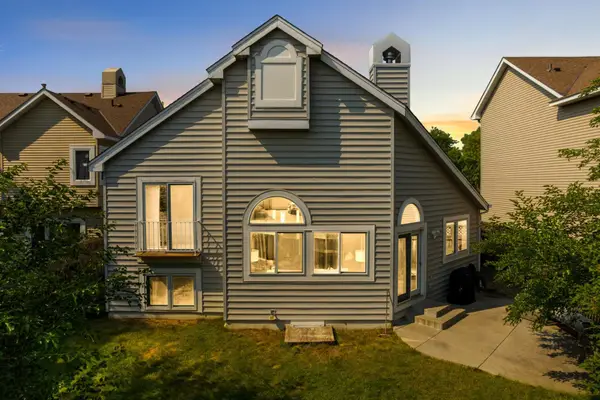 $449,000Active3 beds 2 baths1,977 sq. ft.
15635 17th Avenue N, Plymouth, MN 55447
MLS# 7146293Listed by: COLDWELL BANKER REALTY - LAKES - New
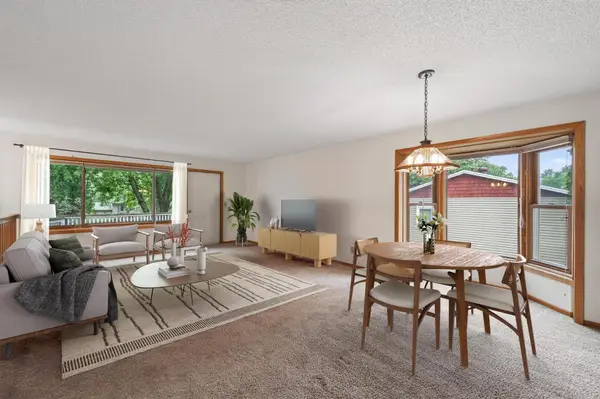 $384,900Active4 beds 2 baths2,291 sq. ft.
14310 14th Avenue N, Plymouth, MN 55447
MLS# 7146304Listed by: TRUE NEIGHBOR REALTY - New
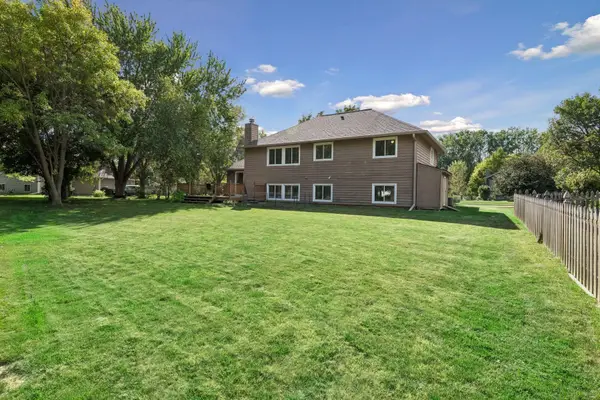 $525,000Active5 beds 3 baths2,352 sq. ft.
4160 Polaris Lane N, Plymouth, MN 55446
MLS# 7144872Listed by: LAKES SOTHEBY'S INTERNATIONAL - New
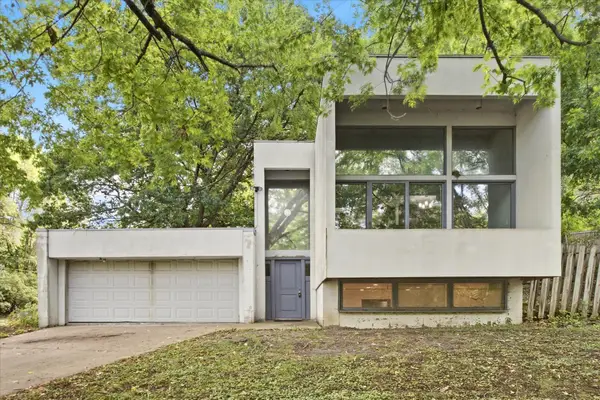 $450,000Active3 beds 3 baths2,169 sq. ft.
2280 E Medicine Lake Boulevard, Plymouth, MN 55441
MLS# 7107946Listed by: EDINA REALTY, INC. - New
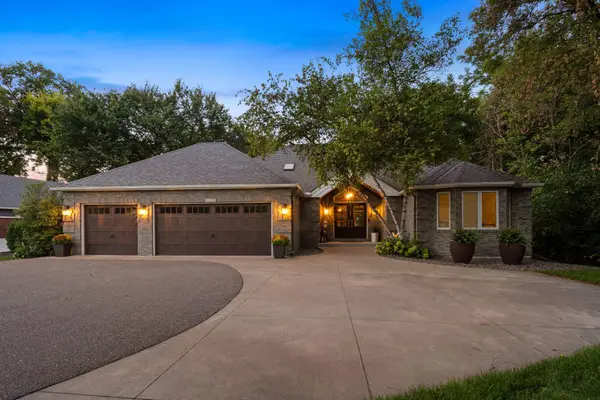 $850,000Active5 beds 3 baths3,815 sq. ft.
11220 Sunset Trail, Plymouth, MN 55441
MLS# 7145324Listed by: KELLER WILLIAMS PREMIER REALTY LAKE MINNETONKA


Protect your home and budget from life's surprises with an Assurant Home Warranty, backed by a partner that supports you through every step of homeownership. Explore Plans.
© 2026 Better Homes and Gardens Real Estate LLC. An Anywhere Real Estate company. All rights reserved. Better Homes and Gardens® Real Estate is a registered trademark owned by Meredith Operations Corporation, licensed to Better Homes and Gardens Real Estate LLC and used with permission. Better Homes and Gardens Real Estate LLC fully supports the principles of the Fair Housing Act and the Equal Opportunity Act. Listing information is deemed reliable but is not guaranteed accurate.
Each office is independently owned and operated.
Any services or products provided by third parties are not provided by, affiliated with or related to Better Homes and Gardens Real Estate LLC, or its affiliated companies.