
5605 Evergreen Lane N, Plymouth, MN 55442
Local realty services provided by:Better Homes and Gardens Real Estate Advantage One
5605 Evergreen Lane N,Plymouth, MN 55442
$1,599,000
- 4 Beds
- 3 Baths
- 3,226 sq. ft.
- Single family
- Active
Listed by: robert paul, ryan fischer
Office: re/max results
MLS#:7123845
Source:ND_FMAAR
Price summary
- Price:$1,599,000
- Price per sq. ft.:$354.78
About this home
Situated at the end of a quiet cul de sac with 125 feet of private lakeshore, this meticulously maintained, custom crafted contemporary presents what may literally be a once-in-a-lifetime opportunity. Only two owners since it was first built and one was the architect who designed it. Key attributes of this open concept design include a true chef’s kitchen with new quartz countertops, appliances and accoutrements; adjoining family room with walls of windows and woodburning fireplace; spacious owners’ suite with spa-like bath, walk-in wardrobe room and private deck; light-filled sunroom with gleaming hardwood floors, vaulted ceilings and custom skylights; two main floor bedrooms with full bath and patio access; main floor flex room perfect for use as an office, den or fourth bedroom – plus an incredible outdoor environment including two maintenance-free decks, covered patio space, two separate docks, a seasonal boat house, gorgeous landscaping and spectacular views. But the quality and appeal of this home go far beyond aesthetics. Renovations and updates performed within the past two years alone include a brand new premium roof, all new Pella windows and patio doors, all new skylights and trim, refinished hardwood floors, refinished tongue and groove ceilings, new luxury vinyl flooring, brand new driveway, new Kinetico reverse osmosis water system, and fresh paint both inside and out. Even the stucco has been pre-inspected and refreshed. And then there’s the unparalleled privacy. In addition to this home’s location next to a quiet nature preserve, Bass Lake is a private recreational lake with no public access, watercraft restrictions or DNR interference, allowing residents to enjoy all it has to offer with minimal annual dues. All minutes from outstanding schools, shopping, parks, paths and popular commuting routes. Don’t let this one slip away. Schedule your showing today....
Contact an agent
Home facts
- Year built:1973
- Subdivision & Development:Vale Hoff
- Listing ID #:7123845
- Added:26 day(s) ago
- Updated:September 25, 2026 at 04:10 PM
Rooms and interior
- Bedrooms:4
- Total bathrooms:3
- Full bathrooms:2
- Half bathrooms:1
- Rooms Total:13
- Living area:3,226 sq. ft.
Heating and cooling
- Cooling:Central Air
- Heating:Forced Air, Natural Gas
- Central air:Yes
Structure and exterior
- Roof:Archetectural Shingles
- Year built:1973
- Building area:3,226 sq. ft.
- Lot area:0.43 Acres
- Construction Materials:Brick, Metal, Stucco, Wood
- Exterior Features:Patio
Utilities
- Water:City Water/Connected, Well
- Sewer:City Sewer - In Street
Finances and disclosures
- Price:$1,599,000
- Price per sq. ft.:$354.78
- Tax amount:$8,735
Features and amenities
- Amenities:Hardwood Floors, Tile Floors
Parking
- Garage spaces:2
New listings near 5605 Evergreen Lane N
- Coming Soon
 $400,000Coming Soon3 beds 2 baths1,553 sq. ft.
10500 39th Avenue N, Plymouth, MN 55441
MLS# 7144487Listed by: EDINA REALTY, INC. - Coming Soon
 $289,900Coming Soon3 beds 2 baths1,288 sq. ft.
4459 Urbandale Court N, Plymouth, MN 55446
MLS# 7149723Listed by: THEMLSONLINE.COM, INC. - Coming Soon
 $430,000Coming Soon3 beds 3 baths1,512 sq. ft.
14010 38th Avenue N, Plymouth, MN 55447
MLS# 7149000Listed by: REAL BROKER, LLC - Open Sun, 12 to 2pmNew
 $1,395,000Active5 beds 5 baths5,564 sq. ft.
5660 Archer Lane N, Plymouth, MN 55446
MLS# 7146994Listed by: EDINA REALTY, INC. - New
 $495,000Active4 beds 3 baths2,107 sq. ft.
5030 Forestview Lane N, Plymouth, MN 55442
MLS# 7142867Listed by: HOME AVENUE FLAT FEE REALTY - New
 $2,584,900Active5 beds 6 baths6,573 sq. ft.
16457 47th Place N, Minneapolis, MN 55446
MLS# 7150150Listed by: GONYEA HOMES, INC. - New
 $455,000Active4 beds 3 baths1,943 sq. ft.
11239 49th Avenue N, Plymouth, MN 55442
MLS# 7148654Listed by: COLDWELL BANKER REALTY - New
 $279,000Active2 beds 2 baths1,224 sq. ft.
4825 Orchid Lane N, Plymouth, MN 55446
MLS# 7147170Listed by: HOME AVENUE FLAT FEE REALTY - Open Fri, 4 to 5:30pmNew
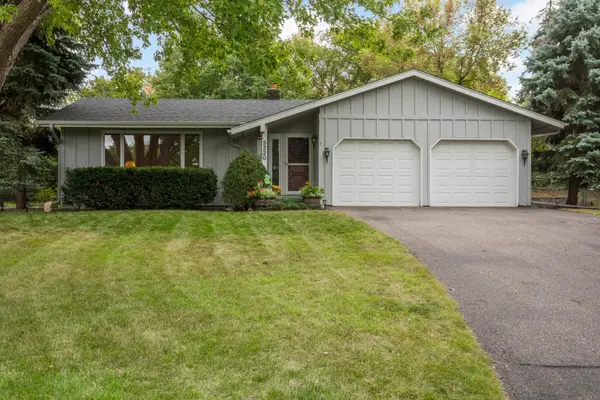 $399,000Active3 beds 3 baths1,778 sq. ft.
5220 Cottonwood Lane N, Plymouth, MN 55442
MLS# 7148493Listed by: RE/MAX RESULTS - New
 $744,900Active5 beds 4 baths3,382 sq. ft.
12050 48th Avenue N, Minneapolis, MN 55442
MLS# 7148959Listed by: RE/MAX RESULTS


Protect your home and budget from life's surprises with an Assurant Home Warranty, backed by a partner that supports you through every step of homeownership. Explore Plans.
© 2026 Better Homes and Gardens Real Estate LLC. An Anywhere Real Estate company. All rights reserved. Better Homes and Gardens® Real Estate is a registered trademark owned by Meredith Operations Corporation, licensed to Better Homes and Gardens Real Estate LLC and used with permission. Better Homes and Gardens Real Estate LLC fully supports the principles of the Fair Housing Act and the Equal Opportunity Act. Listing information is deemed reliable but is not guaranteed accurate.
Each office is independently owned and operated.
Any services or products provided by third parties are not provided by, affiliated with or related to Better Homes and Gardens Real Estate LLC, or its affiliated companies.