
5965 Xene Lane N, Plymouth, MN 55446
Local realty services provided by:Better Homes and Gardens Real Estate Park Company
5965 Xene Lane N,Plymouth, MN 55446
$1,950,000
- 5 Beds
- 6 Baths
- 6,581 sq. ft.
- Single family
- Active
Listed by: leann sather
Office: re/max consultants
MLS#:7166751
Source:NSMLS
Price summary
- Price:$1,950,000
- Price per sq. ft.:$296.31
- Monthly HOA dues:$113.33
About this home
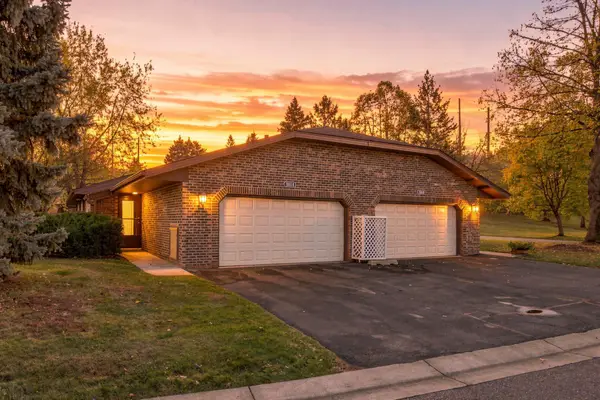
Exceptional Plymouth acreage estate offering luxury, privacy, and resort-style outdoor living. Located at the end of a quiet cul-de-sac and overlooking a serene pond, this stunning property features an incredible backyard retreat complete with a heated pool, hot tub, outdoor kitchen, putting green, and gas fire feature.
Designed for both everyday living and entertaining, the home offers four upper-level bedrooms, each with a private ensuite bath and walk-in closet. The luxurious primary suite features a two-sided fireplace and a spa-inspired bath with a soaking tub, tiled shower, dual vanities, and an oversized walk-in closet. A built-in study area and spacious bonus room provide flexible space for work, recreation, or relaxation.
The main level showcases an open-concept design with formal and informal dining spaces, a spacious living room with fireplace and custom built-ins, a private office with built-in cabinetry, and a gourmet kitchen centered around an oversized island. Features include stainless steel appliances, a five-burner gas cooktop, and brand-new double ovens and refrigerator. The inviting four-season room, complete with a fireplace, opens to a maintenance-free deck featuring an additional gas fire feature, creating the perfect setting for year-round indoor-outdoor living. A large mudroom with built-in lockers provides exceptional storage and everyday functionality.
The walkout lower level is built for entertaining with a large family room, gas fireplace, wet bar, game area, sport court, and workout space. An additional bedroom and ¾ bath provide comfortable accommodations for guests. With seamless access to the backyard oasis, this home delivers the ultimate indoor-outdoor lifestyle in one of Plymouth's most sought-after settings.
Additional highlights include a heated three-car garage with a floor drain and epoxy floors, providing year-round convenience and functionality. A beautiful custom paver driveway enhances the home's exceptional curb appeal and creates a grand entrance to this remarkable property.
Recent updates include new front door, new carpet throughout the upper two levels and fresh paint throughout the entire home, making this exceptional property truly move-in ready....
Contact an agent
Home facts
- Year built:2014
- Subdivision & Development:Wood Crest Hills
- Listing ID #:7166751
- Added:1 day(s) ago
- Updated:October 30, 2026 at 09:06 PM
Rooms and interior
- Bedrooms:5
- Total bathrooms:6
- Full bathrooms:2
- Half bathrooms:1
- Dining Description:Informal Dining Room, Separate/Formal Dining Room
- Bathrooms Description:3/4 Basement, Bathroom Ensuite, Main Floor 1/2 Bath, Separate Shower and Tub, Upper Level Full Bath, Walk-In Shower Stall
- Kitchen Description:Cooktop, Dishwasher, Disposal, Double Oven, Exhaust Fan, Microwave, Refrigerator, Stainless Steel Appliances, Wall Oven
- Basement:Yes
- Basement Description:Drain Tiled, Egress Window(s), Finished, Full, Sump Pump, Walkout
- Living area:6,581 sq. ft.
Heating and cooling
- Cooling:Central Air
- Heating:Fireplace(s), Forced Air
- Central air:Yes
Structure and exterior
- Roof:Age Over 8 Years
- Year built:2014
- Building area:6,581 sq. ft.
- Lot area:2.54 Acres
- Lot Features:Tree Coverage - Medium
- Levels:2 Story
Utilities
- Water:City Water - Connected
- Sewer:City Sewer - Connected
Finances and disclosures
- Price:$1,950,000
- Price per sq. ft.:$296.31
- Tax amount:$20,519 (2026)
Features and amenities
- Appliances:Disposal, Exhaust Fan, Microwave, Refrigerator, Stainless Steel Appliances, Wall Oven, Washer, Water Softener Owned
- Laundry features:Dryer, Washer
- Amenities:Air-To-Air Exchanger, Gas Water Heater, Humidifier, Water Filtration System, Water Osmosis System, Water Softener Owned
- Pool features:Below Ground, Heated, Outdoor
Parking
- Parking description:Attached Garage, Driveway - Other Surface, Floor Drain, Garage Door Opener, Heated Garage, Insulated Garage, Storage
- Garage:Yes
- Garage spaces:3
New listings near 5965 Xene Lane N
- Coming Soon
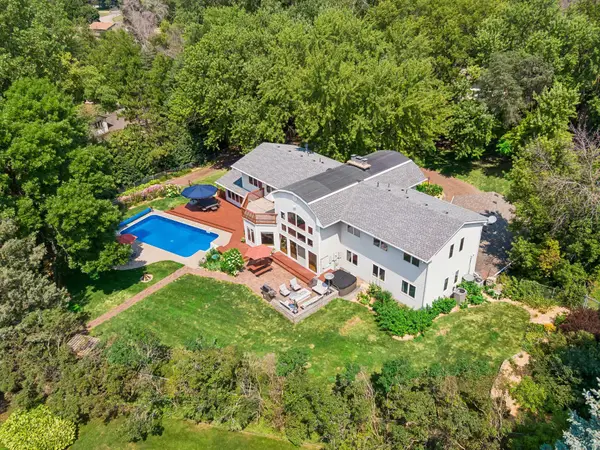 $975,000Coming Soon5 beds 5 baths4,871 sq. ft.
2200 Holly Lane N, Plymouth, MN 55447
MLS# 7114125Listed by: LAKES SOTHEBY'S INTERNATIONAL - Coming Soon
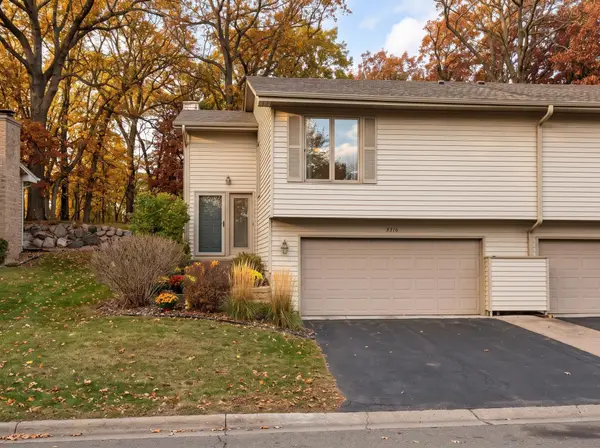 $289,990Coming Soon2 beds 2 baths1,471 sq. ft.
5316 Yorktown Lane N, Plymouth, MN 55442
MLS# 7165592Listed by: HOMESTEAD ROAD - Coming Soon
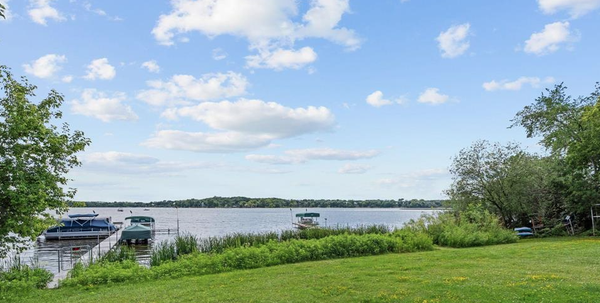 $469,900Coming Soon4 beds 2 baths1,840 sq. ft.
10425 32nd Avenue N, Plymouth, MN 55441
MLS# 7167022Listed by: ASHWORTH REAL ESTATE - Coming Soon
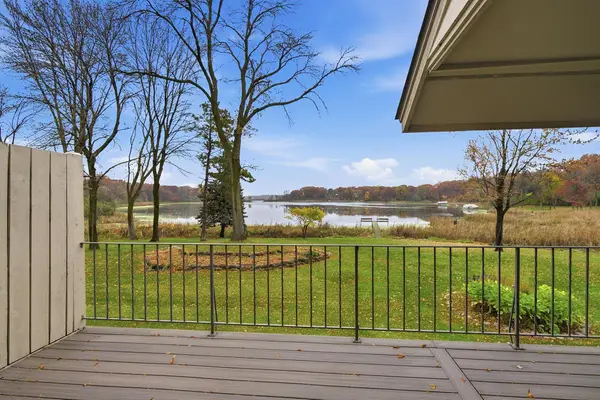 $520,000Coming Soon2 beds 2 baths1,744 sq. ft.
1289 Black Oaks Court N, Plymouth, MN 55447
MLS# 7166396Listed by: COUNSELOR REALTY, INC. - Coming Soon
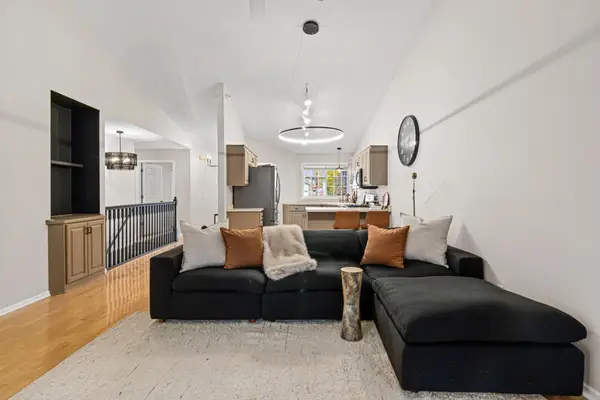 $419,900Coming Soon3 beds 3 baths2,229 sq. ft.
14241 43rd Avenue N, Plymouth, MN 55446
MLS# 7166644Listed by: CLOUTIER PROPERTIES CORPORATION - New
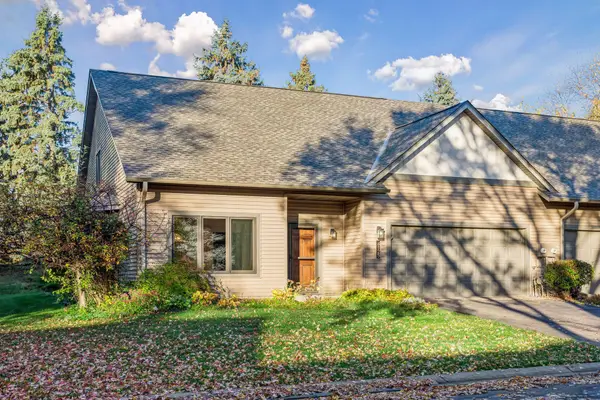 $415,000Active2 beds 2 baths2,089 sq. ft.
4125 Upland Lane N, Plymouth, MN 55446
MLS# 7167208Listed by: EDINA REALTY, INC. - New
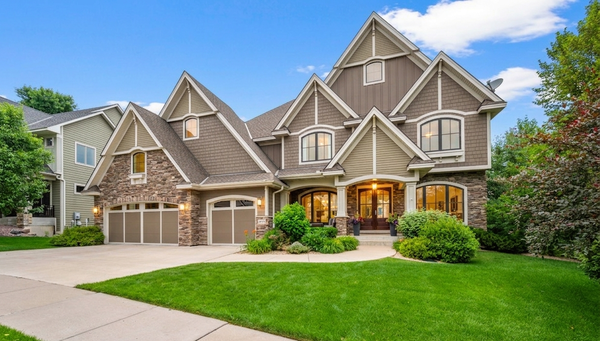 $1,299,000Active6 beds 5 baths5,778 sq. ft.
15510 53rd Avenue N, Minneapolis, MN 55446
MLS# 7167389Listed by: RE/MAX RESULTS - New
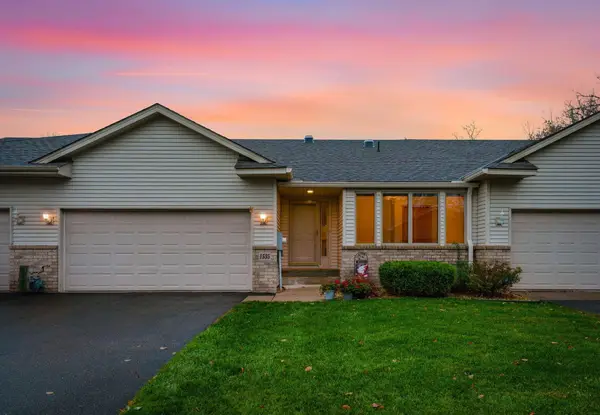 $475,000Active3 beds 3 baths2,485 sq. ft.
1535 Comstock Lane N, Plymouth, MN 55447
MLS# 7161474Listed by: RE/MAX ADVANTAGE PLUS - New
 $335,000Active2 beds 2 baths1,150 sq. ft.
1014 Weston Lane N, Plymouth, MN 55447
MLS# 7160709Listed by: COLDWELL BANKER REALTY


Protect your home and budget from life's surprises with an Assurant Home Warranty, backed by a partner that supports you through every step of homeownership. Explore Plans.
© 2026 Better Homes and Gardens Real Estate LLC. An Anywhere Real Estate company. All rights reserved. Better Homes and Gardens® Real Estate is a registered trademark owned by Meredith Operations Corporation, licensed to Better Homes and Gardens Real Estate LLC and used with permission. Better Homes and Gardens Real Estate LLC fully supports the principles of the Fair Housing Act and the Equal Opportunity Act. Listing information is deemed reliable but is not guaranteed accurate.
Each office is independently owned and operated.
Any services or products provided by third parties are not provided by, affiliated with or related to Better Homes and Gardens Real Estate LLC, or its affiliated companies.