
6030 Quantico Lane N, Plymouth, MN 55446
Local realty services provided by:Better Homes and Gardens Real Estate Park Company
Listed by: caleb carlson, molly muehlbauer
Office: real broker, llc.
MLS#:7171344
Source:ND_FMAAR
Price summary
- Price:$875,000
- Price per sq. ft.:$110.84
- Monthly HOA dues:$116.67
About this home
This beautifully maintained soft contemporary home offers luxury, comfort, and peaceful surroundings with views of a large pond and mature cedar trees. Enjoy the serene setting from the cozy four-season porch, along with the convenience of association-maintained trails and a community swimming pool.
The spacious primary suite features a large walk-in closet, dual vanities, and an oversized walk-in shower. The kitchen is designed for both everyday living and entertaining with a large granite center island, white enameled soft-close cabinetry, and abundant workspace. The walkout lower level is perfect for hosting with a theater room, full wet bar, and an enormous workshop beneath the garage complete with ceramic tile flooring. Thoughtfully designed with exceptional spaces inside and out, this home offers a wonderful blend of style, function, and location.
Contact an agent
Home facts
- Year built:1995
- Subdivision & Development:Taryn Hills
- Listing ID #:7171344
- Added:1 day(s) ago
- Updated:November 10, 2026 at 08:53 PM
Rooms and interior
- Bedrooms:4
- Total bathrooms:4
- Full bathrooms:2
- Half bathrooms:2
- Rooms Total:21
- Living area:5,802 sq. ft.
Heating and cooling
- Cooling:Central Air
- Heating:Forced Air, Natural Gas
- Central air:Yes
Structure and exterior
- Year built:1995
- Building area:5,802 sq. ft.
- Lot area:0.51 Acres
- Construction Materials:Vinyl
Utilities
- Water:City Water/Connected
- Sewer:City Sewer/Connected
Finances and disclosures
- Price:$875,000
- Price per sq. ft.:$110.84
- Tax amount:$11,494
Features and amenities
- Amenities:Hardwood Floors, Tile Floors, Wet Bar
Parking
- Garage spaces:3
New listings near 6030 Quantico Lane N
- Coming Soon
 $275,000Coming Soon2 beds 2 baths1,372 sq. ft.
4820 Underwood Lane N #F, Plymouth, MN 55442
MLS# 7170413Listed by: KELLER WILLIAMS CLASSIC RLTY NW - Open Sun, 12 to 2pmNew
 $579,900Active5 beds 4 baths3,002 sq. ft.
16410 43rd Avenue N, Plymouth, MN 55446
MLS# 7171121Listed by: TWIN OAKS REALTY, INC - New
 $2,760,000Active5 beds 6 baths7,485 sq. ft.
450 Niagara Lane N, Plymouth, MN 55447
MLS# 7171093Listed by: EDINA REALTY, INC. - New
 $209,900Active2 beds 1 baths1,080 sq. ft.
2210 Ranchview Lane N #127, Plymouth, MN 55447
MLS# 7170963Listed by: EDINA REALTY, INC. - New
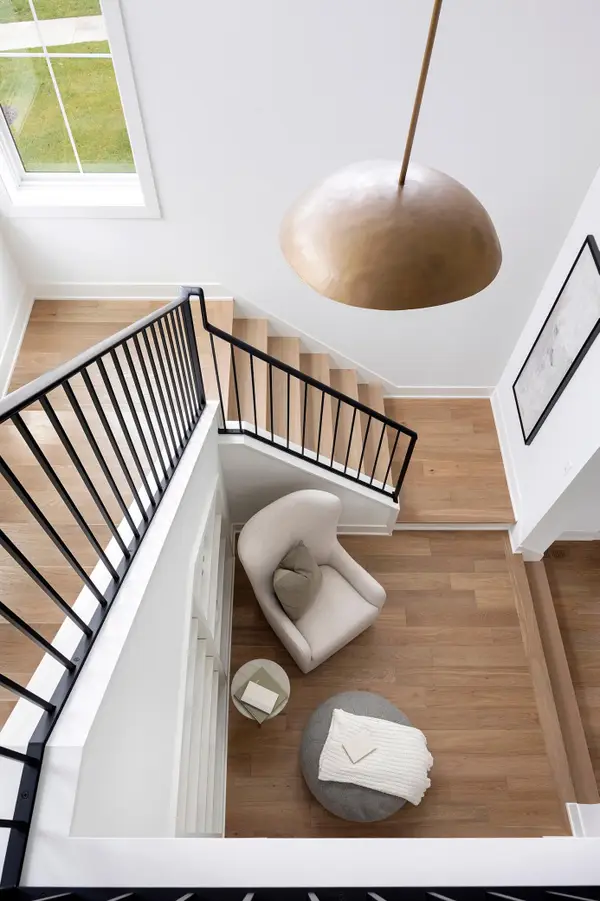 $2,449,900Active5 beds 6 baths6,573 sq. ft.
16457 47th Place N, Plymouth, MN 55446
MLS# 7170334Listed by: GONYEA HOMES, INC. - New
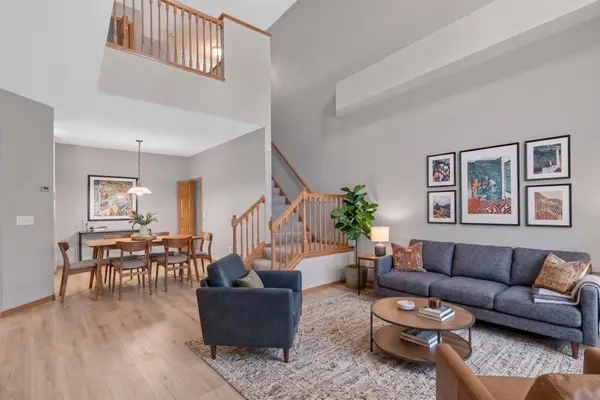 $274,900Active2 beds 2 baths1,511 sq. ft.
17195 49th Avenue N #F, Plymouth, MN 55446
MLS# 7170124Listed by: HOMESTEAD ROAD - New
 $350,000Active3 beds 2 baths1,231 sq. ft.
15240 9th Avenue N, Plymouth, MN 55447
MLS# 7170294Listed by: RESOURCE REALTY GROUP, INC - New
 $1,299,000Active7 beds 5 baths5,626 sq. ft.
5720 Oakview Lane N, Plymouth, MN 55442
MLS# 7170331Listed by: COMPASS - New
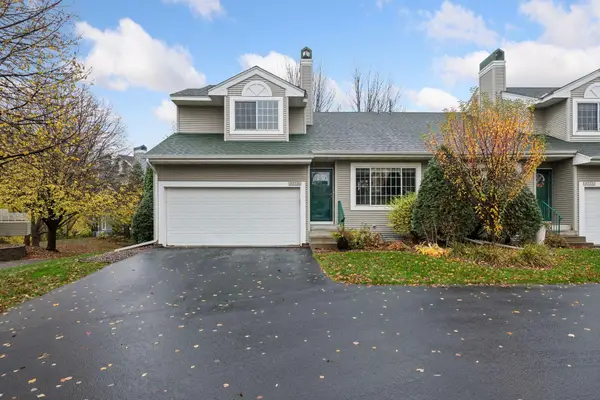 $339,900Active3 beds 3 baths1,899 sq. ft.
15605 25th Place N #A, Plymouth, MN 55447
MLS# 7169443Listed by: WEXFORD REAL ESTATE


Protect your home and budget from life's surprises with an Assurant Home Warranty, backed by a partner that supports you through every step of homeownership. Explore Plans.
© 2026 Better Homes and Gardens Real Estate LLC. An Anywhere Real Estate company. All rights reserved. Better Homes and Gardens® Real Estate is a registered trademark owned by Meredith Operations Corporation, licensed to Better Homes and Gardens Real Estate LLC and used with permission. Better Homes and Gardens Real Estate LLC fully supports the principles of the Fair Housing Act and the Equal Opportunity Act. Listing information is deemed reliable but is not guaranteed accurate.
Each office is independently owned and operated.
Any services or products provided by third parties are not provided by, affiliated with or related to Better Homes and Gardens Real Estate LLC, or its affiliated companies.