
710 Shadyview Lane N, Plymouth, MN 55447
Local realty services provided by:Better Homes and Gardens Real Estate Advantage One
Listed by: elizabeth c ulrich, chelsey danielson
Office: compass
MLS#:7101226
Source:ND_FMAAR
Price summary
- Price:$1,875,000
- Price per sq. ft.:$336.44
About this home
Welcome to 710 Shadyview Lane. Just a short 1.3 miles from downtown Wayzata - complete with small town charm, restaurants, Lake Minnetonka, Wayzata Beach, live music, parades and the annual art fair. Return home to a large wooded lot with privacy and close proximity to award winning Wayzata elementary, middle and High Schools. Built by Pillar Homes, this beautifully appointed two-story home is nestled on a private corner lot in the highly sought-after Wayzata School District. Surrounded by mature trees, this exceptional home offers the perfect blend of luxury, comfort, and everyday functionality. Step inside to discover an inviting open floor plan with stunning Australian Spotted Gum hardwood flooring. The living room features a cozy gas fireplace, built-ins, and expansive windows overlooking the secluded backyard. The gourmet chef's kitchen is designed to impress with stainless steel appliances, double ovens, quartzite countertops, a spacious center island with seating, walk-in pantry, and abundant cabinetry. The adjoining informal dining area opens to a spectacular vaulted screened porch featuring floor-to-ceiling screens and serene views. The main level also offers a formal dining room, a dedicated home office with built-ins, and a convenient laundry room complete with a sink. Upstairs, you'll find four generously sized bedrooms, including a luxurious primary suite. The spa-like ensuite features dual vanity areas and sinks, a soaking tub, separate walk-in shower with dual shower heads, and two spacious walk-in closets with organizational systems. The walkout lower level is an entertainer's dream, featuring a spacious family room with a gas fireplace and built-ins, an impressive wet bar with beverage refrigerator, microwave, and bar seating, plus a large exercise room with plenty of space for your fitness equipment. Situated on a beautifully landscaped half-acre corner lot with exceptional privacy, this home offers peaceful wooded views while remaining close to parks, trails, shopping, and dining. Enjoy a prime location just a few doors from Queensland Park, with quick proximity to Highway 394 and access to a private path which leads to the shops, restaurants, and lakeside charm of downtown Wayzata....
Contact an agent
Home facts
- Year built:2004
- Subdivision & Development:Serenity On Hadley Lake
- Listing ID #:7101226
- Added:74 day(s) ago
- Updated:September 25, 2026 at 04:10 PM
Rooms and interior
- Bedrooms:4
- Total bathrooms:5
- Full bathrooms:2
- Half bathrooms:1
- Rooms Total:14
- Living area:5,076 sq. ft.
Heating and cooling
- Cooling:Central Air
- Heating:Forced Air, Natural Gas
- Central air:Yes
Structure and exterior
- Year built:2004
- Building area:5,076 sq. ft.
- Lot area:0.5 Acres
- Lot Features:Corner Lot
Utilities
- Water:City Water/Connected
- Sewer:City Sewer/Connected
Finances and disclosures
- Price:$1,875,000
- Price per sq. ft.:$336.44
- Tax amount:$16,839
Features and amenities
- Amenities:Hardwood Floors, Tile Floors, Wet Bar
Parking
- Parking description:Heated Garage
- Garage spaces:3
New listings near 710 Shadyview Lane N
- Coming Soon
 $400,000Coming Soon3 beds 2 baths1,553 sq. ft.
10500 39th Avenue N, Plymouth, MN 55441
MLS# 7144487Listed by: EDINA REALTY, INC. - Coming Soon
 $289,900Coming Soon3 beds 2 baths1,288 sq. ft.
4459 Urbandale Court N, Plymouth, MN 55446
MLS# 7149723Listed by: THEMLSONLINE.COM, INC. - Coming Soon
 $430,000Coming Soon3 beds 3 baths1,512 sq. ft.
14010 38th Avenue N, Plymouth, MN 55447
MLS# 7149000Listed by: REAL BROKER, LLC - Open Sun, 12 to 2pmNew
 $1,395,000Active5 beds 5 baths5,564 sq. ft.
5660 Archer Lane N, Plymouth, MN 55446
MLS# 7146994Listed by: EDINA REALTY, INC. - New
 $495,000Active4 beds 3 baths2,107 sq. ft.
5030 Forestview Lane N, Plymouth, MN 55442
MLS# 7142867Listed by: HOME AVENUE FLAT FEE REALTY - New
 $2,584,900Active5 beds 6 baths6,573 sq. ft.
16457 47th Place N, Minneapolis, MN 55446
MLS# 7150150Listed by: GONYEA HOMES, INC. - New
 $455,000Active4 beds 3 baths1,943 sq. ft.
11239 49th Avenue N, Plymouth, MN 55442
MLS# 7148654Listed by: COLDWELL BANKER REALTY - New
 $279,000Active2 beds 2 baths1,224 sq. ft.
4825 Orchid Lane N, Plymouth, MN 55446
MLS# 7147170Listed by: HOME AVENUE FLAT FEE REALTY - Open Fri, 4 to 5:30pmNew
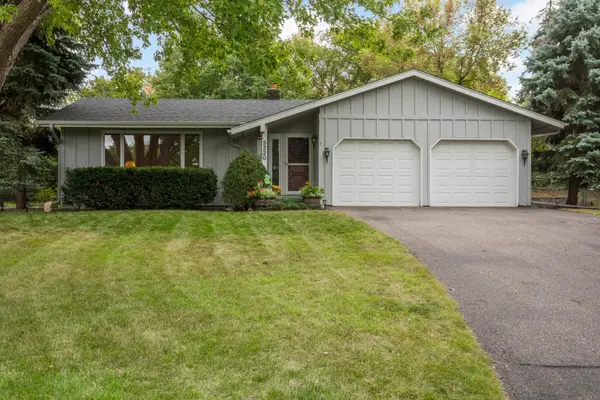 $399,000Active3 beds 3 baths1,778 sq. ft.
5220 Cottonwood Lane N, Plymouth, MN 55442
MLS# 7148493Listed by: RE/MAX RESULTS - New
 $744,900Active5 beds 4 baths3,382 sq. ft.
12050 48th Avenue N, Minneapolis, MN 55442
MLS# 7148959Listed by: RE/MAX RESULTS


Protect your home and budget from life's surprises with an Assurant Home Warranty, backed by a partner that supports you through every step of homeownership. Explore Plans.
© 2026 Better Homes and Gardens Real Estate LLC. An Anywhere Real Estate company. All rights reserved. Better Homes and Gardens® Real Estate is a registered trademark owned by Meredith Operations Corporation, licensed to Better Homes and Gardens Real Estate LLC and used with permission. Better Homes and Gardens Real Estate LLC fully supports the principles of the Fair Housing Act and the Equal Opportunity Act. Listing information is deemed reliable but is not guaranteed accurate.
Each office is independently owned and operated.
Any services or products provided by third parties are not provided by, affiliated with or related to Better Homes and Gardens Real Estate LLC, or its affiliated companies.