
416 Parkside Drive Se, Preston, MN 55965
Local realty services provided by:Better Homes and Gardens Real Estate Park Company
416 Parkside Drive Se,Preston, MN 55965
$400,000
- 2 Beds
- 2 Baths
- - sq. ft.
- Single family
- Sold
Listed by: tim danielson, jennifer danielson
Office: elcor realty of rochester inc.
MLS#:7078463
Source:NSMLS
Sorry, we are unable to map this address
Price summary
- Price:$400,000
About this home
Brand new construction on 1.2 acres offering quality finishes and convenient zero-entry living! This thoughtfully designed home features an open layout with 9' ceilings, paneled 3' doors, quality casement windows, floor trusses, and an air exchanger for added comfort and efficiency. The kitchen showcases custom cabinetry, center island, quartz countertops, tile backsplash, and appliance allowance. Private primary suite includes a 3/4 bath and walk-in closet. Durable ICF basement and walkout lower level are ready for future expansion with space roughed in for 2 additional bedrooms, full bath, family room, and storage. Finished garage is insulated, painted, heated, includes a floor drain, and offers step-free access into the home.
Contact an agent
Home facts
- Year built:2025
- Subdivision & Development:Parkside Plaza
- Listing ID #:7078463
- Added:153 day(s) ago
- Updated:October 23, 2026 at 07:53 AM
Rooms and interior
- Bedrooms:2
- Total bathrooms:2
- Full bathrooms:1
- Dining Description:Informal Dining Room
- Bathrooms Description:Main Floor 3/4 Bath, Main Floor Full Bath, Rough In
- Kitchen Description:Dishwasher, Microwave, Range, Refrigerator
- Basement:Yes
- Basement Description:Daylight / Lookout Windows, Drain Tiled, Egress Window(s), Full, Storage Space, Unfinished, Walkout
Heating and cooling
- Cooling:Central Air
- Heating:Forced Air
- Central air:Yes
Structure and exterior
- Roof:Age 8 Years or Less, Asphalt
- Year built:2025
- Lot Features:Irregular Lot
- Levels:1 Story
Utilities
- Water:City Water - Connected
- Sewer:City Sewer - Connected
Finances and disclosures
- Price:$400,000
- Tax amount:$592 (2026)
Features and amenities
- Appliances:Microwave, Range, Refrigerator, Water Softener Owned
- Amenities:Air-To-Air Exchanger, Gas Water Heater, Water Softener Owned
Parking
- Parking description:Attached Garage, Concrete, Floor Drain, Garage Door Opener, Heated Garage, Insulated Garage
- Garage:Yes
- Garage spaces:2
New listings near 416 Parkside Drive Se
- New
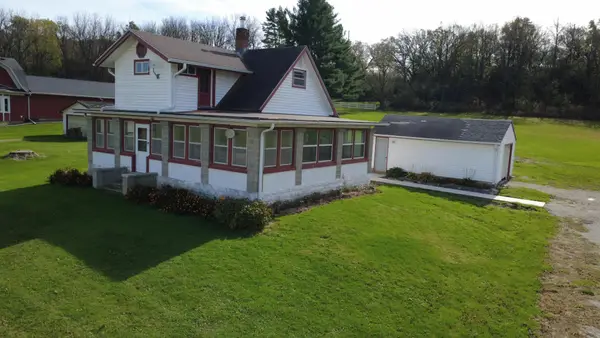 $119,900Active3 beds 2 baths1,472 sq. ft.
616 Fillmore Street E, Preston, MN 55965
MLS# 7162309Listed by: KELLER WILLIAMS PREMIER REALTY 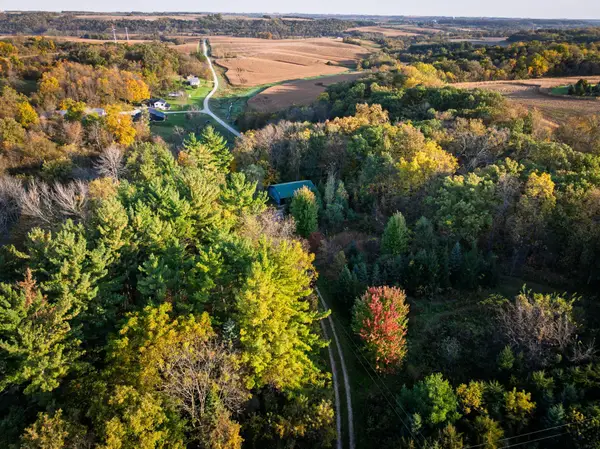 $150,000Pending2 beds -- baths744 sq. ft.
19758 261st Avenue, Preston, MN 55965
MLS# 7153794Listed by: RE/MAX SELECT PROPERTIES $184,900Active4 beds 2 baths1,326 sq. ft.
113 Saint Anthony Street N, Preston, MN 55965
MLS# 7144044Listed by: EDINA REALTY ROCHESTER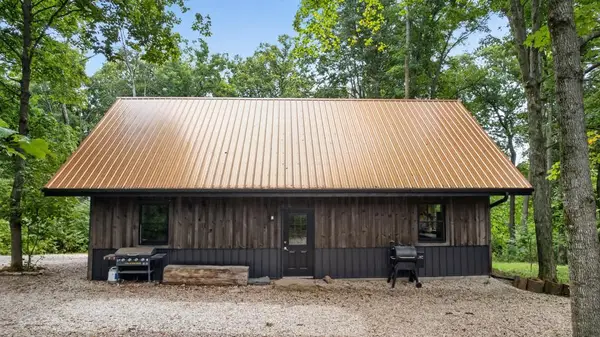 $299,900Active1 beds 1 baths1,112 sq. ft.
20542 Mayapple Lane, Preston, MN 55965
MLS# 7144689Listed by: ELCOR REALTY OF ROCHESTER INC.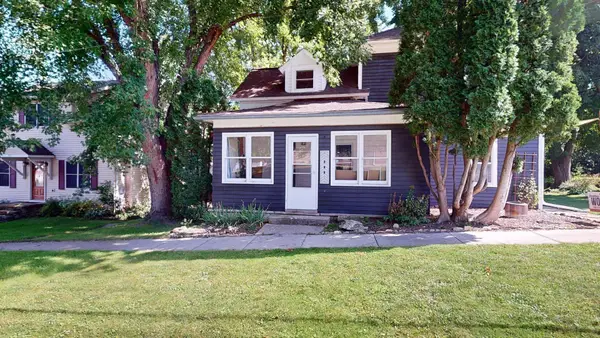 $114,900Active2 beds 1 baths1,356 sq. ft.
208 Franklin Street Nw, Preston, MN 55965
MLS# 7143512Listed by: RE/MAX RESULTS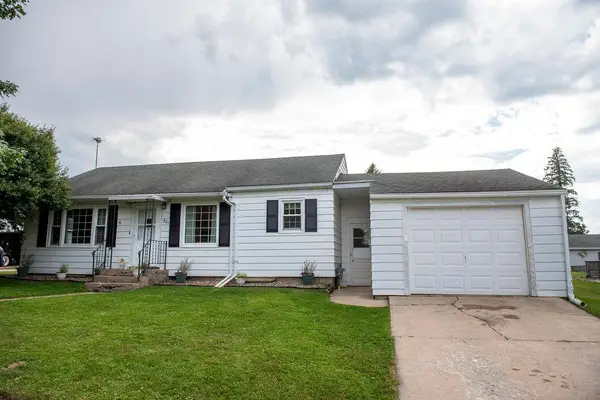 $189,000Active2 beds 1 baths1,254 sq. ft.
301 Washington Street Nw, Preston, MN 55965
MLS# 7135775Listed by: RE/MAX RESULTS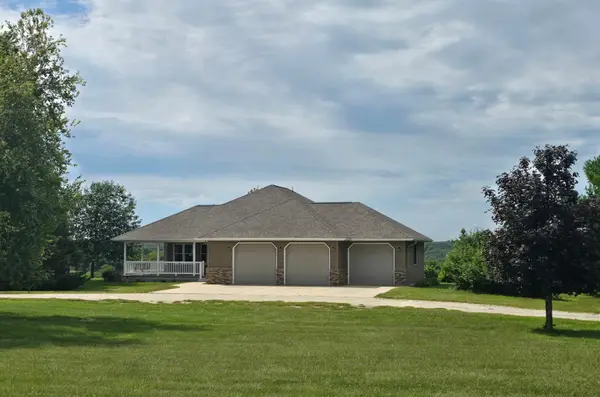 $520,000Active3 beds 3 baths2,620 sq. ft.
19665 Killdeer Road, Preston, MN 55965
MLS# 7121586Listed by: RE/MAX SELECT PROPERTIES $155,000Active5.12 Acres
TBD Golfview Drive, Preston, MN 55965
MLS# 7135474Listed by: RE/MAX RESULTS $59,900Active0.35 Acres
1118 L1B1 Golfview Drive, Preston, MN 55965
MLS# 7130227Listed by: RE/MAX RESULTS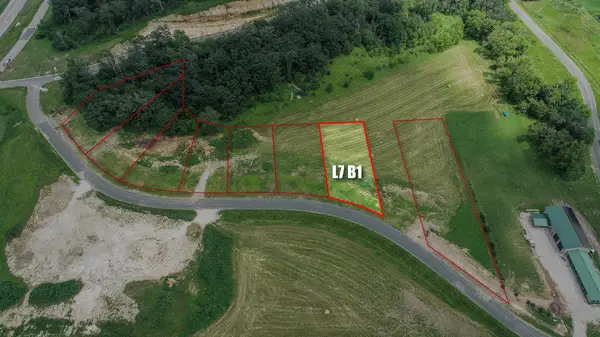 $59,900Pending0.35 Acres
1002 L7B1 Golfview Drive, Preston, MN 55965
MLS# 7130241Listed by: RE/MAX RESULTS


Protect your home and budget from life's surprises with an Assurant Home Warranty, backed by a partner that supports you through every step of homeownership. Explore Plans.
© 2026 Better Homes and Gardens Real Estate LLC. An Anywhere Real Estate company. All rights reserved. Better Homes and Gardens® Real Estate is a registered trademark owned by Meredith Operations Corporation, licensed to Better Homes and Gardens Real Estate LLC and used with permission. Better Homes and Gardens Real Estate LLC fully supports the principles of the Fair Housing Act and the Equal Opportunity Act. Listing information is deemed reliable but is not guaranteed accurate.
Each office is independently owned and operated.
Any services or products provided by third parties are not provided by, affiliated with or related to Better Homes and Gardens Real Estate LLC, or its affiliated companies.