
114 Woodland Circle, Princeton, MN 55371
Local realty services provided by:Better Homes and Gardens Real Estate Advantage One
114 Woodland Circle,Princeton, MN 55371
$285,000
- 4 Beds
- 2 Baths
- 1,773 sq. ft.
- Single family
- Coming Soon
Listed by: samantha jill jacobson
Office: real estate masters, ltd.
MLS#:7151367
Source:NSMLS
Price summary
- Price:$285,000
- Price per sq. ft.:$120.46
About this home
Hard to find, great opportunity! Equity Builder. Almost all materials are in the home for finishing. Newer upgrade siding and roofing. Newer high efficiency furnace, AC, and water heater. Many new windows. Newer deluxe appliances. Seller has completed many upgrades. Just needs finishing touches. Oversized four season porch. Huge dream attached garage with seperate work shop featuring a rear garage door for added convenience. Concrete drive with an abundance of extra parking plus side area parking for additional outdoor storage! Beautiful wooded setting, quiet cul-de-sac. Huge possibilities hear! Quick possession!
Contact an agent
Home facts
- Year built:1977
- Subdivision & Development:Woodland Estates
- Listing ID #:7151367
- Updated:September 28, 2026 at 11:59 PM
Rooms and interior
- Bedrooms:4
- Total bathrooms:2
- Full bathrooms:2
- Dining Description:Informal Dining Room, Kitchen/Dining Room
- Bathrooms Description:Full Basement, Main Floor Full Bath
- Kitchen Description:Dishwasher, Microwave, Range, Refrigerator, Stainless Steel Appliances
- Basement:Yes
- Basement Description:Egress Window(s), Full, Partially Finished, Storage Space
- Living area:1,773 sq. ft.
Heating and cooling
- Cooling:Central Air
- Heating:Forced Air
- Central air:Yes
Structure and exterior
- Year built:1977
- Building area:1,773 sq. ft.
- Lot area:0.38 Acres
- Lot Features:Tree Coverage - Heavy
- Levels:1 Story
Utilities
- Water:City Water - Connected
- Sewer:City Sewer - Connected
Finances and disclosures
- Price:$285,000
- Price per sq. ft.:$120.46
- Tax amount:$2,706 (2026)
Features and amenities
- Appliances:Microwave, Range, Refrigerator, Stainless Steel Appliances, Washer, Water Softener Owned
- Laundry features:Dryer, Washer
- Amenities:Electronic Air Filter, Water Softener Owned
Parking
- Parking description:Attached Garage, Concrete, Electric, Garage Door Opener, Insulated Garage
- Garage:Yes
- Garage spaces:4
New listings near 114 Woodland Circle
- Coming SoonOpen Sat, 10am to 12pm
 $1,390,000Coming Soon3 beds 4 baths5,848 sq. ft.
33628 Xenon Drive Nw, Princeton, MN 55371
MLS# 7148363Listed by: PARCEL REAL ESTATE INC. - New
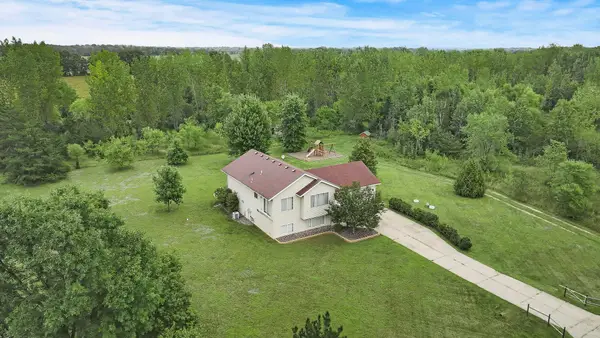 $385,000Active3 beds 1 baths1,295 sq. ft.
14318 316th Avenue, Princeton, MN 55371
MLS# 7150332Listed by: EXP REALTY - New
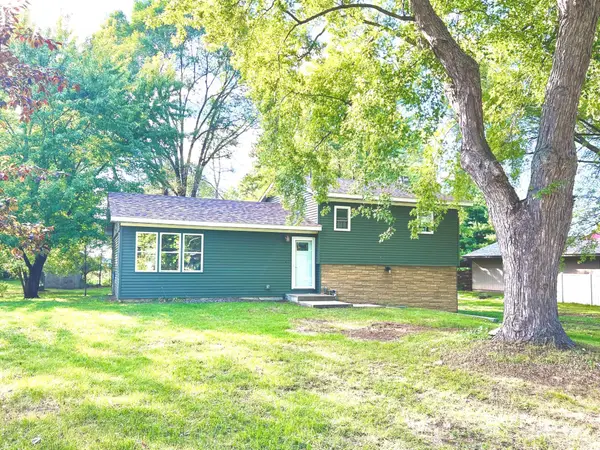 $299,900Active3 beds 2 baths1,712 sq. ft.
3207 90th Avenue, Princeton, MN 55371
MLS# 7146988Listed by: NEXT GENERATION REALTY LLC - New
 $240,000Active9.92 Acres
Lot 2 Block 1 321st Ave Nw, Princeton, MN 55371
MLS# 7148832Listed by: EXP REALTY - New
 $125,000Active4.02 Acres
13625 305th Ave, Princeton, MN 55371
MLS# 7148816Listed by: EXP REALTY - New
 $240,000Active10.97 Acres
Lot 5 Block 1 321st Ave Nw, Princeton, MN 55371
MLS# 7148842Listed by: EXP REALTY - New
 $529,900Active6 beds 4 baths3,100 sq. ft.
29528 139th Street Nw, Princeton, MN 55371
MLS# 7148656Listed by: EXP REALTY - New
 $85,000Active1.41 Acres
TBD Xxx 76th Avenue, Princeton, MN 55371
MLS# 7147658Listed by: KELLER WILLIAMS INTEGRITY NW 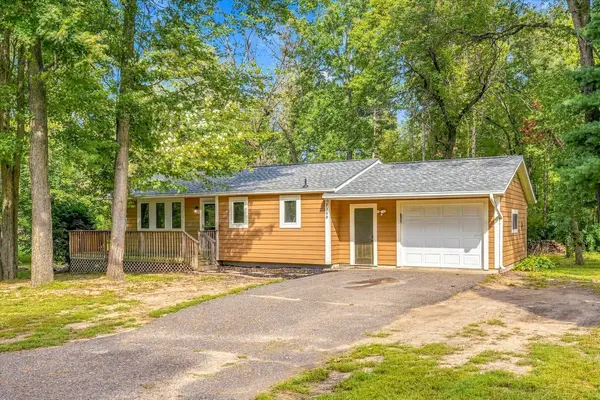 $309,000Active3 beds 2 baths1,618 sq. ft.
7308 State Hwy 95, Princeton, MN 55371
MLS# 7143634Listed by: WHITETAIL PROPERTIES REAL ESTATE


Protect your home and budget from life's surprises with an Assurant Home Warranty, backed by a partner that supports you through every step of homeownership. Explore Plans.
© 2026 Better Homes and Gardens Real Estate LLC. An Anywhere Real Estate company. All rights reserved. Better Homes and Gardens® Real Estate is a registered trademark owned by Meredith Operations Corporation, licensed to Better Homes and Gardens Real Estate LLC and used with permission. Better Homes and Gardens Real Estate LLC fully supports the principles of the Fair Housing Act and the Equal Opportunity Act. Listing information is deemed reliable but is not guaranteed accurate.
Each office is independently owned and operated.
Any services or products provided by third parties are not provided by, affiliated with or related to Better Homes and Gardens Real Estate LLC, or its affiliated companies.