
1228 Agate Road, Princeton, MN 55371
Local realty services provided by:Better Homes and Gardens Real Estate Park Company
1228 Agate Road,Princeton, MN 55371
$425,000
- 4 Beds
- 2 Baths
- 2,037 sq. ft.
- Single family
- Active
Listed by: jacqueline pozorski
Office: edina realty, inc
MLS#:7174092
Source:NSMLS
Price summary
- Price:$425,000
- Price per sq. ft.:$193.36
About this home
Looking for a little more space to spread out and enjoy the outdoors? Welcome to this beautiful 4-bedroom, 2-bath home nestled on 2.5 acres! Inside, you'll find a warm and inviting atmosphere with gorgeous, rare maple cabinetry, updated kitchen cabinets and appliances, and a fully finished basement offering additional living space, plenty of storage, and even a hidden door for a fun surprise! The finished 3-stall garage and additional outbuilding provide room for vehicles, toys, hobbies, and more. The home's charming wood and stone exterior was freshly painted in fall 2026, giving it a refreshed look. Whether you're enjoying your morning coffee on the deck, entertaining friends, or simply soaking in the peaceful surroundings, there's so much to love about this property. Come see what makes this one special!
Contact an agent
Home facts
- Year built:2001
- Subdivision & Development:Wild Run First Add
- Listing ID #:7174092
- Added:1 day(s) ago
- Updated:November 22, 2026 at 01:28 PM
Rooms and interior
- Bedrooms:4
- Total bathrooms:2
- Full bathrooms:2
- Dining Description:Eat In Kitchen
- Bathrooms Description:Bathroom Ensuite, Upper Level Full Bath
- Kitchen Description:Dishwasher, Microwave, Range, Refrigerator
- Basement:Yes
- Basement Description:Block, Egress Window(s), Finished, Full, Storage Space, Walkout
- Living area:2,037 sq. ft.
Heating and cooling
- Cooling:Central Air
- Heating:Forced Air
- Central air:Yes
Structure and exterior
- Roof:Age Over 8 Years
- Year built:2001
- Building area:2,037 sq. ft.
- Lot area:2.5 Acres
- Lot Features:Tree Coverage - Medium
- Construction Materials:Block
- Levels:Bi/Split Level
Utilities
- Water:Private, Well
- Sewer:Mound Septic, Private Sewer
Finances and disclosures
- Price:$425,000
- Price per sq. ft.:$193.36
- Tax amount:$3,620 (2026)
Features and amenities
- Appliances:Microwave, Range, Refrigerator, Washer
- Laundry features:Dryer, Washer
Parking
- Parking description:Asphalt, Attached Garage, Garage Door Opener, Heated Garage, Insulated Garage, Storage
- Garage:Yes
- Garage spaces:3
New listings near 1228 Agate Road
- Coming Soon
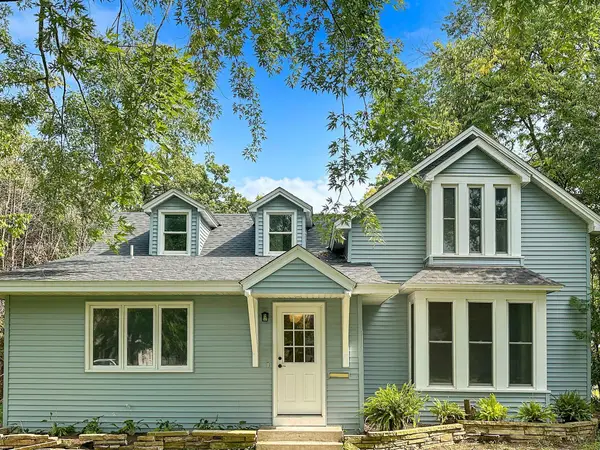 $299,000Coming Soon5 beds 2 baths2,080 sq. ft.
308 6th Avenue S, Princeton, MN 55371
MLS# 7171669Listed by: FREEMAN REAL ESTATE - New
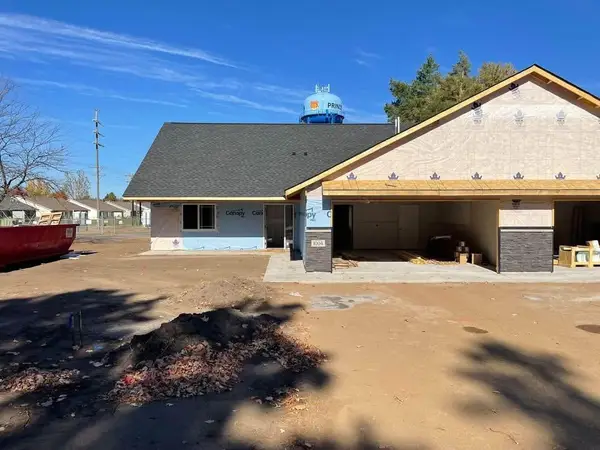 $359,900Active2 beds 2 baths1,371 sq. ft.
1004 S 5th Street, Princeton, MN 55371
MLS# 7175075Listed by: KELLER WILLIAMS INTEGRITY NW - New
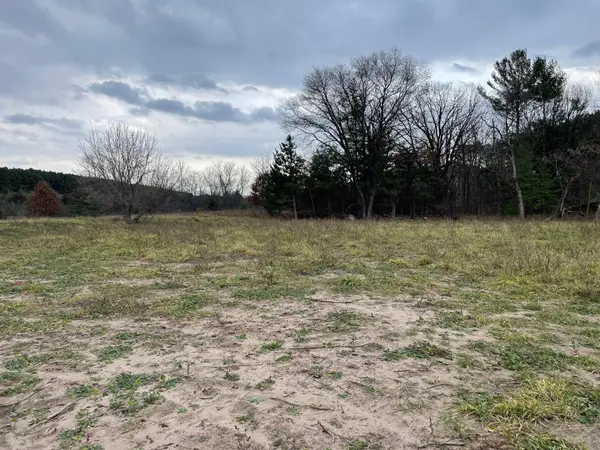 $74,900Active1.43 Acres
xxx 76th Avenue, Princeton, MN 55371
MLS# 7175108Listed by: KELLER WILLIAMS INTEGRITY NW - Open Sat, 9 to 11amNew
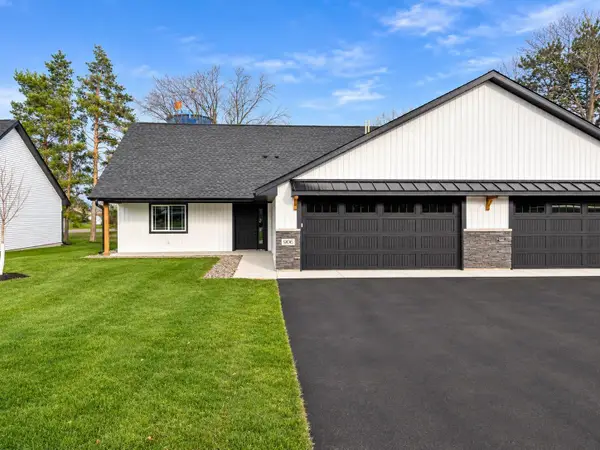 $359,900Active2 beds 2 baths1,371 sq. ft.
906 S 5th Street, Princeton, MN 55371
MLS# 7175041Listed by: KELLER WILLIAMS INTEGRITY NW - Open Sat, 9 to 11amNew
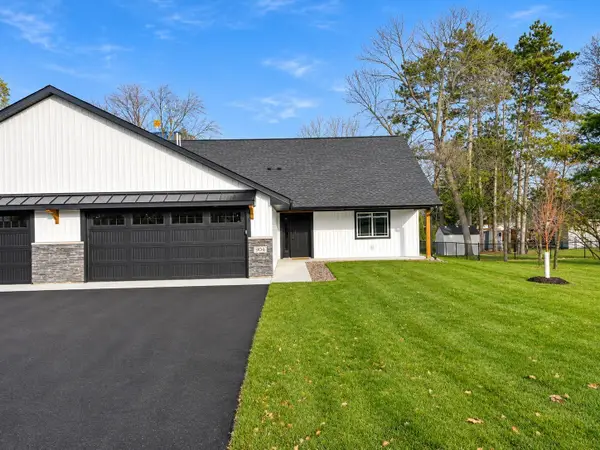 $359,900Active2 beds 2 baths1,371 sq. ft.
904 S 5th Street S, Princeton, MN 55371
MLS# 7175061Listed by: KELLER WILLIAMS INTEGRITY NW - New
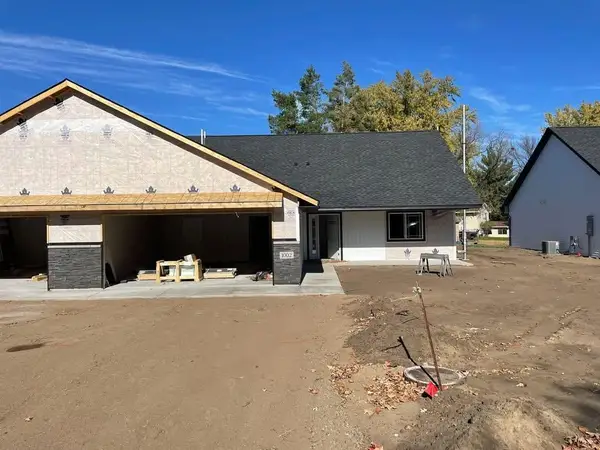 $359,900Active2 beds 2 baths1,371 sq. ft.
1002 S 5th Street, Princeton, MN 55371
MLS# 7175067Listed by: KELLER WILLIAMS INTEGRITY NW - New
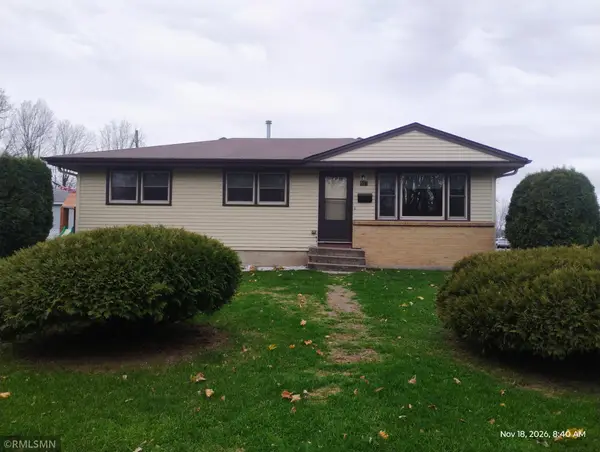 $299,900Active3 beds 2 baths1,940 sq. ft.
501 9th Avenue S, Princeton, MN 55371
MLS# 7173948Listed by: RE/MAX RELIANCE, INC. - New
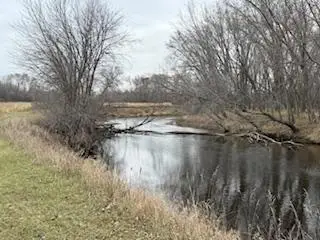 $395,000Active39.83 Acres
8XXX Co Rd 5 Nw, Princeton, MN 55371
MLS# 7174253Listed by: PRINCETON REALTY - Open Sun, 1 to 2:30pmNew
 $425,000Active3 beds 3 baths2,159 sq. ft.
14758 307th Avenue Nw, Princeton, MN 55371
MLS# 7172474Listed by: EDINA REALTY, INC.


Protect your home and budget from life's surprises with an Assurant Home Warranty, backed by a partner that supports you through every step of homeownership. Explore Plans.
© 2026 Better Homes and Gardens Real Estate LLC. An Anywhere Real Estate company. All rights reserved. Better Homes and Gardens® Real Estate is a registered trademark owned by Meredith Operations Corporation, licensed to Better Homes and Gardens Real Estate LLC and used with permission. Better Homes and Gardens Real Estate LLC fully supports the principles of the Fair Housing Act and the Equal Opportunity Act. Listing information is deemed reliable but is not guaranteed accurate.
Each office is independently owned and operated.
Any services or products provided by third parties are not provided by, affiliated with or related to Better Homes and Gardens Real Estate LLC, or its affiliated companies.