
33988 Xenon Drive Nw, Princeton, MN 55371
Local realty services provided by:Better Homes and Gardens Real Estate Park Company
33988 Xenon Drive Nw,Princeton, MN 55371
$230,000
- 3 Beds
- 2 Baths
- 1,413 sq. ft.
- Single family
- Coming Soon
Listed by: leslie d. szlavich
Office: core realty llc.
MLS#:7163171
Source:NSMLS
Price summary
- Price:$230,000
- Price per sq. ft.:$148.96
About this home
Updated home near Green Lake offering a great combination of space, privacy and convenient access to Hwy 95, US 169 and Hwy 47! The main level features a welcoming mudroom entry, an open and functional layout, abundant natural light and a beautifully updated modern kitchen with crisp cabinetry, subway tile backsplash, stainless steel appliances and generous counter space.
Large windows throughout the main living areas bring in plenty of natural light and offer views of the backyard and mature trees beyond. Step outside to the deck and enjoy the peaceful setting overlooking the property. Additional updates include a steel roof, siding, windows, deck, LVP flooring, lighting, paint, carpet and a newer septic system.
The spacious walkout lower level offers additional living and recreation space, along with direct access to the backyard and patio. A large detached garage provides plenty of room for vehicle storage, hobbies or workshop space. Property boundaries extend farther back than fence.
Set on a large lot with an open front yard and mature trees surrounding the rear portion of the property, this home offers comfortable country-style living while remaining convenient to Green Lake, major highways and nearby amenities....
Contact an agent
Home facts
- Year built:1968
- Subdivision & Development:Schroer Add
- Listing ID #:7163171
- Updated:October 23, 2026 at 12:26 PM
Rooms and interior
- Bedrooms:3
- Total bathrooms:2
- Full bathrooms:1
- Dining Description:Informal Dining Room
- Bathrooms Description:3/4 Basement, Main Floor 3/4 Bath
- Kitchen Description:Exhaust Fan, Range, Refrigerator
- Basement:Yes
- Basement Description:Block, Daylight / Lookout Windows, Egress Window(s), Finished, Storage Space, Walkout
- Living area:1,413 sq. ft.
Heating and cooling
- Cooling:Central Air
- Heating:Forced Air
- Central air:Yes
Structure and exterior
- Roof:Age 8 Years or Less, Metal
- Year built:1968
- Building area:1,413 sq. ft.
- Lot area:0.69 Acres
- Lot Features:Tree Coverage - Medium
- Levels:1 Story
Utilities
- Water:Well
- Sewer:Septic System Compliant - Yes
Finances and disclosures
- Price:$230,000
- Price per sq. ft.:$148.96
- Tax amount:$1,322 (2026)
Features and amenities
- Appliances:Exhaust Fan, Range, Refrigerator, Washer
- Laundry features:Washer
- Amenities:Electric Water Heater
Parking
- Parking description:Detached Garage
- Garage:Yes
- Garage spaces:2
New listings near 33988 Xenon Drive Nw
- Coming Soon
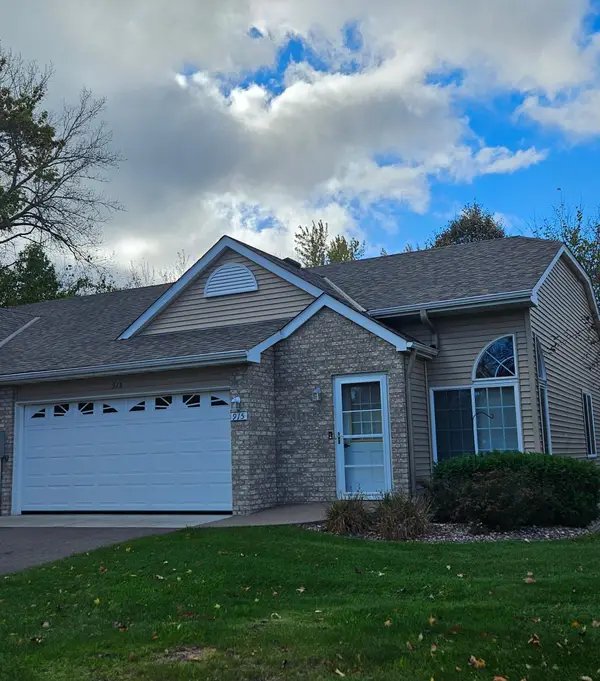 $235,000Coming Soon2 beds 2 baths1,196 sq. ft.
915 N Rum River Drive, Princeton, MN 55371
MLS# 7161955Listed by: REALTY ONE GROUP CHOICE - Open Sat, 2 to 4pmNew
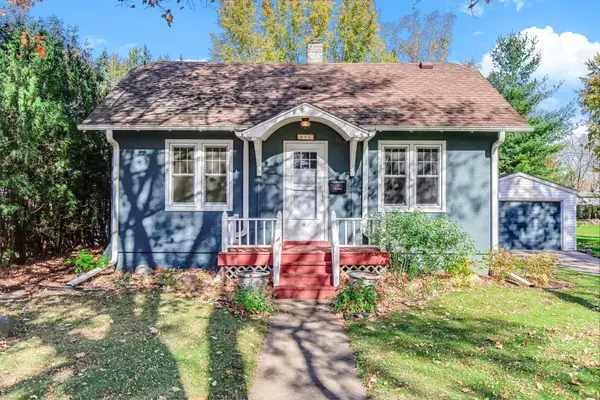 $239,900Active3 beds 2 baths1,300 sq. ft.
806 N 2nd Street, Princeton, MN 55371
MLS# 7148647Listed by: KELLER WILLIAMS PREMIER REALTY - New
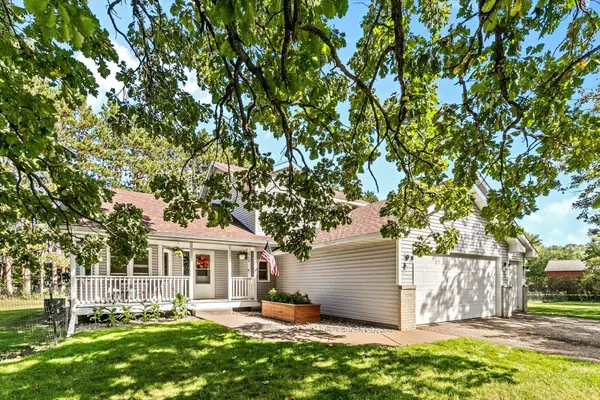 $445,000Active3 beds 3 baths2,159 sq. ft.
14758 307th Avenue Nw, Princeton, MN 55371
MLS# 7144793Listed by: EDINA REALTY, INC. - New
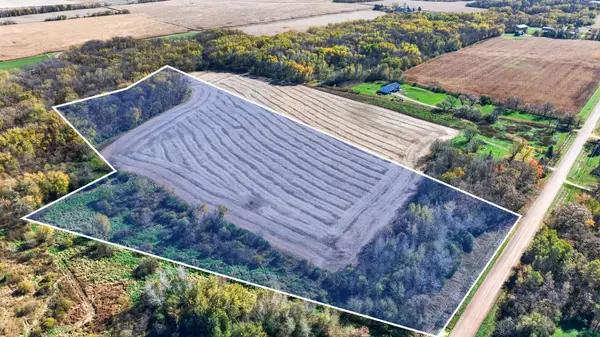 $255,000Active20.76 Acres
000 110th Ave Block 1 Lot 3, Princeton, MN 55371
MLS# 7161511Listed by: KELLER WILLIAMS INTEGRITY NW - New
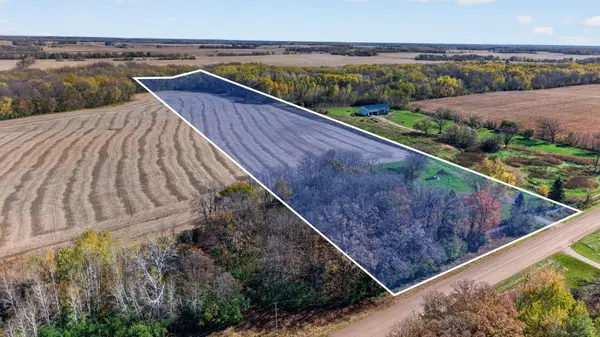 $195,000Active14.3 Acres
000 110th Ave Block 1 Lot 4, Princeton, MN 55371
MLS# 7161516Listed by: KELLER WILLIAMS INTEGRITY NW - New
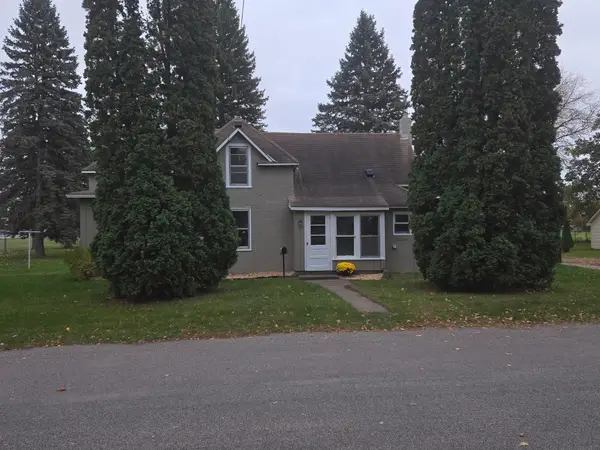 $240,000Active3 beds 1 baths1,164 sq. ft.
901 S 6th Street, Princeton, MN 55371
MLS# 7159887Listed by: EXP REALTY - New
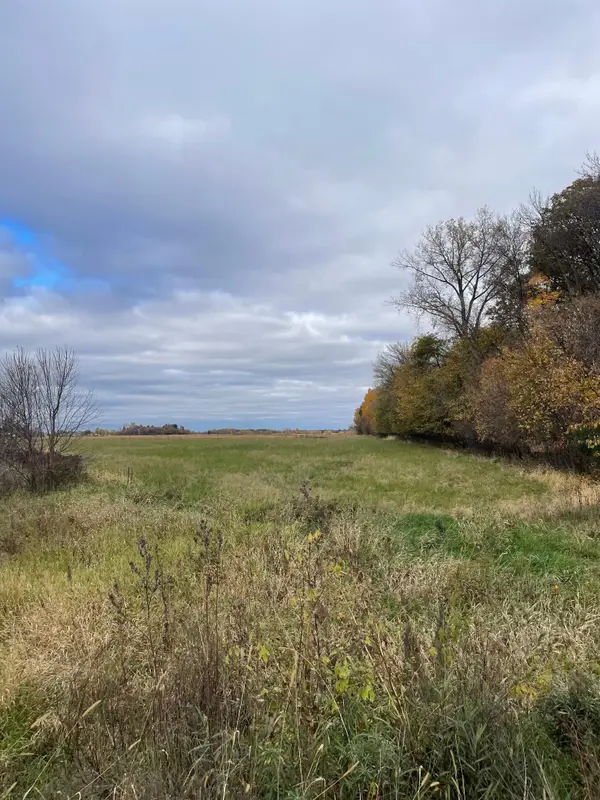 $95,000Active5.14 Acres
TBD 75th Street, Princeton, MN 55371
MLS# 7160118Listed by: KELLER WILLIAMS INTEGRITY NW - New
 $97,500Active6.22 Acres
TBD XXX 85th Avenue, Lot 4, Princeton, MN 55371
MLS# 7160131Listed by: KELLER WILLIAMS INTEGRITY NW - New
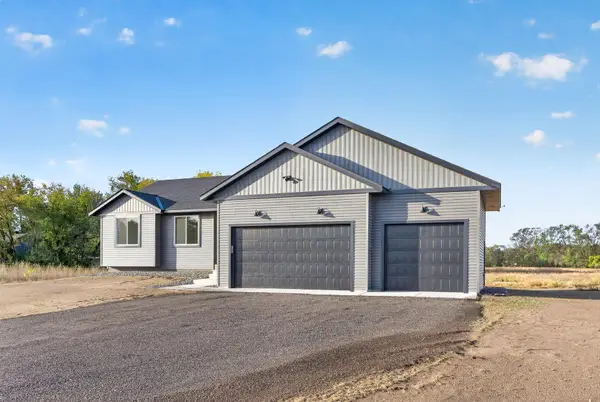 $524,900Active3 beds 2 baths1,276 sq. ft.
30476 138th Street Nw, Princeton, MN 55371
MLS# 7159650Listed by: EXP REALTY


Protect your home and budget from life's surprises with an Assurant Home Warranty, backed by a partner that supports you through every step of homeownership. Explore Plans.
© 2026 Better Homes and Gardens Real Estate LLC. An Anywhere Real Estate company. All rights reserved. Better Homes and Gardens® Real Estate is a registered trademark owned by Meredith Operations Corporation, licensed to Better Homes and Gardens Real Estate LLC and used with permission. Better Homes and Gardens Real Estate LLC fully supports the principles of the Fair Housing Act and the Equal Opportunity Act. Listing information is deemed reliable but is not guaranteed accurate.
Each office is independently owned and operated.
Any services or products provided by third parties are not provided by, affiliated with or related to Better Homes and Gardens Real Estate LLC, or its affiliated companies.