
7956 325th Avenue Nw, Princeton, MN 55371
Local realty services provided by:Better Homes and Gardens Real Estate Advantage One
7956 325th Avenue Nw,Princeton, MN 55371
$460,000
- 3 Beds
- 2 Baths
- 2,834 sq. ft.
- Single family
- Active
Listed by: brent w rebischke
Office: nexus realty group llc.
MLS#:7075680
Source:ND_FMAAR
Price summary
- Price:$460,000
- Price per sq. ft.:$162.31
About this home
Exceptional, nearly new home on 2.5+ private, wooded acres with a large garden and abundant wildlife. Features spacious open living areas with 3BR/2BA on the main level, plus all new paint and flooring. Insulated and heated garage with 200-amp service, built-in shelving, cabinets, and full drywall. Exterior amenities include a 16×8 shed, 16×10 lean-to, and swingset. Lower level offers equity-building potential with framing, drywall (first-coat mud), HVAC, ceiling lighting, and electrical wiring already completed—ready for finishing.
Contact an agent
Home facts
- Year built:2018
- Listing ID #:7075680
- Added:6 day(s) ago
- Updated:May 24, 2026 at 03:07 PM
Rooms and interior
- Bedrooms:3
- Total bathrooms:2
- Full bathrooms:1
- Rooms Total:7
- Living area:2,834 sq. ft.
Heating and cooling
- Cooling:Central Air
- Heating:Forced Air
- Central air:Yes
Structure and exterior
- Year built:2018
- Building area:2,834 sq. ft.
- Lot area:2.26 Acres
Utilities
- Water:4-Inch Submersible, Drilled, Private, Well
- Sewer:Mound Septic, Private Sewer, Septic System Compliant - Yes
Finances and disclosures
- Price:$460,000
- Price per sq. ft.:$162.31
- Tax amount:$3,614
Parking
- Parking description:Heated Garage
- Garage spaces:3
New listings near 7956 325th Avenue Nw
- Coming Soon
 $299,900Coming Soon4 beds 2 baths
7623 State Highway 95, Princeton, MN 55371
MLS# 7078904Listed by: HOME SMART REALTY, INC. - New
 $499,900Active4 beds 3 baths3,175 sq. ft.
6984 330th Lane Nw, Princeton, MN 55371
MLS# 7063602Listed by: LPT REALTY, LLC - New
 $575,000Active4 beds 3 baths2,888 sq. ft.
9722 302nd Avenue Nw, Princeton, MN 55371
MLS# 7070286Listed by: HOME STAR REAL ESTATE 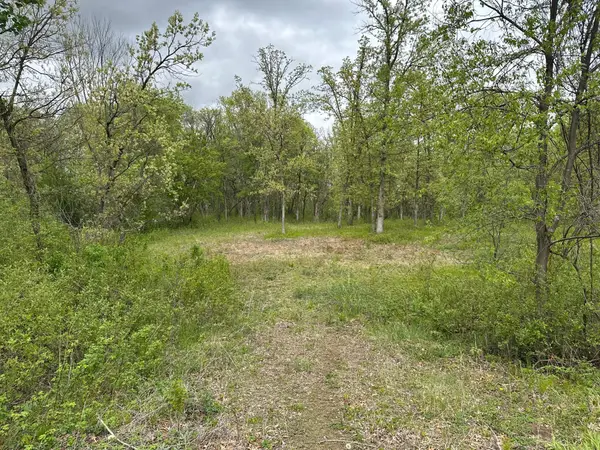 $145,000Pending4.17 Acres
TBD 301st Avenue Nw, Princeton, MN 55371
MLS# 7077190Listed by: KELLER WILLIAMS CLASSIC REALTY- New
 $419,900Active5 beds 2 baths2,496 sq. ft.
2404 76th Avenue, Princeton, MN 55371
MLS# 7076925Listed by: NOW REALTY - New
 $239,900Active0.48 Acres
66xx 327th Lane, Princeton, MN 55371
MLS# 7078290Listed by: GOLDEN REALTY, LLC - New
 $265,000Active20 Acres
TBD 50th Street, Princeton, MN 55371
MLS# 7078075Listed by: REALTY AVENUE, LLC - New
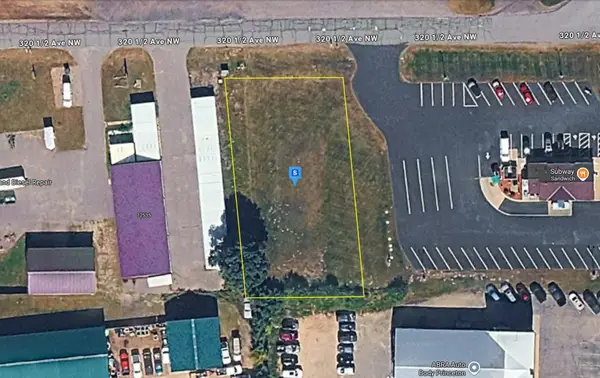 $99,999Active0.43 Acres
12537 320 1/2 Avenue Nw, Princeton, MN 55371
MLS# 7077786Listed by: PLATLABS, LLC - Coming Soon
 $350,000Coming Soon3 beds 2 baths
1113 S 2nd Street, Princeton, MN 55371
MLS# 7065968Listed by: EXIT REALTY NEXUS - Coming Soon
 $725,000Coming Soon5 beds 3 baths
6483 State Highway 95, Princeton, MN 55371
MLS# 7055837Listed by: COMPASS REALTY GROUP


Protect your home and budget from life's surprises with an Assurant Home Warranty, backed by a partner that supports you through every step of homeownership. Explore Plans.
© 2026 Better Homes and Gardens Real Estate LLC. An Anywhere Real Estate company. All rights reserved. Better Homes and Gardens® Real Estate is a registered trademark owned by Meredith Operations Corporation, licensed to Better Homes and Gardens Real Estate LLC and used with permission. Better Homes and Gardens Real Estate LLC fully supports the principles of the Fair Housing Act and the Equal Opportunity Act. Listing information is deemed reliable but is not guaranteed accurate.
Each office is independently owned and operated.
Any services or products provided by third parties are not provided by, affiliated with or related to Better Homes and Gardens Real Estate LLC, or its affiliated companies.