
8066 325th Avenue Nw, Princeton, MN 55371
Local realty services provided by:Better Homes and Gardens Real Estate Park Company
8066 325th Avenue Nw,Princeton, MN 55371
$639,900
- 3 Beds
- 2 Baths
- 1,780 sq. ft.
- Single family
- Active
Listed by: kraig domogalla
Office: re/max results
MLS#:7172040
Source:ND_FMAAR
Price summary
- Price:$639,900
- Price per sq. ft.:$359.49
About this home
Welcome to this custom built brand new home sitting on a beautiful 4+ acre lot. Driving up to your new home with the impressive 4 car heated garage and the inviting front porch! Come on in to your new main floor living home with an open kitchen - dining and living area with fantastic private views. Perfect kitchen w/custom cabinets, center island, walk in pantry and a complete appliance package this opens up to your dining area and your cozy four season porch with a huge outdoor patio area. Living room has a custom ceiling and a cozy fireplace. Main floor owners suite w/dual sinks, heated floors and a perfect walk in closet.
Plus 2 more bedrooms, a 3/4 bath, main floor laundry, and a perfectly sized mud room with custom bench. This is main level living at it's finest. Come take a look!!
Contact an agent
Home facts
- Year built:2026
- Subdivision & Development:Hidden Hills Of Wyanett Creek
- Listing ID #:7172040
- Added:1 day(s) ago
- Updated:November 12, 2026 at 08:23 PM
Rooms and interior
- Bedrooms:3
- Total bathrooms:2
- Full bathrooms:1
- Rooms Total:13
- Living area:1,780 sq. ft.
Heating and cooling
- Cooling:Central Air
- Heating:Forced Air, Propane
- Central air:Yes
Structure and exterior
- Year built:2026
- Building area:1,780 sq. ft.
- Lot area:4.06 Acres
- Construction Materials:Vinyl
- Exterior Features:Patio
Utilities
- Water:Well
- Sewer:Private Sewer
Finances and disclosures
- Price:$639,900
- Price per sq. ft.:$359.49
- Tax amount:$490
Features and amenities
- Amenities:Hardwood Floors
Parking
- Parking description:Heated Garage
- Garage spaces:4
New listings near 8066 325th Avenue Nw
- Coming Soon
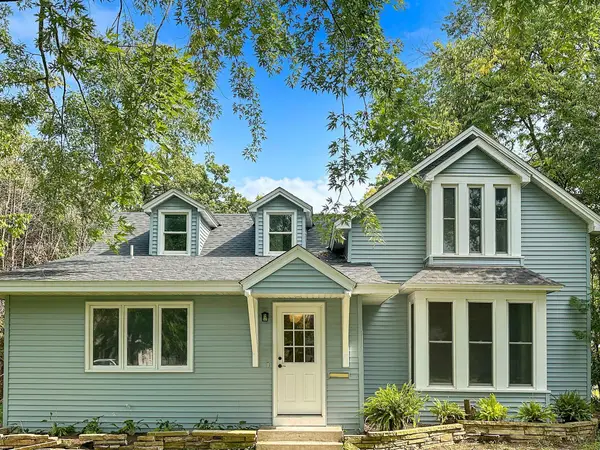 $299,000Coming Soon5 beds 2 baths2,080 sq. ft.
308 6th Avenue S, Princeton, MN 55371
MLS# 7171669Listed by: FREEMAN REAL ESTATE - Coming Soon
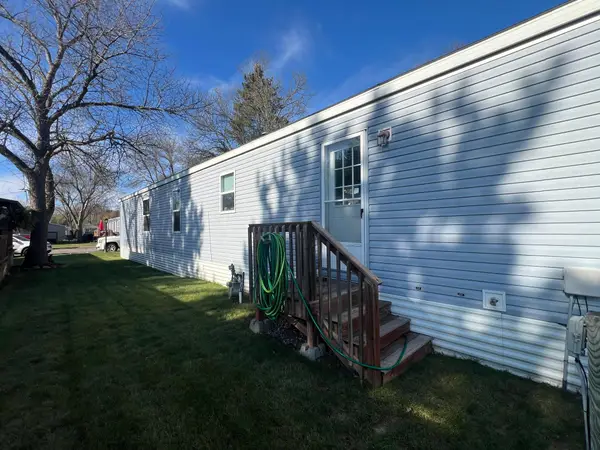 $79,900Coming Soon3 beds 2 baths1,216 sq. ft.
217 Pawnee Street Nw, Princeton, MN 55371
MLS# 7170829Listed by: KELLER WILLIAMS INTEGRITY NW - Open Sun, 2 to 4pmNew
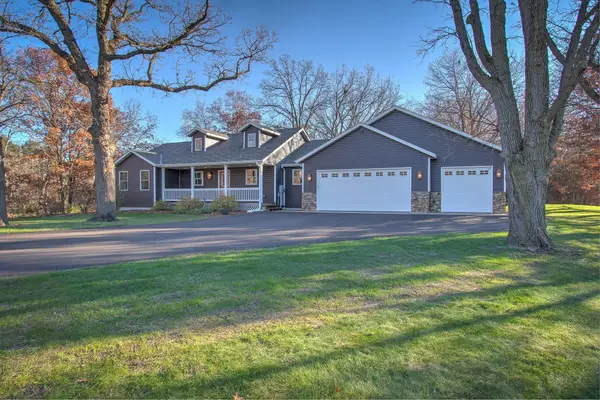 $665,000Active4 beds 3 baths3,168 sq. ft.
34706 Dolphin Street Nw, Princeton, MN 55371
MLS# 7168983Listed by: CENTURY 21 MOLINE REALTY INC - New
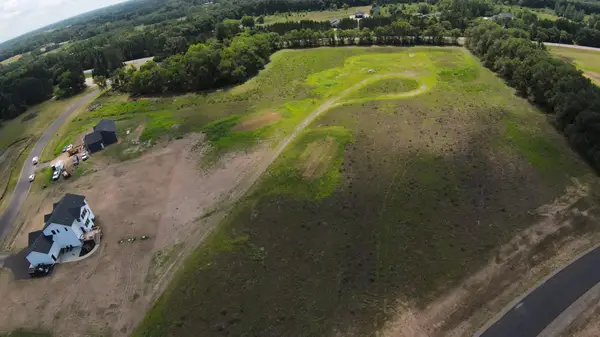 $125,000Active3.1 Acres
TBD 295th Ave Nw, Princeton, MN 55371
MLS# 7171486Listed by: EXP REALTY - New
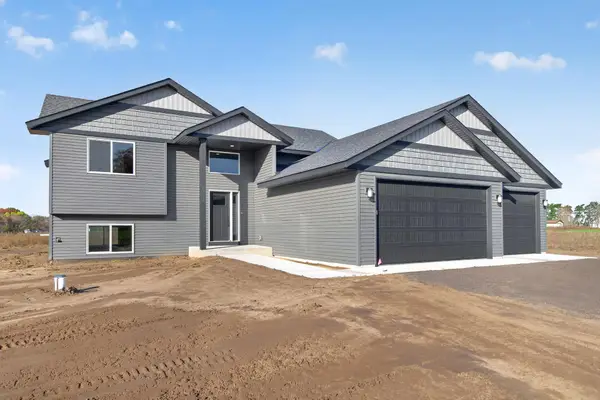 $459,898Active2 beds 1 baths1,122 sq. ft.
30304 136th Street Nw, Princeton, MN 55371
MLS# 7171024Listed by: EXP REALTY 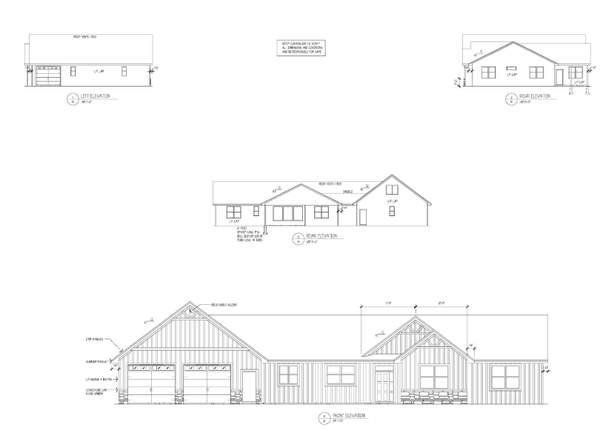 $836,708Pending3 beds 3 baths2,188 sq. ft.
30313 138th Street Nw, Princeton, MN 55371
MLS# 7170595Listed by: EXP REALTY- New
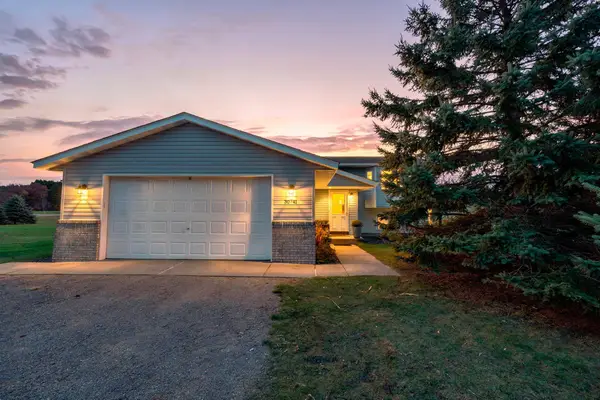 $364,900Active2 beds 2 baths1,674 sq. ft.
30741 106th Street, Princeton, MN 55371
MLS# 7168899Listed by: KELLER WILLIAMS INTEGRITY NW 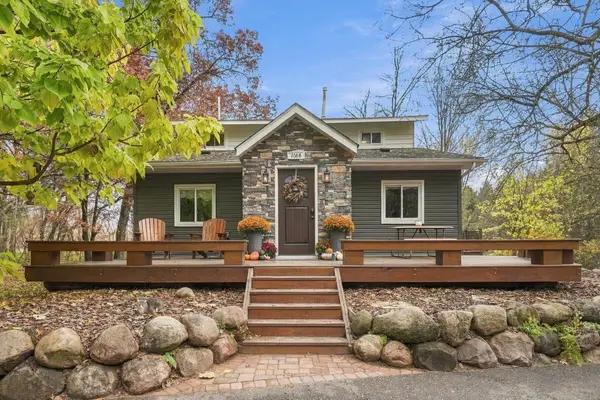 $499,000Active4 beds 3 baths2,037 sq. ft.
7688 349th Avenue Nw, Princeton, MN 55371
MLS# 7166703Listed by: EXP REALTY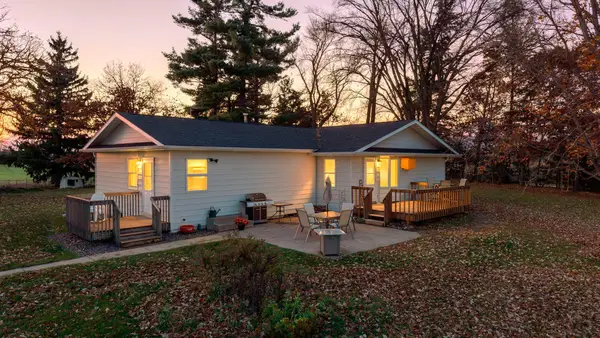 $399,900Pending3 beds 2 baths1,496 sq. ft.
34860 Helium Street Nw, Princeton, MN 55371
MLS# 7163081Listed by: RE/MAX RESULTS


Protect your home and budget from life's surprises with an Assurant Home Warranty, backed by a partner that supports you through every step of homeownership. Explore Plans.
© 2026 Better Homes and Gardens Real Estate LLC. An Anywhere Real Estate company. All rights reserved. Better Homes and Gardens® Real Estate is a registered trademark owned by Meredith Operations Corporation, licensed to Better Homes and Gardens Real Estate LLC and used with permission. Better Homes and Gardens Real Estate LLC fully supports the principles of the Fair Housing Act and the Equal Opportunity Act. Listing information is deemed reliable but is not guaranteed accurate.
Each office is independently owned and operated.
Any services or products provided by third parties are not provided by, affiliated with or related to Better Homes and Gardens Real Estate LLC, or its affiliated companies.